Welcome to a turn-key sanctuary where modern luxury meets total peace of mind. Every inch of this 4-bedroom, 2-bathroom single-story home has been thoughtfully transformed, offering the ultimate in top-to-bottom upgrades, high-end design, and hassle-free living.
Step through the European-engineered front door, featuring advanced multi-point security. Your entrance is a light-filled interior anchored by stunning floor-to-ceiling windows. The heart of the home is a chef’s kitchen designed to impress, featuring hard-wood, soft-close blue cabinetry, brand-new appliances, an electric induction cooktop, and a massive 8'5" white central island. Tucked just off the kitchen is an oversized, highly functional laundry room and pantry with lots of storage. Every detail for the home has been thought of, even acacia countertops for laundry room which prevents mildew due to water.
Beyond the visible luxury, you'll enjoy complete confidence in the invisible details: the home features updated plumbing and updated electric throughout, removing any guesswork for the next owner. Both bathrooms have been fully renovated with updated plumbing and crisp, contemporary finishes.
Seamless indoor-outdoor living awaits as two double sliding glass doors lead you out to either a peaceful, screened-in back porch or an open outdoor patio which includes anchored cafe lighting, giving you the best of both worlds for relaxing or entertaining under the stars. You have an oversized garage that fits two vehicles along with plenty of storage space due to the open ceiling. There is no extra cost for the neighborhood pool and community center as it is included with your annual taxes. Being just blocks away, you get an exceptional lifestyle inside and out.
From the major mechanicals to the aesthetic details, everything here is fresh, high quality, and ready for you to simply move in and enjoy. Welcome home.
List of updates: new LVP with padding, new baseboards throughout, appliances, fixtures, paint, sewer clean-out, extra storage cabinets, the gas line is ready for you to add your own fireplace, new water heater, new LED ceiling lights added throughout along with specialty lighting and anti-fog mirror in the master bath. Bathrooms include top of the line tiling and new fixtures.
Active
Listed by: Keller Williams Chesterfield • Christine E Lifka
$350,000
12457 Cohasset Ln, Saint Louis, MO 63146
4beds
1,646sqft
:
Get pre-qualified$2,355/mo
Single Family Residence
Built in 1961
10,031 Square Feet Lot
$-- Zestimate®
$213/sqft
$1/mo HOA
What's special
Electric induction cooktopNew baseboards throughoutHard-wood soft-close blue cabinetryBrand-new appliances
- 9 days |
- 994 |
- 68 |
Likely to sell faster than
Zillow last checked:
Listing updated:
Listed by:
Christine E Lifka 314-323-4262,
Keller Williams Chesterfield
Source: MARIS,MLS#: 26046810 Originating MLS: St. Louis Association of REALTORS
Originating MLS: St. Louis Association of REALTORSFacts & features
Interior
Bedrooms & bathrooms
- Bedrooms: 4
- Bathrooms: 2
- Full bathrooms: 2
- Main level bathrooms: 2
- Main level bedrooms: 4
Bedroom
- Area: 155.12
- Dimensions: 14x11.08
Bedroom 2
- Level: Main
- Area: 107.06
- Dimensions: 10.6x10.1
Bedroom 3
- Level: Main
- Area: 98.58
- Dimensions: 9.3x10.6
Bedroom 4
- Level: Main
- Area: 101.92
- Dimensions: 9.1x11.2
Dining room
- Level: Main
- Area: 90.78
- Dimensions: 9.06x10.02
Kitchen
- Level: Main
- Area: 152.64
- Dimensions: 14.4x10.6
Laundry
- Level: Main
- Area: 65.32
- Dimensions: 9.2x7.1
Living room
- Level: Main
- Area: 306.22
- Dimensions: 25.1x12.2
Heating
- Electric, Forced Air
Cooling
- Central Air
Appliances
- Laundry: Main Level
Features
- Has basement: No
- Has fireplace: No
Interior area
- Total structure area: 1,646
- Total interior livable area: 1,646 sqft
- Finished area above ground: 1,646
Property
Parking
- Total spaces: 4
- Parking features: Garage - Attached
- Attached garage spaces: 2
Features
- Levels: One
- Pool features: Community
Lot
- Size: 10,031 Square Feet
- Features: Back Yard, Front Yard
Details
- Parcel number: 15O230021
- Special conditions: Standard
Construction
Type & style
- Home type: SingleFamily
- Architectural style: Traditional
- Property subtype: Single Family Residence
Condition
- Year built: 1961
Utilities & green energy
- Electric: Ameren
- Sewer: Public Sewer
- Water: Public
- Utilities for property: Electricity Connected, Natural Gas Connected, Sewer Connected, Water Connected
Community & HOA
Community
- Subdivision: Robinwood West 4
HOA
- Has HOA: Yes
- Amenities included: None
- Services included: Other
- HOA fee: $16 annually
- HOA name: Robinwood West Community Development
Location
- Region: Saint Louis
Financial & listing details
- Price per square foot: $213/sqft
- Tax assessed value: $252,200
- Annual tax amount: $3,209
- Date on market: 7/23/2026
- Cumulative days on market: 9 days
- Listing terms: 1031 Exchange,Cash,Conventional,FHA,VA Loan
- Electric utility on property: Yes
Estimated market value
Not available
Estimated sales range
Not available
Not available
Price history
| Date | Event | Price |
|---|---|---|
| 7/23/2026 | Listed for sale | $350,000+40.1%$213/sqft |
Source:  MARIS #26046810 Report a problem MARIS #26046810 Report a problem | ||
| 8/14/2025 | Sold | -- |
Source: Public Record Report a problem | ||
| 7/10/2025 | Listed for sale | $249,900+48.8%$152/sqft |
Source: My State MLS #11471780 Report a problem | ||
| 7/29/2010 | Listing removed | $168,000$102/sqft |
Source: Judy M. Realty Inc. #10017934 Report a problem | ||
| 4/25/2010 | Price change | $168,000-5.6%$102/sqft |
Source: Judy M. Realty Inc. #10017934 Report a problem | ||
| 3/27/2010 | Listed for sale | $178,000$108/sqft |
Source: Judy M. Realty Inc. #10017934 Report a problem | ||
| 3/31/2005 | Sold | -- |
Source: Public Record Report a problem | ||
Public tax history
| Year | Property taxes | Tax assessment |
|---|---|---|
| 2025 | $3,209 -6.7% | $47,910 -1.6% |
| 2024 | $3,441 +1.2% | $48,690 |
| 2023 | $3,400 +15.3% | $48,690 +26.7% |
| 2022 | $2,948 +0.7% | $38,440 |
| 2021 | $2,929 -6.5% | $38,440 -1.7% |
| 2020 | $3,133 +18.2% | $39,120 |
| 2019 | $2,650 | $39,120 +27% |
| 2018 | $2,650 | $30,800 |
| 2017 | $2,650 +0.7% | $30,800 +12.7% |
| 2016 | $2,633 +6.8% | $27,320 |
| 2015 | $2,465 | $27,320 +14.3% |
| 2014 | $2,465 +16.7% | $23,900 |
| 2013 | $2,113 | $23,900 -14% |
| 2012 | -- | $27,800 |
| 2011 | -- | $27,800 -5.6% |
| 2010 | $2,277 +3.5% | $29,450 |
| 2009 | $2,199 -0.8% | $29,450 -9.2% |
| 2008 | $2,217 +15% | $32,420 |
| 2007 | $1,928 | $32,420 +22.6% |
| 2006 | $1,928 -0.7% | $26,450 |
| 2005 | $1,941 +15.2% | $26,450 +19% |
| 2003 | $1,684 +2.6% | $22,230 +0.9% |
| 2002 | $1,642 +12% | $22,040 |
| 2001 | $1,466 | $22,040 |
Find assessor info on the county website
Monthly payment
Est. payment
Payment breakdown
Explore the cost of this home by adjusting the details. Changes won't be saved.Climate risks
Neighborhood: 63146
Nearby schools
GreatSchools rating
- 7/10Ross Elementary SchoolGrades: K-5Distance: 0.9 mi
- 5/10Parkway Northeast Middle SchoolGrades: 6-8Distance: 2.4 mi
- 6/10Parkway North High SchoolGrades: 9-12Distance: 0.8 mi
Schools provided by the listing agent
- Elementary: Ross Elem.
- Middle: Northeast Middle
- High: Parkway North High
Source: MARIS. This data may not be complete. We recommend contacting the local school district to confirm school assignments for this home.
- $377,8004 bd2 ba2.1k sqft12463 Cohasset Ln, Saint Louis, MO 63146Off Market

- $291,8004 bd2 ba1.6k sqft12449 Cohasset Ln, Saint Louis, MO 63146Off Market
- $315,7003 bd2 ba1.6k sqft12443 Cohasset Ln, Saint Louis, MO 63146Off Market

- $273,7003 bd2 ba1.5k sqft12469 Cohasset Ln, Saint Louis, MO 63146Off Market

- $300,5003 bd2 ba1.7k sqft12464 Cohasset Ln, Saint Louis, MO 63146Off Market
- $280,8003 bd2 ba1.4k sqft12458 Cohasset Ln, Saint Louis, MO 63146Off Market
- $166,1003 bd2 ba-- sqft12458 Cohasset Ln #HOUSE, Saint Louis, MO 63146Off Market
- $344,2004 bd2 ba1.6k sqft12448 Cohasset Ln, Saint Louis, MO 63146Off Market
A local agent can set up tours, give advice and negotiate with sellers.
Similar homes
- $370,0003 bd2 ba1.9k sqft1646 Pepperwood Dr, Saint Louis, MO 63146For Sale

 MLS ID #26026515, Cheryl R Carosone, Campbell House & Home. MARIS
 - $359,9003 bd2 ba1.2k sqft12191 Lake Meade Dr, Saint Louis, MO 63146For Sale
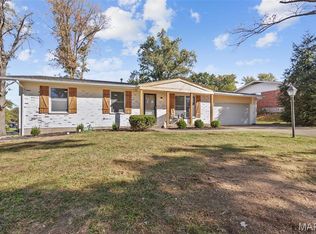 MLS ID #26019464, Kristin Malva, EXP Realty, LLC. MARIS
 - $397,4003 bd2 ba1.5k sqft1036 Orchard Lakes Dr, Saint Louis, MO 63146For Sale
 MLS ID #26043012, David E Wolf, Rocklin Realty LLC. MARIS
 - $370,0004 bd3 ba2.2k sqft141 Meadowlark Dr, Saint Louis, MO 63146For Sale
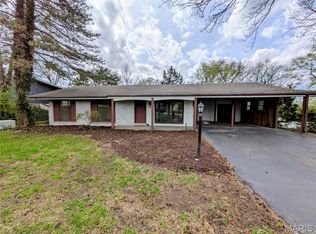 BHHS broker feed
 - $345,0003 bd2 ba1.6k sqft7929 Glenside Pl, Saint Louis, MO 63130For SaleMLS ID #26037622, Trish Wolf, EXP Realty, LLC. MARIS
- $350,0003 bd2 ba1.8k sqft416 Richarz Dr, Fenton, MO 63026For SaleMLS ID #26038355, Daniel W Swanson, RE/MAX Results. MARIS
- $299,9003 bd3 ba1.2k sqft317 Vasel Dr, Fenton, MO 63026For SaleMLS ID #26047593, Alyssa Waterkotte, Hearth 2 Home LLC. MARIS
- $355,0003 bd3 ba1.5k sqft2021 Twin Fawns Ct, Saint Peters, MO 63376For SaleMLS ID #26046462, Jolonda J Hibbler, DRG - Delhougne Realty Group. MARIS
- $359,9003 bd3 ba1.1k sqft1215 Holgate Dr, Ballwin, MO 63021For SaleMLS ID #26045758, Clayton Reese, Realty Exchange. MARIS
- $349,0003 bd2 ba1.7k sqft6523 Odell St, Saint Louis, MO 63139For SaleMLS ID #26044787, Jeff H Lottmann, Compass Realty Group. MARIS
- $369,9003 bd2 ba1.8k sqft1542 N Hanley Rd, Saint Louis, MO 63130For SaleMLS ID #26045748, Corey D Adams, Advanced Realty Group. MARIS
- $370,0003 bd2 ba2.3k sqft13 Castle Dr, Florissant, MO 63034For SaleMLS ID #26043228, Kathy L Burks, Nettwork Global. MARIS
- $182,4002 bd3 ba1.3k sqft11778 Casa Grande Dr, Saint Louis, MO 63146For SaleMLS ID #26022851, Stephanie A Oliver, Dielmann Sotheby's International Realty. MARIS
- $275,0003 bd2 ba1.4k sqft413 Saint Lawrence Dr, Ballwin, MO 63021For SaleMLS ID #26045404, Todd Stolte, Keller Williams Realty St. Louis. MARIS
- $385,0004 bd3 ba1.7k sqft26 Castle Dr, Florissant, MO 63034For SaleMLS ID #26014486, Laurie B Wuestling, Coldwell Banker Realty - Gundaker. MARIS
- $244,0003 bd2 ba1.4k sqft110 E Thornton Ave, Saint Louis, MO 63119For SaleMLS ID #26026270, Heather T Lewis, Gateway Real Estate. MARIS
- $345,0004 bd2 ba1.6k sqft4944 Itaska St, Saint Louis, MO 63109For SaleMLS ID #26043914, David A Lemon, Epique Realty. MARIS
- $353,0003 bd2 ba1k sqft1320 Fenton Hills Rd, Fenton, MO 63026For SaleMLS ID #25077510, Cheryl R Carosone, Campbell House & Home. MARIS
- $300,0002 bd1 ba1.1k sqft1501 Stockard Ave, Saint Louis, MO 63117For SaleMLS ID #26049078, Laurie B Wuestling, Coldwell Banker Realty - Gundaker. MARIS
- $450,0003 bd2 ba2.2k sqft1004 Bridgeport Dr, Ballwin, MO 63011For SaleMLS ID #26040280, Shannon Rivers, Worth Clark Realty. MARIS
