New Price!! This beautifully updated townhome blends comfort, style, and everyday functionality. Recent enhancements include new flooring, kitchen appliances, modern light fixtures, and fresh paint throughout, creating a move-in-ready experience.
The light-filled living room offers a warm and inviting space, seamlessly connecting to a spacious eat-in kitchen complete with stainless steel appliances, a center island with breakfast bar, walk-in pantry, and a built-in desk niche—perfect for work or organization. A charming balcony extends the living space outdoors.
Upstairs, the primary suite provides a peaceful retreat with a walk-in closet, built-in desk, and a private bath featuring a walk-in shower. The generously sized secondary bedroom—thoughtfully reconfigured from two bedrooms—offers exceptional scale and versatility, complemented by a full hall bath with tub/shower combination.
The freshly painted lower level offers abundant storage with potential for future finishing, while a two-car garage adds everyday convenience.
Community Clubhouse, Pool, Tennis & Playground!
Ideally located just minutes from Westport Plaza, shopping, dining, and cafes—this is effortless living in a prime location.
Cash and portfolio loan Buyers only, due to HOA.
Active
Listed by: Dielmann Sotheby's International Realty • Stephanie A Oliver
Price cut: $2.5K (7/24)
$182,400
11778 Casa Grande Dr, Saint Louis, MO 63146
2beds
1,368sqft
:
Get pre-qualified$1,773/mo
Townhouse
Built in 1968
0.26 Acres Lot
$-- Zestimate®
$133/sqft
$498/mo HOA
What's special
Two-car garageFreshly painted lower levelFresh paint throughoutGenerously sized secondary bedroomModern light fixturesSpacious eat-in kitchenPrimary suite
- 74 days |
- 569 |
- 53 |
Zillow last checked:
Listing updated:
Listed by:
Stephanie A Oliver 314-322-6992,
Dielmann Sotheby's International Realty
Source: MARIS,MLS#: 26022851 Originating MLS: St. Louis Association of REALTORS
Originating MLS: St. Louis Association of REALTORSFacts & features
Interior
Bedrooms & bathrooms
- Bedrooms: 2
- Bathrooms: 3
- Full bathrooms: 2
- 1/2 bathrooms: 1
- Main level bathrooms: 1
Primary bedroom
- Features: Floor Covering: Carpeting
- Level: Upper
- Area: 154
- Dimensions: 14x11
Bedroom 2
- Features: Floor Covering: Carpeting
- Level: Upper
- Area: 252
- Dimensions: 18x14
Dining room
- Features: Floor Covering: Luxury Vinyl Plank
- Level: Main
- Area: 104
- Dimensions: 8x13
Kitchen
- Features: Floor Covering: Ceramic Tile
- Level: Main
- Area: 150
- Dimensions: 10x15
Living room
- Features: Floor Covering: Luxury Vinyl Plank
- Level: Main
- Area: 252
- Dimensions: 18x14
Heating
- Forced Air
Cooling
- Central Air
Appliances
- Included: Stainless Steel Appliance(s), Dishwasher, Built-In Electric Oven, Range Hood, Refrigerator
- Laundry: In Basement
Features
- Breakfast Bar, Breakfast Room, Built-in Features, Ceiling Fan(s), Eat-in Kitchen, High Speed Internet, Kitchen Island, Kitchen/Dining Room Combo, Pantry, Storage, Track Lighting, Walk-In Closet(s)
- Flooring: Carpet, Luxury Vinyl
- Doors: Sliding Doors, Storm Door(s)
- Windows: Tilt-In Windows
- Basement: Full
- Has fireplace: No
Interior area
- Total structure area: 1,368
- Total interior livable area: 1,368 sqft
- Finished area above ground: 1,368
Property
Parking
- Total spaces: 2
- Parking features: Additional Parking, Garage
- Attached garage spaces: 2
Features
- Levels: Two
- Patio & porch: Deck
- Exterior features: Balcony, Playground, Tennis Court(s)
- Pool features: Community
Lot
- Size: 0.26 Acres
- Features: Other
Details
- Parcel number: 15N121274
- Special conditions: Standard
Construction
Type & style
- Home type: Townhouse
- Architectural style: Other
- Property subtype: Townhouse
- Attached to another structure: Yes
Materials
- Other
- Foundation: Concrete Perimeter
- Roof: Asphalt
Condition
- Year built: 1968
Utilities & green energy
- Electric: Ameren
- Sewer: Public Sewer
- Water: Public
- Utilities for property: Electricity Connected, Natural Gas Connected
Community & HOA
Community
- Subdivision: Villa Dorado Condo
HOA
- Has HOA: No
- Amenities included: Clubhouse, Common Ground, Playground, Pool, Tennis Court(s)
- Services included: Clubhouse, Insurance, Common Area Maintenance, Management, Pool, Recreational Facilities, Trash, Water
- HOA fee: $498 monthly
- HOA name: Villa Dorado
Location
- Region: Saint Louis
Financial & listing details
- Price per square foot: $133/sqft
- Tax assessed value: $175,100
- Annual tax amount: $2,048
- Date on market: 4/30/2026
- Cumulative days on market: 74 days
- Listing terms: Cash,Conventional
- Electric utility on property: Yes
Estimated market value
Not available
Estimated sales range
Not available
Not available
Price history
| Date | Event | Price |
|---|---|---|
| 7/24/2026 | Price change | $182,400-1.4%$133/sqft |
Source:  MARIS #26022851 Report a problem MARIS #26022851 Report a problem | ||
| 6/8/2026 | Listed for sale | $184,900$135/sqft |
Source: MARIS #26022851 Report a problem | ||
| 5/29/2026 | Pending sale | $184,900$135/sqft |
Source: MARIS #26022851 Report a problem | ||
| 5/2/2026 | Contingent | $184,900$135/sqft |
Source: MARIS #26022851 Report a problem | ||
| 4/30/2026 | Listed for sale | $184,900$135/sqft |
Source: MARIS #26022851 Report a problem | ||
| 10/3/2000 | Sold | -- |
Source: Public Record Report a problem | ||
Public tax history
| Year | Property taxes | Tax assessment |
|---|---|---|
| 2025 | $2,048 +11.3% | $33,270 +17.4% |
| 2024 | $1,841 +1.3% | $28,330 |
| 2023 | $1,817 +7.9% | $28,330 +18.3% |
| 2022 | $1,684 +0.7% | $23,940 |
| 2021 | $1,672 -0.2% | $23,940 +4.5% |
| 2020 | $1,676 +10.8% | $22,920 |
| 2019 | $1,512 | $22,920 +18.1% |
| 2018 | $1,512 | $19,400 |
| 2017 | $1,512 +0.7% | $19,400 +15.5% |
| 2016 | $1,501 +9.8% | $16,800 |
| 2015 | $1,366 | $16,800 -7% |
| 2014 | $1,366 -4.7% | $18,070 |
| 2013 | $1,434 | $18,070 -12.2% |
| 2012 | -- | $20,590 |
| 2011 | -- | $20,590 -11.3% |
| 2010 | $1,560 +4.1% | $23,200 |
| 2009 | $1,499 -12.3% | $23,200 -15.8% |
| 2008 | $1,708 +15% | $27,550 |
| 2007 | $1,486 | $27,550 +20.8% |
| 2006 | $1,486 -1.1% | $22,800 |
| 2005 | $1,502 +11.7% | $22,800 +16.7% |
| 2003 | $1,345 +1.3% | $19,530 -1.2% |
| 2002 | $1,327 +38.3% | $19,760 |
| 2001 | $960 | $19,760 |
Find assessor info on the county website
Monthly payment
Est. payment
Payment breakdown
Explore the cost of this home by adjusting the details. Changes won't be saved.Climate risks
Neighborhood: 63146
Nearby schools
GreatSchools rating
- 7/10Craig Elementary SchoolGrades: K-5Distance: 0.6 mi
- 5/10Parkway Northeast Middle SchoolGrades: 6-8Distance: 2.5 mi
- 6/10Parkway North High SchoolGrades: 9-12Distance: 1.8 mi
Schools provided by the listing agent
- Elementary: Craig Elem.
- Middle: Northeast Middle
- High: Parkway North High
Source: MARIS. This data may not be complete. We recommend contacting the local school district to confirm school assignments for this home.
- $--3 bd3 ba1.7k sqft11711 Villa Dorado Dr, Saint Louis, MO 63146Sold

- $--3 bd3 ba1.7k sqft11700 Casa Grande Dr, Saint Louis, MO 63146Sold
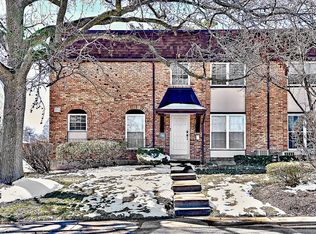
- $--3 bd3 ba1.7k sqft11725 Casa Grande Dr, Saint Louis, MO 63146Sold
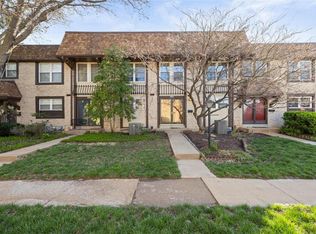
- $202,0003 bd3 ba1.7k sqft11721 Casa Grande Dr, Saint Louis, MO 63146For Sale
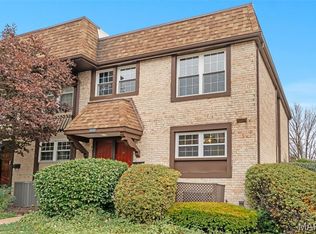
- $--3 bd3 ba1.3k sqft11718 Casa Grande Dr, Saint Louis, MO 63146Sold
- $--3 bd3 ba1.7k sqft11743 Villa Dorado Dr, Saint Louis, MO 63146Sold
- $--3 bd3 ba1.5k sqft11742 Casa Grande Dr, Saint Louis, MO 63146Sold
- $--3 bd3 ba1.7k sqft11750 Casa Grande Dr, Saint Louis, MO 63146Sold
- $186,0003 bd3 ba1.3k sqft11766 Casa Grande Dr, Saint Louis, MO 63146For Sale
A local agent can set up tours, give advice and negotiate with sellers.
Similar homes
- $202,0003 bd3 ba1.7k sqft11721 Casa Grande Dr, Saint Louis, MO 63146For Sale
 MLS ID #26042254, Astha Acharya, RedKey Realty Leaders. MARIS
 - $125,0002 bd2 ba1.1k sqft11816 Cresta Verde Dr APT G, Saint Louis, MO 63146For Sale
 MLS ID #26043782, Nick L Goodwin, Elevate Realty, LLC. MARIS
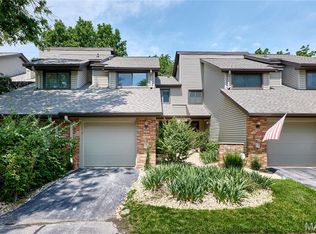
 - $225,0002 bd2 ba2k sqft1755 Robin Knoll Ct, Saint Louis, MO 63146For Sale
 MLS ID #26029287, Jennie L Larsen, RedKey Realty Leaders. MARIS
 - $185,9002 bd2 ba1.3k sqft539 Coeur De Royale Dr APT 307, Saint Louis, MO 63141For Sale
 MLS ID #26046522, Jill Lich, Jill Lich Realty, LLC. MARIS
 - $149,9002 bd2 ba945 sqft1251 Guelbreth Ln APT 211, Saint Louis, MO 63146For SaleMLS ID #26034765, Angela M Kittner-Brosseau, Keller Williams Realty St. Louis. MARIS
- $253,0002 bd2 ba1.7k sqft12950 Autumn View Dr, Saint Louis, MO 63146For SaleMLS ID #26044148, Michelle H Shen, Sweet Home Realty. MARIS
- $165,0002 bd2 ba882 sqft1107 Rue La Chelle Walk #1107, Saint Louis, MO 63141For SaleMLS ID #26037361, Josie Drury, Coldwell Banker Premier Group. MARIS
- $179,0002 bd2 ba1.6k sqft585 Coeur De Royale Dr APT 301, Saint Louis, MO 63141For SaleMLS ID #26026142, Kitsy C Sheahan, Jon Mendelson, REALTORS. MARIS
- $219,9002 bd3 ba1.4k sqft3034 Autumn Lakes Ct, Maryland Heights, MO 63043For SaleMLS ID #26046350, Julie R Vaughan, RE/MAX Platinum. MARIS
- $229,9003 bd3 ba1.5k sqft2317 Driftwood Pl, Saint Louis, MO 63146For SaleMLS ID #26043828, Dominic J Franke, Homebound Realty LLC. MARIS
- $147,0002 bd2 ba868 sqft1961 Marine Terrace Dr APT L, Saint Louis, MO 63146For SaleMLS ID #26035983, Connie H Lee, ReeceNichols Real Estate. MARIS
- $134,9002 bd2 ba868 sqft12818 Portulaca Dr APT E, Saint Louis, MO 63146For SaleMLS ID #26038756, Lance Merrick, Real Broker LLC. MARIS
- $185,0002 bd1 ba864 sqft8854 Flamingo Ct, Saint Louis, MO 63144For SaleMLS ID #26024715, Mary Krummenacher, RE/MAX Results. MARIS
- $163,0001 bd1 ba800 sqft13818 Amiot Dr APT A, Saint Louis, MO 63146For SaleMLS ID #26030811, Paula K Evans, DRG - Delhougne Realty Group. MARIS
- $179,0002 bd1 ba1.1k sqft8907 Wrenwood Ln, Saint Louis, MO 63144For SaleMLS ID #26041781, Hamideh Zakeri, Coldwell Banker Realty - Gundaker West Regional. MARIS
- $215,0003 bd2 ba1.4k sqft2201 Sequoia Park Ct APT E, Maryland Heights, MO 63043For SaleMLS ID #26030698, Timothy P Burgess, Worth Clark Realty. MARIS
- $200,0002 bd2 ba1.2k sqft407 King Dr #G, Saint Charles, MO 63303For SaleMLS ID #26031643, Julie M Kirkiewicz, RE/MAX Results. MARIS
- $250,0003 bd3 ba1.8k sqft13112 Royal Pines Dr, Saint Louis, MO 63146For SaleMLS ID #26046492, James R Moll, Coldwell Banker Realty - Gundaker. MARIS
- $182,0002 bd2 ba1.2k sqft916 Claytonbrook Dr APT 1, Ballwin, MO 63011For SaleMLS ID #26044614, Sagar Swan, Coldwell Banker Realty - Gundaker. MARIS
- $209,9003 bd3 ba1.9k sqft13479 Coliseum Dr, Chesterfield, MO 63017For SaleMLS ID #26047155, Erin France, Magnolia Real Estate. MARIS
