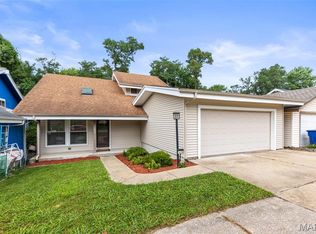
Welcome to this spacious 3-bedroom, 2.5-bath townhome with a 2-car tuck-under garage located in the highly rated Parkway School District! Step inside to find beautiful hardwood flooring in the entry that leads to a bright and inviting living/dining room with a cozy fireplace and access to a private deck—perfect for entertaining or relaxing.
The eat-in kitchen offers abundant cabinet and counter space, a pantry, and a planning desk. Upstairs features a generous primary suite with a walk-in closet, plus two additional bedrooms and a full bath. The finished lower level provides additional living space, storage, and garage access.
Enjoy countless updates throughout this home, including new carpeting (2024), all-new main-level windows (2024), and a fully updated HVAC system (2024). Step into the inviting living area and take in the contemporary design, enhanced by elegant crown molding and an open, airy feel.
Enjoy community amenities such as a pool, tennis courts, and clubhouse. The condo fee covers exterior maintenance, water, sewer, trash, snow removal, and landscaping.
Move-in ready and ideally located—schedule your showing today!
Active
Listed by: RedKey Realty Leaders • Astha Acharya • 314-296-8929
$202,000
11721 Casa Grande Dr, Saint Louis, MO 63146
3beds
1,722sqft
:
Get pre-qualified$1,902/mo
Townhouse
Built in 1968
0.28 Acres Lot
$-- Zestimate®
$117/sqft
$530/mo HOA
What's special
Cozy fireplaceEat-in kitchen
- 34 days |
- 560 |
- 31 |
Zillow last checked:
Listing updated:
Listed by:
Astha Acharya 314-296-8929,
RedKey Realty Leaders
Source: MARIS,MLS#: 26042254 Originating MLS: St. Louis Association of REALTORS
Originating MLS: St. Louis Association of REALTORSFacts & features
Interior
Bedrooms & bathrooms
- Bedrooms: 3
- Bathrooms: 3
- Full bathrooms: 2
- 1/2 bathrooms: 1
- Main level bathrooms: 1
Primary bedroom
- Features: Floor Covering: Carpeting
- Level: Upper
- Area: 399
- Dimensions: 19x21
Bedroom 2
- Features: Floor Covering: Carpeting
- Level: Upper
- Area: 100
- Dimensions: 10x10
Bedroom 3
- Features: Floor Covering: Carpeting
- Level: Upper
- Area: 130
- Dimensions: 13x10
Dining room
- Features: Floor Covering: Carpeting
- Level: Main
- Area: 78
- Dimensions: 13x6
Family room
- Features: Floor Covering: Carpeting
- Level: Main
- Area: 273
- Dimensions: 21x13
Kitchen
- Features: Floor Covering: Vinyl
- Level: Main
- Area: 221
- Dimensions: 17x13
Recreation room
- Features: Floor Covering: Carpeting
- Level: Basement
- Area: 210
- Dimensions: 14x15
Heating
- Forced Air, Natural Gas
Cooling
- Ceiling Fan(s), Central Air, Electric
Appliances
- Laundry: Lower Level
Features
- Flooring: Carpet, Hardwood
- Basement: Partially Finished
- Number of fireplaces: 1
- Fireplace features: Family Room
Interior area
- Total structure area: 1,722
- Total interior livable area: 1,722 sqft
- Finished area above ground: 1,512
- Finished area below ground: 210
Property
Parking
- Total spaces: 2
- Parking features: Garage - Attached
- Attached garage spaces: 2
Features
- Levels: Two
- Exterior features: Balcony
Lot
- Size: 0.28 Acres
- Features: Other
Details
- Parcel number: 15N120819
- Special conditions: Standard
Construction
Type & style
- Home type: Townhouse
- Architectural style: Traditional
- Property subtype: Townhouse
Materials
- Concrete
- Foundation: Concrete Perimeter
Condition
- Year built: 1968
Utilities & green energy
- Electric: Ameren
- Sewer: Public Sewer
- Water: Public
- Utilities for property: Natural Gas Connected, Sewer Available, Water Connected
Community & HOA
Community
- Subdivision: Villa Dorado Condo
HOA
- Has HOA: Yes
- Amenities included: Clubhouse, Pool, Tennis Court(s)
- Services included: Clubhouse, Maintenance Grounds, Common Area Maintenance, Pool Maintenance, Sewer, Snow Removal, Trash, Water
- HOA fee: $530 monthly
- HOA name: TreeStone Properties
Location
- Region: Saint Louis
Financial & listing details
- Price per square foot: $117/sqft
- Tax assessed value: $189,300
- Annual tax amount: $2,249
- Date on market: 7/9/2026
- Listing terms: Cash,Other
Estimated market value
Not available
Estimated sales range
Not available
$2,805/mo
Price history
| Date | Event | Price |
|---|---|---|
| 7/9/2026 | Listed for sale | $202,000$117/sqft |
Source:  MARIS #26042254 Report a problem MARIS #26042254 Report a problem | ||
| 12/22/2025 | Listing removed | $202,000$117/sqft |
Source: MARIS #25076058 Report a problem | ||
| 12/12/2025 | Listed for sale | $202,000$117/sqft |
Source: MARIS #25076058 Report a problem | ||
| 11/17/2025 | Contingent | $202,000$117/sqft |
Source: MARIS #25076058 Report a problem | ||
| 11/15/2025 | Listed for sale | $202,000+6.4%$117/sqft |
Source: MARIS #25076058 Report a problem | ||
| 7/2/2024 | Sold | -- |
Source: MARIS #24032556 Report a problem | ||
| 7/2/2024 | Pending sale | $189,900$110/sqft |
Source: MARIS #24032556 Report a problem | ||
| 6/4/2024 | Contingent | $189,900$110/sqft |
Source: MARIS #24032556 Report a problem | ||
| 5/30/2024 | Listed for sale | $189,900$110/sqft |
Source: MARIS #24032556 Report a problem | ||
| 5/10/2024 | Listing removed | -- |
Source: MARIS #24011541 Report a problem | ||
| 4/17/2024 | Pending sale | $189,900$110/sqft |
Source: MARIS #24011541 Report a problem | ||
| 3/28/2024 | Price change | $189,900-5%$110/sqft |
Source: MARIS #24011541 Report a problem | ||
| 2/28/2024 | Listed for sale | $199,900+100.1%$116/sqft |
Source: MARIS #24011541 Report a problem | ||
| 8/17/2016 | Sold | -- |
Source: Public Record Report a problem | ||
| 8/10/2016 | Pending sale | $99,900-7.1%$58/sqft |
Source: Homepath #16037201 Report a problem | ||
| 5/28/2016 | Listed for sale | $107,500+2.4%$62/sqft |
Source: Homepath #16037201 Report a problem | ||
| 5/11/2016 | Sold | -- |
Source: Public Record Report a problem | ||
| 11/4/2015 | Listing removed | $105,000$61/sqft |
Source: Keller Williams - St. Louis - Kirkwood #15040969 Report a problem | ||
| 7/31/2015 | Pending sale | $105,000$61/sqft |
Source: Keller Williams Realty STL #15040969 Report a problem | ||
| 7/16/2015 | Listed for sale | $105,000+16.7%$61/sqft |
Source: Keller Williams Realty STL #15040969 Report a problem | ||
| 3/11/2014 | Listing removed | $90,000$52/sqft |
Source: Coldwell Banker Premier Group #13065031 Report a problem | ||
| 2/27/2014 | Price change | $90,000-10%$52/sqft |
Source: Coldwell Banker Premier Group #13065031 Report a problem | ||
| 1/7/2014 | Price change | $100,000-9.1%$58/sqft |
Source: Coldwell Banker Premier Group #13065031 Report a problem | ||
| 12/6/2013 | Listed for sale | $110,000$64/sqft |
Source: Coldwell Banker Premier Group #13065031 Report a problem | ||
| 3/18/2004 | Sold | -- |
Source: Public Record Report a problem | ||
| 3/5/2001 | Sold | -- |
Source: Public Record Report a problem | ||
Public tax history
| Year | Property taxes | Tax assessment |
|---|---|---|
| 2025 | $2,242 -0.3% | $35,970 +5.2% |
| 2024 | $2,249 +1.3% | $34,180 |
| 2023 | $2,220 +19.2% | $34,180 +31.1% |
| 2022 | $1,862 +0.7% | $26,080 |
| 2021 | $1,849 +16% | $26,080 +21.8% |
| 2020 | $1,594 +7.8% | $21,420 |
| 2019 | $1,479 | $21,420 +15% |
| 2018 | $1,479 | $18,620 |
| 2017 | $1,479 +0.7% | $18,620 +3.4% |
| 2016 | $1,469 -1.6% | $18,010 |
| 2015 | $1,493 | $18,010 -10.5% |
| 2014 | $1,493 -6.5% | $20,120 |
| 2013 | $1,597 | $20,120 -16% |
| 2012 | -- | $23,940 |
| 2011 | -- | $23,940 -13.4% |
| 2010 | $1,860 +4.1% | $27,660 |
| 2009 | $1,787 -0.4% | $27,660 -4.4% |
| 2008 | $1,794 +18% | $28,940 |
| 2007 | $1,520 | $28,940 +24% |
| 2006 | $1,520 -1.1% | $23,330 |
| 2005 | $1,537 +13.5% | $23,330 +8.5% |
| 2003 | $1,354 +1.3% | $21,510 +8.1% |
| 2002 | $1,336 +18.5% | $19,900 |
| 2001 | $1,128 | $19,900 |
Find assessor info on the county website
Monthly payment
Est. payment
Payment breakdown
Explore the cost of this home by adjusting the details. Changes won't be saved.Climate risks
Neighborhood: 63146
Nearby schools
GreatSchools rating
- 7/10Craig Elementary SchoolGrades: K-5Distance: 0.6 mi
- 5/10Parkway Northeast Middle SchoolGrades: 6-8Distance: 2.5 mi
- 6/10Parkway North High SchoolGrades: 9-12Distance: 1.8 mi
Schools provided by the listing agent
- Elementary: Craig Elem.
- Middle: Northeast Middle
- High: Parkway North High
Source: MARIS. This data may not be complete. We recommend contacting the local school district to confirm school assignments for this home.
- $--3 bd3 ba1.7k sqft11711 Villa Dorado Dr, Saint Louis, MO 63146Sold

- $--3 bd3 ba1.7k sqft11700 Casa Grande Dr, Saint Louis, MO 63146Sold
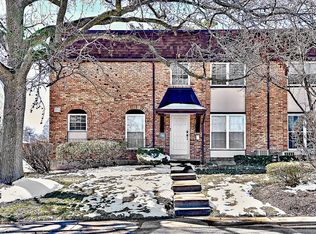
- $--3 bd3 ba1.7k sqft11725 Casa Grande Dr, Saint Louis, MO 63146Sold
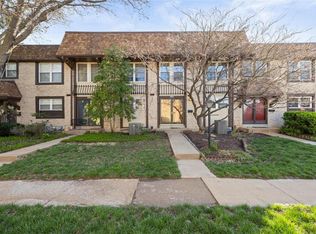
- $--3 bd3 ba1.3k sqft11718 Casa Grande Dr, Saint Louis, MO 63146Sold
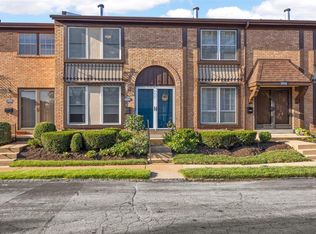
- $--3 bd3 ba1.7k sqft11743 Villa Dorado Dr, Saint Louis, MO 63146Sold
- $--3 bd3 ba1.5k sqft11742 Casa Grande Dr, Saint Louis, MO 63146Sold
- $--3 bd3 ba1.7k sqft11750 Casa Grande Dr, Saint Louis, MO 63146Sold
- $186,0003 bd3 ba1.3k sqft11766 Casa Grande Dr, Saint Louis, MO 63146For Sale
A local agent can set up tours, give advice and negotiate with sellers.
Similar homes
- $182,4002 bd3 ba1.3k sqft11778 Casa Grande Dr, Saint Louis, MO 63146For Sale
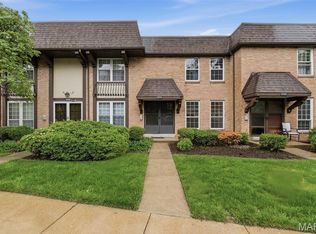
 MLS ID #26022851, Stephanie A Oliver, Dielmann Sotheby's International Realty. MARIS
 - $282,0003 bd2 ba1.2k sqft1439 Meadowside Dr, Saint Louis, MO 63146For Sale
 MLS ID #26044648, Dede Dooley, RedKey Realty Leaders. MARIS
 - $250,0003 bd2 ba1.8k sqft3256 Adie Rd, Saint Ann, MO 63074For Sale
 MLS ID #26050713, Tyler L Crowley, DRG - Delhougne Realty Group. MARIS
 - $259,9003 bd3 ba1.5k sqft1927 Bennington Common Dr, Saint Louis, MO 63146For Sale
 MLS ID #26042093, Mark R Zajac, AMC Realty Group, LLC. MARIS
 - $219,9002 bd3 ba1.4k sqft3034 Autumn Lakes Ct, Maryland Heights, MO 63043For SaleMLS ID #26046350, Julie R Vaughan, RE/MAX Platinum. MARIS
- $184,5002 bd2 ba1.2k sqft12929 Portulaca Dr APT 310, Saint Louis, MO 63146For SaleMLS ID #26007184, Daryl Holland, Coldwell Banker Realty - Gundaker. MARIS
- $225,0003 bd3 ba1.6k sqft13536 Coliseum Dr, Chesterfield, MO 63017For SaleMLS ID #26047389, Cindy K Schindler, Coldwell Banker Realty - Gundaker West Regional. MARIS
- $215,0003 bd2 ba1.4k sqft2201 Sequoia Park Ct APT E, Maryland Heights, MO 63043For SaleMLS ID #26030698, Timothy P Burgess, Worth Clark Realty. MARIS
- $250,0003 bd3 ba1.8k sqft13112 Royal Pines Dr, Saint Louis, MO 63146For SaleMLS ID #26046492, James R Moll, Coldwell Banker Realty - Gundaker. MARIS
- $215,0004 bd3 ba1.8k sqft13220 Matador Dr, Saint Louis, MO 63141For SaleMLS ID #26026849, Andrew W Dielmann, Dielmann Sotheby's International Realty. MARIS
- $239,9003 bd3 ba1.3k sqft2029 Painted Leaf Dr, Maryland Heights, MO 63043For SaleMLS ID #26027972, Christine K Thompson, Janet McAfee Inc.. MARIS
- $209,0003 bd2 ba1.9k sqft1826 Oliveto Ln, Hazelwood, MO 63042For SaleMLS ID #26047723, Sheila S Harris, Coldwell Banker Realty - Gundaker. MARIS
- $185,0003 bd2 ba1.5k sqft390 S Saint Charles St, Florissant, MO 63031For SaleMLS ID #26049456, Casey Milton, Worth Clark Realty. MARIS
- $184,9002 bd2 ba1.3k sqft847 Wendevy Ct, Ballwin, MO 63011For SaleMLS ID #26050174, Steve LoPiccolo, American Realty Group. MARIS
- $229,0003 bd2 ba1.4k sqft14649 Baratton Dr, Florissant, MO 63034For SaleMLS ID #26051168, Emily D Clemons, The Dawning Firm. MARIS
- $197,0004 bd2 ba1.9k sqft12354 Wensley Rd, Florissant, MO 63033For SaleMLS ID #26045172, Laurie B Wuestling, Coldwell Banker Realty - Gundaker. MARIS
- $222,8002 bd3 ba1.3k sqft3207 Sherman Park Dr #2D, Saint Charles, MO 63303Off Market
- $295,0003 bd3 ba2.1k sqft13178 Royal Pines Dr #3, Saint Louis, MO 63146For SaleMLS ID #26035897, Kathleen Lawrence, Platinum Realty of St. Louis. MARIS
- $199,0003 bd2 ba1.2k sqft3080 Shackelford Rd, Florissant, MO 63031For SaleMLS ID #26039950, Katie T Viau, Realty Executives Premiere. MARIS
- $240,0003 bd3 ba1.8k sqft2873 Fairways Cir Unit N, Saint Charles, MO 63303For SaleMLS ID #26043336, Benjamin J Giessman, Coldwell Banker Realty - Gundaker. MARIS
