Open House - Saturday, August 15th - 12:00 to 2:00 p.m.
This is the One! Gorgeous 3 bedroom/2.5 bath townhouse condo in the highly sought after Royal Pines Subdivision in Maryland Heights. A beautiful array of colorful flowers and plants frame the wrought iron handrail that leads you to your next home. Blonde bamboo parquet floors greet you as you wind your way from the brightly lit foyer to the equally bright den and adjoining breakfast room. Custom cabinetry, quartz countertops, SS appliances, brick backsplash and neutral ceramic floors in the kitchen and hallways. Step down into your formal dining room that comfortably seats six or experience what makes this great room Great! Marble walls, custom fireplace, a view of your private patio complete with a park-like setting. Half bath on first floor has floor to almost ceiling ceramic/marble tiles. The second floor has three large bedrooms; the primary has an ensuite with double sinks, shower and ceramic tile as well as two walk-in closets. The two guest bedrooms share a hall bath that thinks it's a primary with beautiful finishes and luxurious touches. Upstairs and lower level have beautiful neutral berber carpet that blends well with the freshly painted unit. This pristine home is a no-shoe home. The lower level is full of possibilities: game room, sleeping area, playroom, theater room - you decide. The washer and dryer are discreetly behind paneled doors. Storage is abundant with this over 2,100 sf of living space unit, roof (2025), insulation (2025), refrigerator (2026) crown molding, parquet floors, Parkway Central Schools, security system, Clubhouse, Pool, Tennis Court w/Putting Green, close to Creve Coeur Park Lake, Westport Plaza, Aquaport, The Heights Community Center, Hollywood Casino and Amphitheater, the Centene Community Ice Center, St. Louis Music Park, shopping, restaurants and so much more!
Come by and see what you've been missing.
Olive to Fee Fee, then left onto Seven Pines and an immediate right onto Royal Pines.
Active
Listed by: Platinum Realty of St. Louis • Kathleen Lawrence • 314-583-8232
Price cut: $4.9K (6/26)
$295,000
13178 Royal Pines Dr #3, Saint Louis, MO 63146
3beds
2,110sqft
Condominium
Built in 1986
-- sqft lot
$-- Zestimate®
$140/sqft
$500/mo HOA
What's special
Custom fireplaceBrightly lit foyerQuartz countertopsWrought iron handrailFreshly painted unitBright denBlonde bamboo parquet floors
- 67 days |
- 462 |
- 32 |
Zillow last checked:
Listing updated:
Listed by:
Kathleen Lawrence 314-583-8232,
Platinum Realty of St. Louis
Source: MARIS,MLS#: 26035897 Originating MLS: St. Louis Association of REALTORS
Originating MLS: St. Louis Association of REALTORSFacts & features
Interior
Bedrooms & bathrooms
- Bedrooms: 3
- Bathrooms: 3
- Full bathrooms: 2
- 1/2 bathrooms: 1
- Main level bathrooms: 1
Bedroom
- Description: Primary Bedroom
- Features: Floor Covering: Carpeting
- Level: Second
- Area: 140
- Dimensions: 14x10
Bedroom 2
- Description: 2nd Bedroom
- Features: Floor Covering: Carpeting
- Level: Second
- Area: 121
- Dimensions: 11x11
Bedroom 3
- Description: 3rd Bedroom
- Features: Floor Covering: Carpeting
- Level: Second
- Area: 121
- Dimensions: 11x11
Basement
- Description: LL Great Room Finished
- Features: Floor Covering: Carpeting
- Level: Lower
Breakfast room
- Description: Breakfast Room
- Features: Floor Covering: Ceramic Tile
- Level: Main
- Area: 90
- Dimensions: 10x9
Den
- Description: Den
- Features: Floor Covering: Parquet
- Level: Main
- Area: 130
- Dimensions: 13x10
Dining room
- Description: Dining Room
- Features: Floor Covering: Parquet
- Level: Main
- Area: 110
- Dimensions: 11x10
Kitchen
- Description: Kitchen
- Features: Floor Covering: Ceramic Tile
- Level: Main
- Area: 90
- Dimensions: 10x9
Living room
- Description: Great Room
- Features: Floor Covering: Parquet
- Level: Main
- Area: 280
- Dimensions: 20x14
Heating
- Natural Gas
Cooling
- Central Air
Appliances
- Included: Stainless Steel Appliance(s), Electric Cooktop, Dishwasher, Disposal, Exhaust Fan, Humidifier, Ice Maker, Microwave, Electric Oven, Vented Exhaust Fan, Gas Water Heater
- Laundry: In Basement, Electric Dryer Hookup, Laundry Closet, Washer Hookup
Features
- Ceiling Fan(s), Chandelier, Crown Molding, Custom Cabinetry, Dining/Living Room Combo, Double Vanity, Eat-in Kitchen, Entrance Foyer, Granite Counters, High Ceilings, High Speed Internet, Lever Faucets, Open Floorplan, Pantry, Recessed Lighting, Separate Dining, Separate Shower, Smart Thermostat, Storage, Sunken Living Room, Track Lighting, Tub, Walk-In Closet(s), Walk-In Pantry
- Flooring: Bamboo, Carpet, Ceramic Tile, Marble, See Remarks
- Doors: French Doors, Panel Door(s), Sliding Doors, Storm Door(s)
- Windows: Blinds, Double Pane Windows, Insulated Windows, Screens
- Basement: Full,Sleeping Area,Storage Space,Sump Pump
- Number of fireplaces: 1
- Fireplace features: Electric, Wood Burning
Interior area
- Total structure area: 2,110
- Total interior livable area: 2,110 sqft
- Finished area above ground: 1,798
- Finished area below ground: 312
Property
Parking
- Total spaces: 2
- Parking features: Driveway, Garage, Garage Door Opener, Garage Faces Front
- Garage spaces: 2
- Has uncovered spaces: Yes
Features
- Levels: Three Or More
- Patio & porch: Patio, Porch
- Exterior features: Entry Steps/Stairs, Garden, Lighting, Rain Gutters, Storage, Tennis Court(s)
- Has private pool: Yes
- Pool features: Fenced, Filtered, Heated, In Ground, Outdoor Pool, Pool Cover, Pool Sweep, Private, Tile
- Has view: Yes
- View description: Garden, Hills, Neighborhood
Lot
- Size: 6,141 Square Feet
- Dimensions: 6142
- Features: Adjoins Common Ground, Back Yard, Front Yard, Garden, Gentle Sloping, Landscaped, Level
Details
- Additional structures: Clubhouse, Garage(s), Tennis Court(s)
- Parcel number: 14P210526
- Special conditions: Standard
Construction
Type & style
- Home type: Condo
- Architectural style: Bungalow,Traditional
- Property subtype: Condominium
Materials
- Cement Siding
- Foundation: Concrete Perimeter
- Roof: Shingle
Condition
- Updated/Remodeled
- New construction: No
- Year built: 1986
Utilities & green energy
- Electric: Ameren
- Sewer: Public Sewer
- Water: Public
- Utilities for property: Cable Available, Electricity Connected, Natural Gas Connected, Sewer Connected, Water Connected
Community & HOA
Community
- Features: Clubhouse, Pool, Tennis Court(s)
- Security: Carbon Monoxide Detector(s), Fire Alarm, Security Lights, Security System Owned, Smoke Detector(s)
- Subdivision: Royal Pines 2 Condo Tenth
HOA
- Has HOA: Yes
- Amenities included: Association Management, Clubhouse, Other, Pool, Tennis Court(s)
- Services included: Maintenance Grounds, Management, Roof, Sewer, Trash, Water
- HOA fee: $500 monthly
- HOA name: Royal Pines Condo
Location
- Region: Saint Louis
Financial & listing details
- Price per square foot: $140/sqft
- Annual tax amount: $2,960
- Date on market: 6/11/2026
- Cumulative days on market: 67 days
- Listing terms: Cash,Conventional,FHA,VA Loan
- Ownership: Private
- Electric utility on property: Yes
- Road surface type: Asphalt
Estimated market value
Not available
Estimated sales range
Not available
Not available
Price history
| Date | Event | Price |
|---|---|---|
| 6/26/2026 | Price change | $295,000-1.6%$140/sqft |
Source:  MARIS #26035897 Report a problem MARIS #26035897 Report a problem | ||
| 6/12/2026 | Listed for sale | $299,900$142/sqft |
Source: MARIS #26035897 Report a problem | ||
Public tax history
Tax history is unavailable.
Monthly payment
Est. payment
Payment breakdown
Explore the cost of this home by adjusting the details. Changes won't be saved.Climate risks
Neighborhood: 63146
Nearby schools
GreatSchools rating
- 6/10River Bend Elementary SchoolGrades: K-5Distance: 2.1 mi
- 6/10Parkway Central Middle SchoolGrades: 6-8Distance: 3 mi
- 8/10Parkway Central High SchoolGrades: 9-12Distance: 3.2 mi
Schools provided by the listing agent
- Elementary: River Bend Elem.
- Middle: Central Middle
- High: Parkway Central High
Source: MARIS. This data may not be complete. We recommend contacting the local school district to confirm school assignments for this home.
- $--3 bd2 ba1.6k sqft2316 Seven Pines Dr UNIT 1, Saint Louis, MO 63146Sold
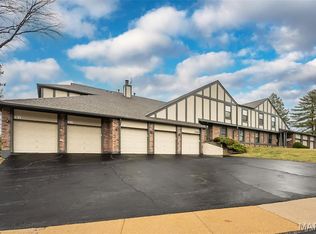
- $199,3002 bd2 ba1.3k sqft2314 Seven Pines Dr UNIT 3, Saint Louis, MO 63146Off Market
- $231,1003 bd2 ba1.6k sqft2314 Seven Pines Dr UNIT 4, Saint Louis, MO 63146Off Market
- $227,8003 bd2 ba1.6k sqft2316 Seven Pines Dr UNIT 5, Saint Louis, MO 63146Off Market
- $--2 bd2 ba1.3k sqft2316 Seven Pines Dr UNIT 6, Saint Louis, MO 63146Sold
- $191,7002 bd2 ba1.3k sqft2314 Seven Pines Dr UNIT 7, Saint Louis, MO 63146Off Market
- $232,7003 bd2 ba1.6k sqft2314 Seven Pines Dr UNIT 8, Saint Louis, MO 63146Off Market
- $195,6002 bd2 ba1.3k sqft2316 Seven Pines Dr UNIT 2, Saint Louis, MO 63146Off Market
A local agent can set up tours, give advice and negotiate with sellers.
Similar homes
- $250,0003 bd3 ba1.8k sqft13112 Royal Pines Dr, Saint Louis, MO 63146For Sale
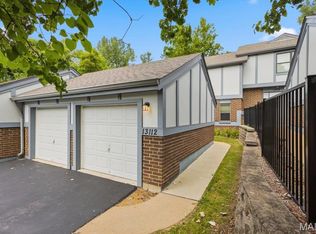
 MLS ID #26046492, James R Moll, Coldwell Banker Realty - Gundaker. MARIS
 - $259,9003 bd3 ba1.5k sqft1927 Bennington Common Dr, Saint Louis, MO 63146For Sale
 MLS ID #26042093, Mark R Zajac, AMC Realty Group, LLC. MARIS
 - $410,0003 bd3 ba1.8k sqft13211 Windygate Ln, Saint Louis, MO 63146For Sale
 MLS ID #26048005, Sean White, Epique Realty. MARIS
 - $282,0003 bd2 ba1.2k sqft1439 Meadowside Dr, Saint Louis, MO 63146For Sale
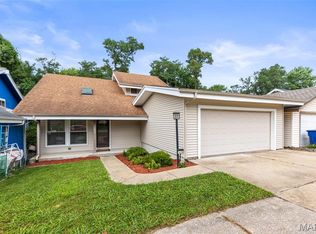 MLS ID #26044648, Dede Dooley, RedKey Realty Leaders. MARIS
 - $202,0003 bd3 ba1.7k sqft11721 Casa Grande Dr, Saint Louis, MO 63146For SaleMLS ID #26042254, Astha Acharya, RedKey Realty Leaders. MARIS
- $315,0002 bd3 ba1.9k sqft30 Hunting Manor Dr, Saint Charles, MO 63303For SaleMLS ID #26039891, Brian J Wyatt, Nettwork Global. MARIS
- $219,0003 bd3 ba1.6k sqft11525 Pineberry Dr, Saint Louis, MO 63146For SaleMLS ID #26022381, Mary L Hudson, ReeceNichols Real Estate. MARIS
- $269,9002 bd2 ba1.8k sqft1010 Thoreau Ct APT 310, Saint Louis, MO 63146For SaleMLS ID #26004966, Marcia Thudium, Coldwell Banker Realty - Gundaker. MARIS
- $259,9003 bd3 ba3k sqft13511 Coliseum Dr, Chesterfield, MO 63017For SaleMLS ID #26050160, Lisa Jagow, RE/MAX Best Choice St. Louis. MARIS
- $275,0002 bd2 ba1.8k sqft11920 Old Ballas Rd APT 205, Saint Louis, MO 63141For SaleMLS ID #26024276, Irina I Wagner, The Agency. MARIS
- $269,9002 bd2 ba1.7k sqft1530 Bedford Forge Ct APT 15, Chesterfield, MO 63017For SaleMLS ID #26048791, Emily Brophy, MO Realty. MARIS
- $289,5003 bd2 ba1.6k sqft14443, Chesterfield, MO 63017For SaleMLS ID #25071704, Kim Hove, Coldwell Banker Realty - Gundaker West Regional. MARIS
- $225,0003 bd3 ba1.6k sqft13536 Coliseum Dr, Chesterfield, MO 63017For SaleMLS ID #26047389, Cindy K Schindler, Coldwell Banker Realty - Gundaker West Regional. MARIS
- $205,0003 bd2 ba1.4k sqft2201 Sequoia Park Ct APT E, Maryland Heights, MO 63043For SaleMLS ID #26030698, Timothy P Burgess, Worth Clark Realty. MARIS
- $350,0004 bd3 ba2.5k sqft3439 Frontier Dr, Saint Charles, MO 63303For SaleMLS ID #26051618, Julie R Vaughan, RE/MAX Platinum. MARIS
- $300,0002 bd2 ba1.6k sqft2037 Trailcrest Ln APT 8, Saint Louis, MO 63122For SaleMLS ID #26046900, Dan Snodgrass, Keller Williams Realty St. Louis. MARIS
- $285,0003 bd3 ba1.5k sqft898 Westerfield Dr S #1, Saint Charles, MO 63304For SaleMLS ID #26017967, Robin A Crain, Keller Williams Realty West. MARIS
- $330,0004 bd3 ba2.7k sqft1523 Shadow Ln, Saint Charles, MO 63303For SaleMLS ID #26050902, Martha A Hawkins, Nettwork Global. MARIS
- $319,9003 bd3 ba2.7k sqft1035 Rosary Tree Ct, Florissant, MO 63031For SaleMLS ID #26051076, Kati A Underwood, Equity Missouri LLC. MARIS
- $274,9002 bd3 ba1.1k sqft1222 Meramec Heights Dr, Ballwin, MO 63021For SaleMLS ID #26051080, John J Hogan, Equity Missouri LLC. MARIS
