Spacious 2 Bedroom plus loft, 2 1/2 Bath townhouse. Entry foyer leads to large living room with sliding door to private patio and fenced courtyard. The eat in Kitchen has Stainless appliances, an abundance of cabinets, planning desk and separate prep sink.
The living room features a decorative electric fireplace with a heating element. The original woodburning fireplace is behind it. If you choose to use the woodburning fireplace, you must comply with condo rules & regulations.
The second level has 2 bedrooms plus a loft that can be used as an office, rec room or whatever fits your needs.
LVP flooring on both floors. Two skylights add natural light.
Full basement has washer/dryer hook up and lot of storage. All appliances stay.
One car attached garage with opener.
Active
Listed by: ReeceNichols Real Estate • Mary L Hudson • 314-960-0806
Price cut: $8K (8/13)
$219,000
11525 Pineberry Dr, Saint Louis, MO 63146
3beds
1,648sqft
Condominium, Apartment, Single Family Residence
Built in 1984
-- sqft lot
$-- Zestimate®
$133/sqft
$521/mo HOA
What's special
Original woodburning fireplaceLot of storageAll appliances stayFenced courtyardAbundance of cabinetsSeparate prep sinkEntry foyer
- 49 days |
- 507 |
- 19 |
Zillow last checked:
Listing updated:
Listed by:
Mary L Hudson 314-960-0806,
ReeceNichols Real Estate,
Brenda K Hudson 636-891-4063,
ReeceNichols Real Estate
Source: MARIS,MLS#: 26022381 Originating MLS: St. Louis Association of REALTORS
Originating MLS: St. Louis Association of REALTORSFacts & features
Interior
Bedrooms & bathrooms
- Bedrooms: 3
- Bathrooms: 3
- Full bathrooms: 2
- 1/2 bathrooms: 1
- Main level bathrooms: 1
Heating
- Forced Air, Natural Gas
Cooling
- Central Air
Appliances
- Included: Stainless Steel Appliance(s), Dishwasher, Disposal
- Laundry: In Basement, Washer Hookup
Features
- Dining/Living Room Combo, Eat-in Kitchen, Entrance Foyer, Open Floorplan, Pantry, Separate Shower
- Flooring: Luxury Vinyl
- Doors: Storm Door(s)
- Basement: Full,Storage Space,Unfinished
- Number of fireplaces: 1
- Fireplace features: Decorative, Living Room
Interior area
- Total structure area: 1,648
- Total interior livable area: 1,648 sqft
- Finished area above ground: 1,648
Property
Parking
- Total spaces: 1
- Parking features: Additional Parking, Garage, Garage Door Opener, Garage Faces Front
- Attached garage spaces: 1
Features
- Levels: Two
- Patio & porch: Patio
- Exterior features: Courtyard, Private Entrance, Private Yard
- Pool features: Fenced, In Ground, Outdoor Pool
- Fencing: Privacy
Lot
- Size: 4,138 Square Feet
- Features: Adjoins Common Ground, Back Yard, Front Yard, Near Public Transit
Details
- Parcel number: 15N211403
- Special conditions: Standard
Construction
Type & style
- Home type: Condo
- Architectural style: Contemporary,Loft,Patio,Ranch
- Property subtype: Condominium, Apartment, Single Family Residence
Materials
- Vinyl Siding
Condition
- Year built: 1984
Details
- Warranty included: Yes
Utilities & green energy
- Electric: 220 Volts, Ameren
- Sewer: Public Sewer
- Water: Public
- Utilities for property: Cable Available, Electricity Available, Natural Gas Available
Community & HOA
Community
- Features: Clubhouse, Playground, Pool, Street Lights, Tennis Court(s), Trail(s)
- Security: Smoke Detector(s)
- Subdivision: Westport Crossing Condo Three
HOA
- Has HOA: Yes
- Amenities included: Clubhouse, Common Ground, Outside Management, Parking, Playground, Pool, Tennis Court(s), Trail(s)
- Services included: Clubhouse, Maintenance Grounds, Maintenance Parking/Roads, Exterior Maintenance, Pool Maintenance, Management, Roof, Sewer, Snow Removal, Trash, Water
- HOA fee: $521 monthly
- HOA name: Westport Crossing Condo
Location
- Region: Saint Louis
Financial & listing details
- Price per square foot: $133/sqft
- Tax assessed value: $212,600
- Annual tax amount: $2,505
- Date on market: 6/30/2026
- Cumulative days on market: 49 days
- Listing terms: Cash,Conventional
- Electric utility on property: Yes
- Road surface type: Asphalt
Estimated market value
Not available
Estimated sales range
Not available
Not available
Price history
| Date | Event | Price |
|---|---|---|
| 8/13/2026 | Price change | $219,000-3.5%$133/sqft |
Source:  MARIS #26022381 Report a problem MARIS #26022381 Report a problem | ||
| 6/30/2026 | Listed for sale | $227,000$138/sqft |
Source: MARIS #26022381 Report a problem | ||
| 1/17/2007 | Sold | -- |
Source: Public Record Report a problem | ||
| 6/21/2002 | Sold | -- |
Source: Public Record Report a problem | ||
| 10/21/1999 | Sold | -- |
Source: Public Record Report a problem | ||
Public tax history
| Year | Property taxes | Tax assessment |
|---|---|---|
| 2025 | $2,505 +0.1% | $40,390 +12.2% |
| 2024 | $2,504 -0.4% | $35,990 |
| 2023 | $2,514 +10.1% | $35,990 +20.9% |
| 2022 | $2,283 +0.5% | $29,760 |
| 2021 | $2,271 +11.8% | $29,760 +16.4% |
| 2020 | $2,031 -0.7% | $25,570 |
| 2019 | $2,046 | $25,570 +7.6% |
| 2018 | $2,046 | $23,770 |
| 2017 | $2,046 -0.2% | $23,770 +5.1% |
| 2016 | $2,052 +3.1% | $22,610 |
| 2015 | $1,989 | $22,610 -0.2% |
| 2014 | $1,989 +0.5% | $22,650 |
| 2013 | $1,980 | $22,650 -20.5% |
| 2012 | -- | $28,500 |
| 2011 | -- | $28,500 +9.9% |
| 2010 | $1,877 +7.7% | $25,940 |
| 2009 | $1,743 -10.9% | $25,940 -15.2% |
| 2008 | $1,957 +3.5% | $30,590 |
| 2007 | $1,891 | $30,590 +11.2% |
| 2006 | $1,891 -1.3% | $27,500 |
| 2005 | $1,917 +33.2% | $27,500 +21.1% |
| 2003 | $1,439 +1.9% | $22,710 +15.9% |
| 2002 | $1,412 +2.5% | $19,600 |
| 2001 | $1,377 | $19,600 |
Find assessor info on the county website
Monthly payment
Est. payment
Payment breakdown
Explore the cost of this home by adjusting the details. Changes won't be saved.Climate risks
Neighborhood: 63146
Nearby schools
GreatSchools rating
- 5/10Willow Brook Elementary SchoolGrades: PK-5Distance: 1.2 mi
- 4/10Pattonville Heights Middle SchoolGrades: 6-8Distance: 1.7 mi
- 7/10Pattonville Sr. High SchoolGrades: 9-12Distance: 3.6 mi
Schools provided by the listing agent
- Elementary: Willow Brook Elem.
- Middle: Pattonville Heights Middle
- High: Pattonville Sr. High
Source: MARIS. This data may not be complete. We recommend contacting the local school district to confirm school assignments for this home.
- $202,3002 bd2 ba1.6k sqft11529 Pineberry Dr, Saint Louis, MO 63146Off Market
- $205,2002 bd2 ba1.6k sqft11521 Pineberry Dr, Saint Louis, MO 63146Off Market
- $208,8002 bd2 ba1.6k sqft11517 Pineberry Dr, Saint Louis, MO 63146Off Market
- $275,5002 bd3 ba1.6k sqft11513 Pineberry Dr, Saint Louis, MO 63146Off Market
- $220,5002 bd3 ba1.6k sqft11509 Pineberry Dr, Saint Louis, MO 63146Off Market
- $142,1002 bd1 ba684 sqft11505 Pineberry Dr, Saint Louis, MO 63146Off Market
- $142,0002 bd1 ba684 sqft11501 Pineberry Dr, Saint Louis, MO 63146Off Market
- $237,2003 bd3 ba1.6k sqft11513 Pineberry Dr UNIT 173, Saint Louis, MO 63146Off Market
A local agent can set up tours, give advice and negotiate with sellers.
Similar homes
- $229,9003 bd2 ba1.7k sqft514 Coeur De Royale Dr APT 101, Saint Louis, MO 63141For Sale
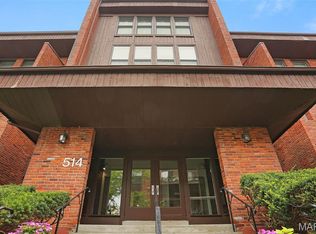
 MLS ID #26047929, Michael C Luntz, Nettwork Global. MARIS
 - $225,0003 bd3 ba1.6k sqft13536 Coliseum Dr, Chesterfield, MO 63017For Sale
 MLS ID #26047389, Cindy K Schindler, Coldwell Banker Realty - Gundaker West Regional. MARIS
 - $215,0004 bd3 ba1.8k sqft13220 Matador Dr, Saint Louis, MO 63141For Sale
 MLS ID #26026849, Andrew W Dielmann, Dielmann Sotheby's International Realty. MARIS
 - $282,0003 bd2 ba1.2k sqft1439 Meadowside Dr, Saint Louis, MO 63146For Sale
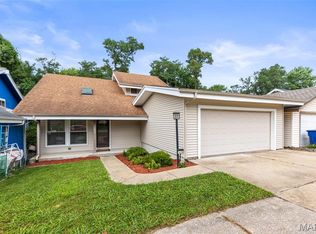 MLS ID #26044648, Dede Dooley, RedKey Realty Leaders. MARIS
 - $259,9003 bd3 ba1.5k sqft1927 Bennington Common Dr, Saint Louis, MO 63146For SaleMLS ID #26042093, Mark R Zajac, AMC Realty Group, LLC. MARIS
- $235,0003 bd1 ba1k sqft2349 Buller Dr, Saint Louis, MO 63114For SaleMLS ID #26036082, Kathy L Bradley, Keller Williams Realty West. MARIS
- $224,9004 bd3 ba1.6k sqft5998 Sir Edward Ct, Florissant, MO 63033For SaleMLS ID #26052257, Kole Manes, Keyrenter St. Louis West. MARIS
- $295,0003 bd3 ba2.1k sqft13178 Royal Pines Dr #3, Saint Louis, MO 63146For SaleMLS ID #26035897, Kathleen Lawrence, Platinum Realty of St. Louis. MARIS
- $219,9002 bd3 ba1.4k sqft3034 Autumn Lakes Ct, Maryland Heights, MO 63043For SaleMLS ID #26046350, Julie R Vaughan, RE/MAX Platinum. MARIS
- $239,9003 bd3 ba1.3k sqft2029 Painted Leaf Dr, Maryland Heights, MO 63043For SaleMLS ID #26027972, Christine K Thompson, Janet McAfee Inc.. MARIS
- $269,0003 bd2 ba1.3k sqft1043 Midland Blvd, Saint Louis, MO 63130For SaleMLS ID #26051130, Carol Butler, Gladys Manion, Inc.. MARIS
- $204,9003 bd3 ba1.2k sqft1732 Del Rosa Way, Saint Louis, MO 63138For SaleMLS ID #26048908, Joel A Gigax, RE Source PM, LLC. MARIS
- $230,0003 bd2 ba1.4k sqft2101 Linnus Dr, High Ridge, MO 63049For SaleMLS ID #26052040, Lisa Rozier, Nettwork Global. MARIS
- $235,0003 bd2 ba936 sqft1496 El Camino Dr, Florissant, MO 63031For SaleMLS ID #26045100, Kelli D Gorla, DRG - Delhougne Realty Group. MARIS
- $275,0002 bd2 ba1.8k sqft11920 Old Ballas Rd APT 205, Saint Louis, MO 63141For SaleMLS ID #26024276, Irina I Wagner, The Agency. MARIS
- $195,0002 bd2 ba996 sqft16566 Victoria Crossing Dr Unit B, Grover, MO 63040For SaleMLS ID #26041154, christina M Rebhan, Epique Realty. MARIS
- $225,0003 bd3 ba1.3k sqft280 Carmel Woods Dr, Ballwin, MO 63021For SaleMLS ID #26050472, Yvonne L O'Neill, Elevate Realty, LLC. MARIS
- $179,9003 bd3 ba1.5k sqft2701 Falcons Way #132, Saint Charles, MO 63303For SaleMLS ID #26042150, Paul J Bodlovich, Hero Realty, LLC. MARIS
- $229,0003 bd2 ba1.4k sqft14649 Baratton Dr, Florissant, MO 63034For SaleMLS ID #26051168, Emily D Clemons, The Dawning Firm. MARIS
- $269,9002 bd2 ba1.7k sqft1530 Bedford Forge Ct APT 15, Chesterfield, MO 63017For SaleMLS ID #26048791, Emily Brophy, MO Realty. MARIS
