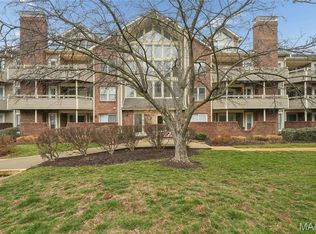
Centrally located in the heart of Creve Coeur, this freshly updated 2BD/2BA condo offers an expansive 1,849 sq ft of comfortable, move-in ready living. Set in a private 15-unit building, the unit features an open floor plan with a bright living and dining area highlighted by a wall of bay windows overlooking a private tree-lined backdrop. Updates in 2022 include new flooring, fresh paint throughout, lighting fixtures, ceiling fans, stainless steel appliances, faucets, toilets, and hardware. The spacious primary suite offers a large walk-in closet and a luxury bath with separate soaking tub and shower. Additional highlights include a generous second bedroom, abundant storage throughout, in-unit laundry (washer and dryer to stay), and a secure building with elevator access. Enjoy two assigned garage parking spaces, EV charger capability, and a private storage unit. The building has been recently improved with a new roof (2024), fresh exterior paint (2024), and a new garage door (2025). Convenient to shopping, dining, and easy highway access.
Active
Listed by: The Agency • Irina I Wagner • Contact: 314-707-6262
Price cut: $5.1K (6/25)
$279,900
11920 Old Ballas Rd APT 205, Saint Louis, MO 63141
2beds
1,849sqft
Condominium
Built in 1984
-- sqft lot
$270,400 Zestimate®
$151/sqft
$480/mo HOA
What's special
Ev charger capabilityFresh paint throughoutAbundant storage throughoutOpen floor planSpacious primary suiteStainless steel appliancesLarge walk-in closet
- 91 days |
- 499 |
- 16 |
Zillow last checked:
Listing updated:
Listed by:
Irina I Wagner 314-707-6262,
The Agency
Source: MARIS,MLS#: 26024276 Originating MLS: St. Louis Association of REALTORS
Originating MLS: St. Louis Association of REALTORSFacts & features
Interior
Bedrooms & bathrooms
- Bedrooms: 2
- Bathrooms: 2
- Full bathrooms: 2
- Main level bathrooms: 2
- Main level bedrooms: 2
Heating
- Electric, Forced Air
Cooling
- Ceiling Fan(s), Central Air
Appliances
- Included: Stainless Steel Appliance(s), Electric Cooktop, Dishwasher, Disposal, Microwave, Oven, Trash Compactor
Features
- Breakfast Room, Ceiling Fan(s), Crown Molding, Eat-in Kitchen, Elevator, Entrance Foyer, Soaking Tub, Storage, Walk-In Closet(s)
- Flooring: Hardwood, Tile
- Windows: Bay Window(s)
- Basement: Concrete,Storage Space,Walk-Out Access
- Has fireplace: No
Interior area
- Total structure area: 1,849
- Total interior livable area: 1,849 sqft
- Finished area above ground: 1,849
Property
Parking
- Total spaces: 2
- Parking features: Additional Parking, Garage, Guest, Off Street
- Attached garage spaces: 2
Features
- Levels: Three Or More
Lot
- Size: 3,550 Square Feet
- Features: Wooded
Details
- Parcel number: 17O330826
- Special conditions: Standard
Construction
Type & style
- Home type: Condo
- Architectural style: Traditional
- Property subtype: Condominium
Materials
- Brick, Frame
Condition
- Year built: 1984
Utilities & green energy
- Electric: Ameren
- Sewer: Public Sewer
- Water: Public
- Utilities for property: Cable Available
Community & HOA
Community
- Subdivision: Woodridge Condo At Old Ballas
HOA
- Has HOA: Yes
- Amenities included: Elevator(s), Parking
- Services included: Cooling, Heating, Maintenance Grounds, Common Area Maintenance, Security, Sewer, Trash, Water
- HOA fee: $480 monthly
- HOA name: Woodridge Condominium at Old Ballas
Location
- Region: Saint Louis
Financial & listing details
- Price per square foot: $151/sqft
- Tax assessed value: $266,600
- Annual tax amount: $3,227
- Date on market: 4/23/2026
- Cumulative days on market: 91 days
- Listing terms: Conventional,Other
- Ownership: Private
Estimated market value
$270,400
$257,000 - $284,000
$2,321/mo
Price history
| Date | Event | Price |
|---|---|---|
| 6/25/2026 | Price change | $279,900-1.8%$151/sqft |
Source:  MARIS #26024276 Report a problem MARIS #26024276 Report a problem | ||
| 4/23/2026 | Listed for sale | $285,000+26.7%$154/sqft |
Source: MARIS #26024276 Report a problem | ||
| 5/26/2022 | Sold | -- |
Source: MARIS #22017016 Report a problem | ||
| 4/25/2022 | Pending sale | $225,000$122/sqft |
Source: MARIS #22017016 Report a problem | ||
| 4/22/2022 | Listed for sale | $225,000$122/sqft |
Source: MARIS #22017016 Report a problem | ||
Public tax history
| Year | Property taxes | Tax assessment |
|---|---|---|
| 2025 | $3,227 +15.6% | $50,650 +23% |
| 2024 | $2,792 +1.3% | $41,190 |
| 2023 | $2,757 +5.1% | $41,190 +15.1% |
| 2022 | $2,624 +0.9% | $35,780 |
| 2021 | $2,601 +10.3% | $35,780 +15.7% |
| 2020 | $2,359 +3% | $30,920 |
| 2019 | $2,290 | $30,920 +8.8% |
| 2018 | $2,290 | $28,420 |
| 2017 | $2,290 +1% | $28,420 +17.9% |
| 2016 | $2,268 +13.1% | $24,110 |
| 2015 | $2,005 | $24,110 +17.5% |
| 2014 | $2,005 +18.5% | $20,520 |
| 2013 | $1,693 | $20,520 -41.9% |
| 2012 | -- | $35,300 |
| 2011 | -- | $35,300 -1.6% |
| 2010 | $2,520 +7.4% | $35,870 |
| 2009 | $2,346 -12.4% | $35,870 -13.8% |
| 2008 | $2,677 +7.8% | $41,610 |
| 2007 | $2,484 | $41,610 +13.3% |
| 2006 | $2,484 -1.1% | $36,710 |
| 2005 | $2,511 +47.8% | $36,710 +24.3% |
| 2003 | $1,699 +1% | $29,530 +21.8% |
| 2002 | $1,682 +7% | $24,240 |
| 2001 | $1,572 | $24,240 |
Find assessor info on the county website
Monthly payment
Est. payment
Payment breakdown
Explore the cost of this home by adjusting the details. Changes won't be saved.Climate risks
Neighborhood: 63141
Nearby schools
GreatSchools rating
- 6/10Bellerive Elementary SchoolGrades: K-5Distance: 1.7 mi
- 5/10Parkway Northeast Middle SchoolGrades: 6-8Distance: 0.6 mi
- 6/10Parkway North High SchoolGrades: 9-12Distance: 2.1 mi
Schools provided by the listing agent
- Elementary: Bellerive Elem.
- Middle: Northeast Middle
- High: Parkway North High
Source: MARIS. This data may not be complete. We recommend contacting the local school district to confirm school assignments for this home.
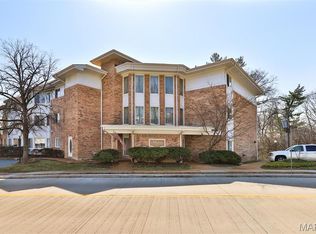
- $--2 bd2 ba1.7k sqft11920 Old Ballas Rd APT 202, Saint Louis, MO 63141Sold
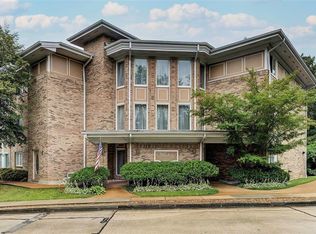
- $--2 bd2 ba1.8k sqft11920 Old Ballas Rd APT 203, Saint Louis, MO 63141Sold
- $255,5002 bd2 ba1.9k sqft11920 Old Ballas Rd APT 101, Saint Louis, MO 63141Off Market
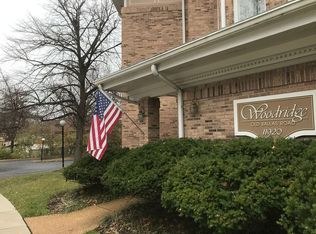
- $242,5002 bd2 ba1.8k sqft11920 Old Ballas Rd APT 102, Saint Louis, MO 63141Off Market
- $232,4002 bd2 ba1.8k sqft11920 Old Ballas Rd APT 103, Saint Louis, MO 63141Off Market
- $241,4002 bd2 ba1.8k sqft11920 Old Ballas Rd APT 104, Saint Louis, MO 63141Off Market
- $250,1002 bd2 ba1.8k sqft11920 Old Ballas Rd APT 105, Saint Louis, MO 63141Off Market
- $272,1002 bd2 ba1.9k sqft11920 Old Ballas Rd APT 201, Saint Louis, MO 63141Off Market
A local agent can set up tours, give advice and negotiate with sellers.
A local lender can help you make sure your offer is ready when you are.
Similar homes
- $239,9003 bd2 ba1.7k sqft550 Coeur De Royale Dr APT 206, Saint Louis, MO 63141For Sale

 MLS ID #26040102, Angela M Kittner-Brosseau, Keller Williams Realty St. Louis. MARIS
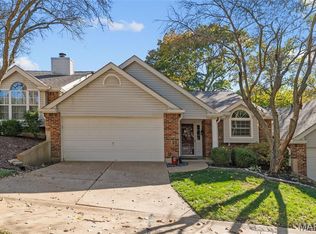
 - $275,0002 bd2 ba1.4k sqft13312 Wood Chapel Dr, Saint Louis, MO 63141For Sale
 MLS ID #26018233, Justin M Schoemehl, Patton Properties. MARIS
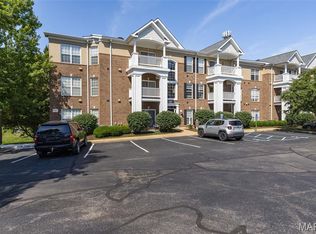
 - $269,9002 bd2 ba1.8k sqft1010 Thoreau Ct APT 310, Saint Louis, MO 63146For Sale
 MLS ID #26004966, Marcia Thudium, Coldwell Banker Realty - Gundaker. MARIS
 - $237,9002 bd2 ba1.3k sqft13115 Mill Crossing Ct APT 205, Saint Louis, MO 63141For Sale
 MLS ID #26034992, Doug Doggendorf, Gateway Real Estate. MARIS
 - $295,0003 bd3 ba2.1k sqft13178 Royal Pines Dr #3, Saint Louis, MO 63146For SaleMLS ID #26035897, Kathleen Lawrence, Platinum Realty of St. Louis. MARIS
- $267,0002 bd2 ba1.8k sqft1042 Brooksgate Manor Dr, Saint Louis, MO 63122For SaleMLS ID #26046519, Cindy Coronado, Coldwell Banker Realty - Gundaker. MARIS
- $285,0003 bd2 ba1.2k sqft10 Media Dr, Saint Louis, MO 63146For SaleMLS ID #26034558, Jessica B Berchtold, Narrative Real Estate. MARIS
- $299,0002 bd2 ba1.5k sqft1512 Bedford Forge Ct APT 14, Chesterfield, MO 63017For SaleMLS ID #26041189, JT Monschein, Compass Realty Group. MARIS
- $227,0003 bd3 ba1.6k sqft11525 Pineberry Dr, Saint Louis, MO 63146For SaleMLS ID #26022381, Mary L Hudson, ReeceNichols Real Estate. MARIS
- $269,9003 bd3 ba1.5k sqft1927 Bennington Common Dr, Saint Louis, MO 63146For SaleMLS ID #26042093, Mark R Zajac, AMC Realty Group, LLC. MARIS
- $215,0004 bd3 ba1.8k sqft13220 Matador Dr, Saint Louis, MO 63141For SaleMLS ID #26026849, Andrew W Dielmann, Dielmann Sotheby's International Realty. MARIS
- $314,9002 bd2 ba1.8k sqft14300 Conway Meadows Ct E APT 202, Chesterfield, MO 63017For SaleMLS ID #26013113, Jill Lich, Jill Lich Realty, LLC. MARIS
- $278,2502 bd3 ba1.3k sqftMcKnight Crossing, Saint Louis, MO 63124For SaleMLS ID #26029990, Stacy E Kennedy, Berkshire Hathaway HomeServices Select Properties. MARIS
- $275,0003 bd3 ba2.2k sqft640 Painted Vista Dr, Ballwin, MO 63021For SaleMLS ID #26039437, Donna M Andres, EXP Realty, LLC. MARIS
- $234,9002 bd2 ba1.1k sqft1530 Bedford Forge Ct APT 11, Chesterfield, MO 63017For SaleMLS ID #26032002, JT Monschein, Compass Realty Group. MARIS
- $265,0003 bd2 ba1.5k sqft5575 Waterman Blvd APT C, Saint Louis, MO 63112For SaleMLS ID #26040400, Danni L Hauer Lowenstein, Coldwell Banker Realty - Gundaker West Regional. MARIS
- $225,0002 bd2 ba2k sqft1755 Robin Knoll Ct, Saint Louis, MO 63146For SaleMLS ID #26029287, Jennie L Larsen, RedKey Realty Leaders. MARIS
- $379,0003 bd3 ba1.8k sqft11201 Trieste Dr, Saint Louis, MO 63146For SaleMLS ID #26034263, Mark & Neil Gellman, EXP Realty, LLC. MARIS
- $202,0003 bd3 ba1.7k sqft11721 Casa Grande Dr, Saint Louis, MO 63146For SaleMLS ID #26042254, Astha Acharya, RedKey Realty Leaders. MARIS
- $219,9002 bd3 ba1.4k sqft3034 Autumn Lakes Ct, Maryland Heights, MO 63043For SaleMLS ID #26046350, Julie R Vaughan, RE/MAX Platinum. MARIS
