Enjoy easy main-floor living in this spacious 3-bedroom, 2-bath condominium offering comfort, convenience, and fantastic community amenities! The functional floor plan features a spacious kitchen with custom cabinetry, a pantry, electric stove, and an eat-in kitchen with a breakfast area. A separate dining room provides additional space for gatherings and entertaining.
The primary suite offers a private bath featuring a relaxing soaking tub and separate shower, along with a walk-in closet complete with custom built-in cabinetry for exceptional storage and organization. Two additional bedrooms provide flexibility for guests, family, or additional living space. An in-unit laundry area adds everyday convenience. A detached garage provides one dedicated parking space, with additional parking available directly in front of the condo.
Residents enjoy access to outstanding community amenities, including a clubhouse, tennis courts, and a sparkling in-ground pool. Conveniently located and designed for low-maintenance living, this condo offers the perfect blend of comfort and convenience.
Pending
Listed by: Keller Williams Realty St. Louis • Angela M Kittner-Brosseau • 314-503-4937
Price cut: $10K (7/15)
$239,900
550 Coeur De Royale Dr APT 206, Saint Louis, MO 63141
3beds
1,710sqft
Condominium
Built in 1975
-- sqft lot
$237,600 Zestimate®
$140/sqft
$527/mo HOA
What's special
In-unit laundry areaElectric stoveSeparate showerSeparate dining roomRelaxing soaking tub
- 43 days |
- 299 |
- 7 |
Zillow last checked:
Listing updated:
Listed by:
Angela M Kittner-Brosseau 314-503-4937,
Keller Williams Realty St. Louis,
Candace J Adamec 314-443-5598,
Keller Williams Realty St. Louis
Source: MARIS,MLS#: 26040102 Originating MLS: St. Louis Association of REALTORS
Originating MLS: St. Louis Association of REALTORSFacts & features
Interior
Bedrooms & bathrooms
- Bedrooms: 3
- Bathrooms: 2
- Full bathrooms: 2
- Main level bathrooms: 2
- Main level bedrooms: 3
Heating
- Forced Air, Natural Gas
Cooling
- Central Air, Electric
Appliances
- Included: Dishwasher, Disposal, Microwave, Electric Range
- Laundry: Main Level, In Unit
Features
- Breakfast Room, Ceiling Fan(s), Pantry, Recessed Lighting, Separate Dining, Shower, Soaking Tub, Tub
- Has basement: No
- Has fireplace: No
Interior area
- Total structure area: 1,710
- Total interior livable area: 1,710 sqft
- Finished area above ground: 1,710
Video & virtual tour
Property
Parking
- Total spaces: 1
- Parking features: Garage
- Garage spaces: 1
Features
- Levels: Three Or More
- Pool features: Community, In Ground
Lot
- Features: Adjoins Common Ground, Level
Details
- Parcel number: 17O320742
- Special conditions: Standard
Construction
Type & style
- Home type: Condo
- Architectural style: Other,Traditional
- Property subtype: Condominium
Materials
- Brick
Condition
- Year built: 1975
Utilities & green energy
- Electric: Ameren
- Sewer: Public Sewer
- Water: Public
- Utilities for property: Electricity Connected, Sewer Connected, Water Connected
Community & HOA
Community
- Subdivision: Coeur De Royale Condo Ph 2 1st
HOA
- Has HOA: Yes
- Amenities included: Association Management, Clubhouse, Pool, Tennis Court(s)
- Services included: Clubhouse, Insurance, Maintenance Grounds, Maintenance Parking/Roads, Pool Maintenance, Pool, Sewer, Snow Removal, Trash, Water
- HOA fee: $527 monthly
- HOA name: Couer De Royale Condominium
Location
- Region: Saint Louis
Financial & listing details
- Price per square foot: $140/sqft
- Tax assessed value: $261,000
- Annual tax amount: $3,132
- Date on market: 6/29/2026
- Cumulative days on market: 43 days
- Listing terms: Cash,Conventional,VA Loan
- Electric utility on property: Yes
Estimated market value
$237,600
$226,000 - $249,000
$2,207/mo
Price history
| Date | Event | Price |
|---|---|---|
| 8/5/2026 | Pending sale | $239,900$140/sqft |
Source:  MARIS #26040102 Report a problem MARIS #26040102 Report a problem | ||
| 7/15/2026 | Price change | $239,900-4%$140/sqft |
Source: MARIS #26040102 Report a problem | ||
| 6/29/2026 | Listed for sale | $249,900+74.9%$146/sqft |
Source: MARIS #26040102 Report a problem | ||
| 3/3/2010 | Sold | -- |
Source: Public Record Report a problem | ||
| 12/5/2009 | Price change | $142,900-4.7%$84/sqft |
Source: Prudential Alliance, REALTORS #90037742 Report a problem | ||
| 10/23/2009 | Price change | $149,900-3.2%$88/sqft |
Source: Prudential Alliance, REALTORS #90037742 Report a problem | ||
| 10/19/2009 | Listed for sale | $154,900$91/sqft |
Source: Prudential Alliance, REALTORS #90037742 Report a problem | ||
| 5/14/2002 | Sold | -- |
Source: Public Record Report a problem | ||
Public tax history
| Year | Property taxes | Tax assessment |
|---|---|---|
| 2025 | $3,132 +15.1% | $49,590 +22.3% |
| 2024 | $2,721 +1.3% | $40,550 |
| 2023 | $2,686 +14.2% | $40,550 +25.1% |
| 2022 | $2,352 +0.9% | $32,420 |
| 2021 | $2,331 +15.2% | $32,420 +20.7% |
| 2020 | $2,024 +5.6% | $26,850 |
| 2019 | $1,917 | $26,850 +11.5% |
| 2018 | $1,917 | $24,090 |
| 2017 | $1,917 +1% | $24,090 +8% |
| 2016 | $1,899 +3.8% | $22,310 |
| 2015 | $1,830 | $22,310 +14.6% |
| 2014 | $1,830 +15.2% | $19,460 |
| 2013 | $1,588 | $19,460 -14.5% |
| 2012 | -- | $22,750 |
| 2011 | -- | $22,750 -9.1% |
| 2010 | $1,758 +7.4% | $25,030 |
| 2009 | $1,637 -9.1% | $25,030 -10.5% |
| 2008 | $1,800 +4.8% | $27,970 |
| 2007 | $1,718 | $27,970 +10.2% |
| 2006 | $1,718 -1.1% | $25,390 |
| 2005 | $1,737 -4.8% | $25,390 -8.3% |
| 2003 | $1,825 +1% | $27,700 +6.3% |
| 2002 | $1,806 +16.4% | $26,060 |
| 2001 | $1,551 | $26,060 |
Find assessor info on the county website
Monthly payment
Est. payment
Payment breakdown
Explore the cost of this home by adjusting the details. Changes won't be saved.Climate risks
Neighborhood: 63141
Nearby schools
GreatSchools rating
- 6/10Bellerive Elementary SchoolGrades: K-5Distance: 2 mi
- 5/10Parkway Northeast Middle SchoolGrades: 6-8Distance: 0.7 mi
- 6/10Parkway North High SchoolGrades: 9-12Distance: 2.3 mi
Schools provided by the listing agent
- Elementary: Bellerive Elem.
- Middle: Northeast Middle
- High: Parkway North High
Source: MARIS. This data may not be complete. We recommend contacting the local school district to confirm school assignments for this home.
- $223,4003 bd2 ba1.7k sqft550 Coeur De Royale Dr APT 103, Saint Louis, MO 63141Off Market
- $245,1002 bd2 ba1.7k sqft550 Coeur De Royale Dr APT 104, Saint Louis, MO 63141Off Market
- $240,7003 bd2 ba1.7k sqft550 Coeur De Royale Dr APT 105, Saint Louis, MO 63141Off Market
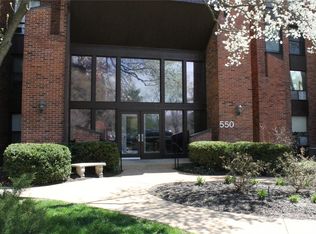
- $240,7003 bd2 ba1.7k sqft550 Coeur De Royale Dr APT 106, Saint Louis, MO 63141Off Market
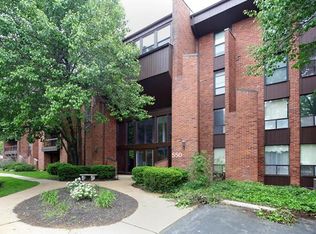
- $206,3002 bd2 ba1.3k sqft550 Coeur De Royale Dr APT 107, Saint Louis, MO 63141Off Market
- $256,9003 bd2 ba1.6k sqft550 Coeur De Royale Dr APT 108, Saint Louis, MO 63141Off Market
- $--2 bd2 ba1.3k sqft550 Coeur De Royale Dr APT 201, Saint Louis, MO 63141Sold
- $218,9002 bd2 ba1.6k sqft550 Coeur De Royale Dr APT 202, Saint Louis, MO 63141Off Market
- $307,6003 bd2 ba1.7k sqft550 Coeur De Royale Dr APT 204, Saint Louis, MO 63141Off Market
A local agent can set up tours, give advice and negotiate with sellers.
A local lender can help you make sure your offer is ready when you are.
Similar homes
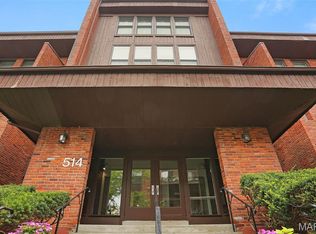
- $224,9003 bd2 ba1.7k sqft514 Coeur De Royale Dr APT 101, Saint Louis, MO 63141For Sale
 MLS ID #26047929, Michael C Luntz, Nettwork Global. MARIS
 - $229,9002 bd2 ba1.4k sqft564 Sarah Ln APT 104, Saint Louis, MO 63141For Sale
 MLS ID #26040630, Laura J Sanders, Compass Realty Group. MARIS
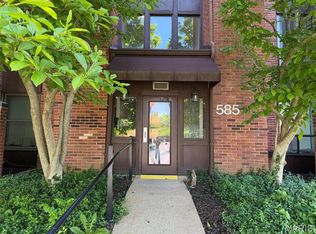
 - $224,9002 bd2 ba1.5k sqft585 Coeur De Royale Dr APT 207, Saint Louis, MO 63141For Sale
 MLS ID #26003652, Ted Gottlieb, MORE, REALTORS. MARIS
 - $185,9002 bd2 ba1.3k sqft539 Coeur De Royale Dr APT 307, Saint Louis, MO 63141For Sale
 MLS ID #26046522, Jill Lich, Jill Lich Realty, LLC. MARIS
 - $275,0002 bd2 ba1.8k sqft11920 Old Ballas Rd APT 205, Saint Louis, MO 63141For SaleMLS ID #26024276, Irina I Wagner, The Agency. MARIS
- $250,0003 bd3 ba1.8k sqft13112 Royal Pines Dr, Saint Louis, MO 63146For SaleMLS ID #26046492, James R Moll, Coldwell Banker Realty - Gundaker. MARIS
- $222,5003 bd3 ba1.5k sqft2317 Driftwood Pl, Saint Louis, MO 63146For SaleMLS ID #26043828, Dominic J Franke, Homebound Realty LLC. MARIS
- $225,0003 bd3 ba1.6k sqft13536 Coliseum Dr, Chesterfield, MO 63017For SaleMLS ID #26047389, Cindy K Schindler, Coldwell Banker Realty - Gundaker West Regional. MARIS
- $202,0003 bd3 ba1.7k sqft11721 Casa Grande Dr, Saint Louis, MO 63146For SaleMLS ID #26042254, Astha Acharya, RedKey Realty Leaders. MARIS
- $269,9002 bd2 ba1.8k sqft1010 Thoreau Ct APT 310, Saint Louis, MO 63146For SaleMLS ID #26004966, Marcia Thudium, Coldwell Banker Realty - Gundaker. MARIS
- $234,9002 bd2 ba1.1k sqft1530 Bedford Forge Ct APT 11, Chesterfield, MO 63017For SaleMLS ID #26032002, JT Monschein, Compass Realty Group. MARIS
- $205,0003 bd2 ba1.4k sqft2201 Sequoia Park Ct APT E, Maryland Heights, MO 63043For SaleMLS ID #26030698, Timothy P Burgess, Worth Clark Realty. MARIS
- $239,9003 bd3 ba1.3k sqft2029 Painted Leaf Dr, Maryland Heights, MO 63043For SaleMLS ID #26027972, Christine K Thompson, Janet McAfee Inc.. MARIS
- $250,0002 bd1 ba884 sqft13472 Mason Village Ct, Saint Louis, MO 63131For SaleMLS ID #26051931, Jim Potterfield, RE/MAX Results. MARIS
- $215,0003 bd4 ba2.3k sqft11538 Sandy View Dr, Saint Louis, MO 63146For SaleMLS ID #26047152, Ben Faser, Berkshire Hathaway HomeServices Advantage. MARIS
- $269,9002 bd2 ba1.7k sqft1530 Bedford Forge Ct APT 15, Chesterfield, MO 63017For SaleMLS ID #26048791, Emily Brophy, MO Realty. MARIS
- $230,0003 bd2 ba1.4k sqft2101 Linnus Dr, High Ridge, MO 63049For SaleMLS ID #26052040, Lisa Rozier, Nettwork Global. MARIS
- $235,0003 bd4 ba1.9k sqft11980 Autumn Lakes Dr, Maryland Heights, MO 63043For SaleMLS ID #26036288, Angie Denson, RedKey Realty Leaders. MARIS
- $259,9003 bd3 ba1.5k sqft1927 Bennington Common Dr, Saint Louis, MO 63146For SaleMLS ID #26042093, Mark R Zajac, AMC Realty Group, LLC. MARIS
- $210,9003 bd3 ba1.3k sqft2414 Hiddencrest Ln #115, Ballwin, MO 63021For SaleMLS ID #26046847, Carla J Huffman, Wright Living Real Estate, LLC. MARIS
