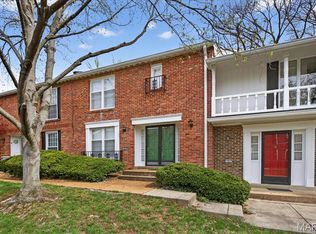
Welcome to 2317 Driftwood Place, a beautifully updated condo offering comfort, convenience, and move-in-ready living in the heart of Maryland Heights. Step inside to find stylish new vinyl flooring throughout, a spacious kitchen featuring granite countertops, stainless steel appliances, and plenty of cabinet and counter space. The kitchen opens to a large deck, perfect for relaxing or entertaining. The bright living room offers abundant natural light, while the upper level features a spacious primary suite, two additional bedrooms, full bath, and convenient 2nd-floor laundry. The finished lower level provides additional living space with a decorative fireplace and walkout access to the fenced backyard. In addition property has all new windows helping with efficiency and utilities! Ideally located near shopping, dining, Creve Coeur Park, and major highways including 141 and 364. Don't miss the opportunity to make this exceptional condo your new home!
Active
Listed by: Homebound Realty LLC • Dominic J Franke • 314-320-5075
Price cut: $2.4K (8/14)
$222,500
2317 Driftwood Pl, Saint Louis, MO 63146
3beds
1,546sqft
Condominium
Built in 1979
-- sqft lot
$-- Zestimate®
$144/sqft
$230/mo HOA
What's special
Decorative fireplaceFenced backyardGranite countertopsSpacious kitchenSpacious primary suiteStainless steel appliances
- 31 days |
- 1,115 |
- 61 |
Likely to sell faster than
Zillow last checked:
Listing updated:
Listed by:
Dominic J Franke 314-320-5075,
Homebound Realty LLC,
Adam Hoff 636-466-4216,
Homebound Realty LLC
Source: MARIS,MLS#: 26043828 Originating MLS: St. Charles County Association of REALTORS
Originating MLS: St. Charles County Association of REALTORSFacts & features
Interior
Bedrooms & bathrooms
- Bedrooms: 3
- Bathrooms: 3
- Full bathrooms: 2
- 1/2 bathrooms: 1
- Main level bathrooms: 1
Heating
- Forced Air
Cooling
- Ceiling Fan(s), Central Air
Features
- Basement: Partially Finished
- Number of fireplaces: 1
- Fireplace features: Decorative
Interior area
- Total structure area: 1,546
- Total interior livable area: 1,546 sqft
- Finished area above ground: 1,312
- Finished area below ground: 234
Property
Parking
- Total spaces: 1
- Parking features: Garage
- Garage spaces: 1
Features
- Levels: Two
Lot
- Size: 2,482 Square Feet
- Features: Adjoins Common Ground
Details
- Parcel number: 15O430186
- Special conditions: Standard
Construction
Type & style
- Home type: Condo
- Architectural style: Traditional
- Property subtype: Condominium
- Attached to another structure: Yes
Materials
- Brick Veneer, Vinyl Siding
Condition
- Year built: 1979
Utilities & green energy
- Electric: Ameren
- Sewer: Public Sewer
- Water: Public
- Utilities for property: Electricity Connected, Natural Gas Connected, Sewer Connected, Water Connected
Community & HOA
Community
- Subdivision: Driftwood Place Condo
HOA
- Has HOA: Yes
- Amenities included: Association Management, Common Ground, Parking
- Services included: Maintenance Grounds, Maintenance Parking/Roads, Common Area Maintenance, Exterior Maintenance
- HOA fee: $230 monthly
- HOA name: Driftwood Place Condominiums
Location
- Region: Saint Louis
Financial & listing details
- Price per square foot: $144/sqft
- Tax assessed value: $213,300
- Annual tax amount: $2,698
- Date on market: 7/17/2026
- Cumulative days on market: 31 days
- Listing terms: Cash,Conventional,VA Loan
- Electric utility on property: Yes
Estimated market value
Not available
Estimated sales range
Not available
Not available
Price history
| Date | Event | Price |
|---|---|---|
| 8/14/2026 | Price change | $222,500-1.1%$144/sqft |
Source:  MARIS #26043828 Report a problem MARIS #26043828 Report a problem | ||
| 7/31/2026 | Price change | $224,900-2.2%$145/sqft |
Source: MARIS #26043828 Report a problem | ||
| 7/17/2026 | Listed for sale | $229,900+0.4%$149/sqft |
Source: MARIS #26043828 Report a problem | ||
| 4/21/2026 | Sold | -- |
Source: MARIS #26005266 Report a problem | ||
| 4/7/2026 | Pending sale | $229,000$148/sqft |
Source: MARIS #26005266 Report a problem | ||
| 2/27/2026 | Price change | $229,000-2.3%$148/sqft |
Source: MARIS #26005266 Report a problem | ||
| 1/30/2026 | Listed for sale | $234,500$152/sqft |
Source: MARIS #26005266 Report a problem | ||
| 5/28/2010 | Sold | -- |
Source: Public Record Report a problem | ||
| 3/26/2008 | Sold | -- |
Source: Public Record Report a problem | ||
Public tax history
| Year | Property taxes | Tax assessment |
|---|---|---|
| 2025 | $2,698 +8.6% | $40,530 +15% |
| 2024 | $2,484 +1% | $35,250 |
| 2023 | $2,460 +10.6% | $35,250 +20.9% |
| 2022 | $2,225 -1% | $29,150 |
| 2021 | $2,246 +6% | $29,150 +4.9% |
| 2020 | $2,120 +26.7% | $27,780 |
| 2019 | $1,673 | $27,780 +35.7% |
| 2018 | $1,673 | $20,470 |
| 2017 | $1,673 +1.1% | $20,470 +14.7% |
| 2016 | $1,654 +9.4% | $17,840 |
| 2015 | $1,513 | $17,840 +1.4% |
| 2014 | $1,513 +6.3% | $17,590 |
| 2013 | $1,423 | $17,590 -26.8% |
| 2012 | -- | $24,030 |
| 2011 | -- | $24,030 +7.4% |
| 2010 | $1,603 +5.6% | $22,380 |
| 2009 | $1,518 -10.1% | $22,380 -14.2% |
| 2008 | $1,688 +14.3% | $26,070 |
| 2007 | $1,477 | $26,070 +20.6% |
| 2006 | $1,477 -0.8% | $21,620 |
| 2005 | $1,489 +40.5% | $21,620 +29.3% |
| 2003 | $1,060 +1.4% | $16,720 +9.6% |
| 2002 | $1,045 +13.8% | $15,260 |
| 2001 | $918 | $15,260 |
Find assessor info on the county website
Monthly payment
Est. payment
Payment breakdown
Explore the cost of this home by adjusting the details. Changes won't be saved.Climate risks
Neighborhood: 63146
Nearby schools
GreatSchools rating
- 7/10Ross Elementary SchoolGrades: K-5Distance: 1.6 mi
- 5/10Parkway Northeast Middle SchoolGrades: 6-8Distance: 3.1 mi
- 6/10Parkway North High SchoolGrades: 9-12Distance: 0.9 mi
Schools provided by the listing agent
- Elementary: Ross Elem.
- Middle: Northeast Middle
- High: Parkway North High
Source: MARIS. This data may not be complete. We recommend contacting the local school district to confirm school assignments for this home.
- $193,0002 bd2 ba1.3k sqft2315 Driftwood Pl, Saint Louis, MO 63146Off Market
- $212,1003 bd3 ba1.5k sqft2306 Driftwood Pl, Saint Louis, MO 63146Off Market
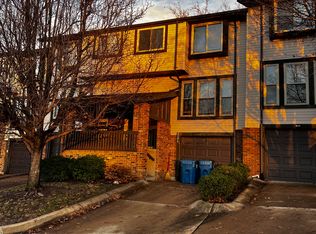
- $229,9003 bd3 ba1.5k sqft2308 Driftwood Pl, Saint Louis, MO 63146For Sale
- $198,0002 bd2 ba1.3k sqft2310 Driftwood Pl, Saint Louis, MO 63146Off Market
- $197,6002 bd3 ba1.3k sqft2314 Driftwood Pl, Saint Louis, MO 63146Off Market
- $194,4002 bd2 ba1.3k sqft2324 Driftwood Pl, Saint Louis, MO 63146Off Market
- $202,0002 bd2 ba1.3k sqft2326 Driftwood Pl, Saint Louis, MO 63146Off Market
- $206,7003 bd3 ba1.3k sqft2332 Driftwood Pl, Saint Louis, MO 63146Off Market
A local agent can set up tours, give advice and negotiate with sellers.
Similar homes
- $205,0003 bd2 ba1.4k sqft2201 Sequoia Park Ct APT E, Maryland Heights, MO 63043For Sale
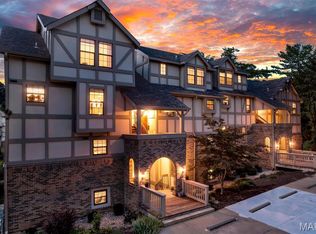
 MLS ID #26030698, Timothy P Burgess, Worth Clark Realty. MARIS
 - $202,0003 bd3 ba1.7k sqft11721 Casa Grande Dr, Saint Louis, MO 63146For Sale
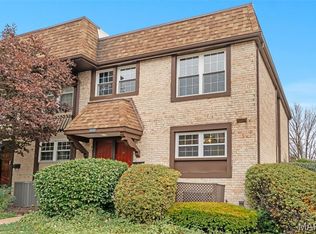 MLS ID #26042254, Astha Acharya, RedKey Realty Leaders. MARIS
 - $225,0002 bd3 ba1.4k sqft11932 Autumn Lakes Dr, Maryland Heights, MO 63043For Sale
 MLS ID #26037826, Jean E Wootten, Coldwell Banker Realty - Gundaker. MARIS
 - $225,0002 bd3 ba2.1k sqft13419 Forestlac Dr, Saint Louis, MO 63141For Sale
 MLS ID #26022019, Alison Bozzay, The Hermann London Group LLC. MARIS
 - $147,0002 bd2 ba868 sqft1961 Marine Terrace Dr APT L, Saint Louis, MO 63146For SaleMLS ID #26035983, Connie H Lee, ReeceNichols Real Estate. MARIS
- $219,9002 bd3 ba1.4k sqft3034 Autumn Lakes Ct, Maryland Heights, MO 63043For SaleMLS ID #26046350, Julie R Vaughan, RE/MAX Platinum. MARIS
- $180,0002 bd2 ba1.1k sqft12929 Portulaca Dr APT 205, Saint Louis, MO 63146For SaleMLS ID #26014613, Scott W Stieven, ReeceNichols Real Estate. MARIS
- $230,0002 bd2 ba1.1k sqft13115 Mill Crossing Ct APT 100, Saint Louis, MO 63141For SaleMLS ID #26031141, Chloe Carnahan, Berkshire Hathaway HomeServices Select Properties. MARIS
- $182,4002 bd3 ba1.3k sqft11778 Casa Grande Dr, Saint Louis, MO 63146For SaleMLS ID #26022851, Stephanie A Oliver, Dielmann Sotheby's International Realty. MARIS
- $185,9002 bd2 ba1.3k sqft539 Coeur De Royale Dr APT 307, Saint Louis, MO 63141For SaleMLS ID #26046522, Jill Lich, Jill Lich Realty, LLC. MARIS
- $229,5002 bd2 ba964 sqft918 Hanna Place Ct APT F, Ballwin, MO 63021For SaleMLS ID #26051778, Felicia Krueger, RE/MAX Integrity. MARIS
- $209,9002 bd3 ba1.1k sqft1761 Florine Blvd Unit A, Saint Charles, MO 63303For SaleMLS ID #26028507, Cortney M Lenk, Crouse REALTORS Inc. MARIS
- $130,0002 bd2 ba1.2k sqft10315 Forest Brook Ln APT A, Saint Louis, MO 63146For SaleMLS ID #26029104, Angie M Schaefer, Compass Realty Group. MARIS
- $147,5002 bd2 ba910 sqft1411 Willow Brook Cv APT 10, Saint Louis, MO 63146For SaleMLS ID #26041948, Bryan Jones, Real Broker LLC. MARIS
- $234,9003 bd3 ba1.8k sqft2873 Fairways Cir Unit N, Saint Charles, MO 63303For SaleMLS ID #26043336, Benjamin J Giessman, Coldwell Banker Realty - Gundaker. MARIS
- $149,9002 bd2 ba945 sqft1251 Guelbreth Ln APT 211, Saint Louis, MO 63146For SaleMLS ID #26034765, Angela M Kittner-Brosseau, Keller Williams Realty St. Louis. MARIS
- $199,0002 bd2 ba1.2k sqft15619 Quail Meadows Dr #D, Chesterfield, MO 63017For SaleMLS ID #26032616, Xiangyun Xiao, Tenty Realty LLC. MARIS
- $179,9003 bd3 ba1.5k sqft2701 Falcons Way #132, Saint Charles, MO 63303For SaleMLS ID #26042150, Paul J Bodlovich, Hero Realty, LLC. MARIS
- $244,0003 bd2 ba1.4k sqft110 E Thornton Ave, Saint Louis, MO 63119For SaleMLS ID #26026270, Heather T Lewis, Gateway Real Estate. MARIS
- $199,9002 bd2 ba1.2k sqft917 Claytonbrook Dr APT 1, Ballwin, MO 63011For SaleMLS ID #26045478, Erica L Timko, Keller Williams Realty St. Louis. MARIS
