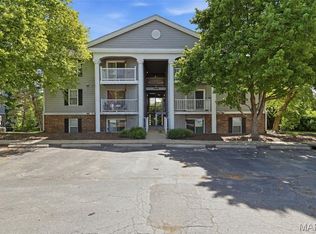
Come see this beautifully updated condo in desirable Creve Coeur! This move-in-ready 2-bedroom, 2-bath home features a long list of recent upgrades, including new windows, sliding glass door, private deck, flooring, fresh paint, stainless steel appliances, and updated fixtures throughout.
Enjoy the convenience of covered, heated parking and easy building access with an elevator—perfect for effortless day-to-day living and move-in ease. Located on the second floor, this unit offers a peaceful setting with a private balcony overlooking the well-maintained grounds.
The building also features a welcoming lobby with a greeting area and card room, providing great spaces to relax or connect with neighbors.
Experience low-maintenance living at its best, with HOA amenities that include water, sewer, trash, and exterior maintenance.
Don’t miss your chance to enjoy comfort, convenience, and community all in one place!
Active
Listed by: ReeceNichols Real Estate • Scott W Stieven • 314-954-9155
Price cut: $5K (6/2)
$180,000
12929 Portulaca Dr APT 205, Saint Louis, MO 63146
2beds
1,198sqft
Condominium
Built in 1984
-- sqft lot
$-- Zestimate®
$150/sqft
$395/mo HOA
What's special
Beautifully updated condoFresh paintUpdated fixtures throughoutStainless steel appliancesNew windowsCovered heated parkingPrivate deck
- 75 days
- 245
- 17
Zillow last checked:
Listing updated:
Listed by:
Scott W Stieven 314-954-9155,
ReeceNichols Real Estate
Source: MARIS,MLS#: 26014613 Originating MLS: St. Louis Association of REALTORS
Originating MLS: St. Louis Association of REALTORSFacts & features
Interior
Bedrooms & bathrooms
- Bedrooms: 2
- Bathrooms: 2
- Full bathrooms: 2
- Main level bathrooms: 2
- Main level bedrooms: 2
Heating
- Electric
Cooling
- Central Air
Appliances
- Included: ENERGY STAR Qualified Appliances, Stainless Steel Appliance(s), Dishwasher, Dryer, Refrigerator, ENERGY STAR Qualified Refrigerator, Washer, Washer/Dryer Stacked
- Laundry: In Unit
Features
- Chandelier, Open Floorplan
- Flooring: Luxury Vinyl, Tile
- Windows: Double Pane Windows, ENERGY STAR Qualified Windows
- Has basement: Yes
- Number of fireplaces: 1
- Fireplace features: Living Room
Interior area
- Total structure area: 1,198
- Total interior livable area: 1,198 sqft
- Finished area above ground: 1,198
Property
Parking
- Total spaces: 2
- Parking features: Additional Parking
- Attached garage spaces: 1
Accessibility
- Accessibility features: Accessible Doors, Accessible Elevator Installed
Features
- Levels: One
- Patio & porch: Deck
- Exterior features: Balcony
- Has private pool: Yes
- Pool features: In Ground
- Fencing: None
Lot
- Size: 2,134 Square Feet
- Features: Other
Details
- Parcel number: 16P521952
- Special conditions: Standard
Construction
Type & style
- Home type: Condo
- Architectural style: Contemporary
- Property subtype: Condominium
Materials
- Asphalt, Brick, Concrete, Vinyl Siding
- Foundation: Concrete Perimeter
- Roof: Architectural Shingle
Condition
- Updated/Remodeled
- New construction: No
- Year built: 1984
Details
- Warranty included: Yes
Utilities & green energy
- Electric: Ameren
- Sewer: Public Sewer
- Water: Public
- Utilities for property: Cable Available, Electricity Available, Phone Available, Sewer Available, Water Available
Green energy
- Energy efficient items: Appliances, Windows
Community & HOA
Community
- Security: Building Security
- Subdivision: Parkway Gardens Village 1 Condo
HOA
- Has HOA: Yes
- Amenities included: Association Management, Common Ground, Elevator(s), Game Room, Meeting Room
- Services included: Insurance, Maintenance Grounds, Maintenance Parking/Roads, Common Area Maintenance, Exterior Maintenance, Management, Trash
- HOA fee: $395 monthly
- HOA name: Parkway Village 1
Location
- Region: Saint Louis
Financial & listing details
- Price per square foot: $150/sqft
- Tax assessed value: $164,100
- Annual tax amount: $1,939
- Date on market: 3/31/2026
- Cumulative days on market: 75 days
- Listing terms: Cash,Conventional,FHA,VA Loan
- Ownership: Private
- Electric utility on property: Yes
- Road surface type: Asphalt
Estimated market value
Not available
Estimated sales range
Not available
Not available
Price history
| Date | Event | Price |
|---|---|---|
| 6/2/2026 | Price change | $180,000-2.7%$150/sqft |
Source:  MARIS #26014613 Report a problem MARIS #26014613 Report a problem | ||
| 3/31/2026 | Listed for sale | $185,000$154/sqft |
Source: MARIS #26014613 Report a problem | ||
Public tax history
| Year | Property taxes | Tax assessment |
|---|---|---|
| 2025 | $1,939 +10.3% | $31,180 +16.6% |
| 2024 | $1,759 +4.3% | $26,730 |
| 2023 | $1,687 -2.2% | $26,730 +7.5% |
| 2022 | $1,724 +0.4% | $24,870 |
| 2021 | $1,717 +10.4% | $24,870 +14.9% |
| 2020 | $1,556 +9% | $21,640 |
| 2019 | $1,427 | $21,640 +19.6% |
| 2018 | $1,427 +4% | $18,090 |
| 2017 | $1,371 +2.8% | $18,090 +4.5% |
| 2016 | $1,334 -0.7% | $17,310 |
| 2015 | $1,343 | $17,310 -3% |
| 2014 | $1,343 -0.7% | $17,850 |
| 2013 | $1,352 | $17,850 -15.8% |
| 2012 | -- | $21,210 |
| 2011 | -- | $21,210 -9.8% |
| 2010 | $1,577 +4.7% | $23,510 |
| 2009 | $1,506 -2.7% | $23,510 -6.1% |
| 2008 | $1,548 +8.5% | $25,030 |
| 2007 | $1,426 | $25,030 +14.3% |
| 2006 | $1,426 -0.6% | $21,900 |
| 2005 | $1,435 +15% | $21,900 +13% |
| 2003 | $1,248 +0.8% | $19,380 +5.6% |
| 2002 | $1,238 +5.2% | $18,360 |
| 2001 | $1,177 | $18,360 |
Find assessor info on the county website
Monthly payment
Est. payment
Payment breakdown
Explore the cost of this home by adjusting the details. Changes won't be saved.Climate risks
Neighborhood: 63146
Nearby schools
Schools provided by the listing agent
- Elementary: Ross Elem.
- Middle: Northeast Middle
- High: Parkway North High
Source: MARIS. This data may not be complete. We recommend contacting the local school district to confirm school assignments for this home.
- $171,6002 bd2 ba1.1k sqft12929 Portulaca Dr APT 103, Saint Louis, MO 63146Off Market
- $163,1002 bd2 ba1.1k sqft12929 Portulaca Dr APT 104, Saint Louis, MO 63146Off Market
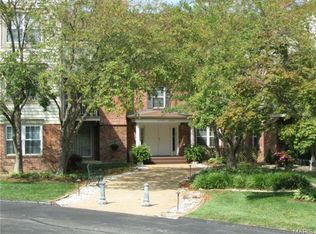
- $166,5002 bd2 ba1.1k sqft12929 Portulaca Dr APT 106, Saint Louis, MO 63146Off Market
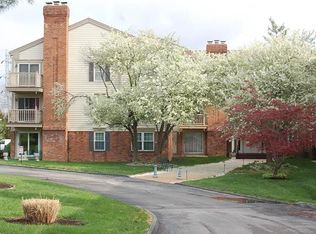
- $169,3002 bd2 ba1.1k sqft12929 Portulaca Dr APT 107, Saint Louis, MO 63146Off Market
Similar homes
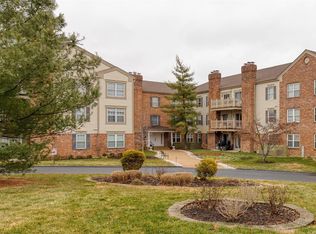
- $184,5002 bd2 ba1.2k sqft12929 Portulaca Dr APT 310, Saint Louis, MO 63146For Sale
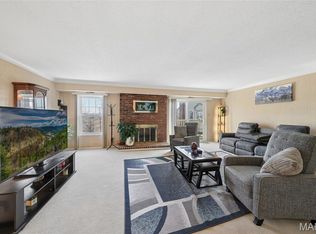
 MLS ID #26007184, Daryl Holland, Coldwell Banker Realty - Gundaker. MARIS
 - $125,0002 bd2 ba868 sqft12806 Portulaca Dr APT B, Saint Louis, MO 63146For Sale
 MLS ID #26054512, Corey A Livers, SCHNEIDER Real Estate. MARIS
 - $179,9002 bd2 ba1.3k sqft539 Coeur De Royale Dr APT 307, Saint Louis, MO 63141For Sale
 MLS ID #26046522, Jill Lich, Jill Lich Realty, LLC. MARIS
 - $147,0002 bd2 ba868 sqft1961 Marine Terrace Dr APT L, Saint Louis, MO 63146For Sale
 MLS ID #26035983, Connie H Lee, ReeceNichols Real Estate. MARIS
 - $202,0003 bd3 ba1.7k sqft11721 Casa Grande Dr, Saint Louis, MO 63146For SaleMLS ID #26042254, Astha Acharya, RedKey Realty Leaders. MARIS
- $142,9002 bd2 ba910 sqft1411 Willow Brook Cv APT 10, Saint Louis, MO 63146For SaleMLS ID #26041948, Bryan Jones, Real Broker LLC. MARIS
- $222,5003 bd3 ba1.5k sqft2317 Driftwood Pl, Saint Louis, MO 63146For SaleMLS ID #26043828, Dominic J Franke, Homebound Realty LLC. MARIS
- $130,0002 bd2 ba1.2k sqft10315 Forest Brook Ln APT A, Saint Louis, MO 63146For SaleMLS ID #26029104, Angie M Schaefer, Compass Realty Group. MARIS
- $220,0002 bd2 ba1.1k sqft13115 Mill Crossing Ct APT 100, Saint Louis, MO 63141For SaleMLS ID #26031141, Chloe Carnahan, Berkshire Hathaway HomeServices Select Properties. MARIS
- $105,0002 bd2 ba990 sqft1279 Guelbreth Ln APT 301, Saint Louis, MO 63146For SaleMLS ID #26051435, Mary W Chege, Coldwell Banker Realty - Gundaker. MARIS
- $182,0002 bd2 ba1.2k sqft916 Claytonbrook Dr APT 1, Ballwin, MO 63011For SaleMLS ID #26044614, Sagar Swan, Coldwell Banker Realty - Gundaker. MARIS
- $185,0002 bd2 ba976 sqft1511, Chesterfield, MO 63017For SaleMLS ID #26039046, Vennessa Mastroianni, Realty Masters, STL. MARIS
- $180,0002 bd3 ba1.1k sqft2344 Hidden Meadow Ln, Ballwin, MO 63021For SaleMLS ID #26046692, Marti L Poe, Coldwell Banker Premier Group. MARIS
- $224,9002 bd2 ba1.3k sqft1033 Wilton Royal Dr Unit 209, Saint Louis, MO 63146For SaleMLS ID #26016206, Helen Chou, Coldwell Banker Realty - Gundaker. MARIS
- $179,9002 bd2 ba1k sqft885 Forest Ave APT 104, Valley Park, MO 63088For SaleMLS ID #26052481, Angela S Boggeman, Keller Williams Realty St. Louis. MARIS
- $199,0002 bd2 ba1.2k sqft15619 Quail Meadows Dr #D, Chesterfield, MO 63017For SaleMLS ID #26032616, Xiangyun Xiao, Tenty Realty LLC. MARIS
- $169,9002 bd2 ba916 sqft77 Sugar Glen Ct, Saint Peters, MO 63376For SaleMLS ID #26048837, Tom E Bruening, ReeceNichols Real Estate. MARIS
- $185,0002 bd2 ba951 sqft9740 Bexley Station Dr #7G, Saint Louis, MO 63123For SaleMLS ID #26055307, Mo M Abkemeier, Platinum Realty of St. Louis. MARIS
- $175,0002 bd2 ba1k sqft1445 Whispering Creek Dr APT E, Ballwin, MO 63021For SaleMLS ID #26029007, Cameron M Copeland, Worth Clark Realty. MARIS
- $179,0002 bd1 ba1.1k sqft8907 Wrenwood Ln, Saint Louis, MO 63144For SaleMLS ID #26041781, Hamideh Zakeri, Coldwell Banker Realty - Gundaker West Regional. MARIS
