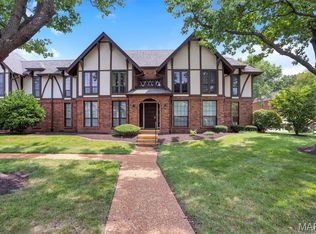
Enjoy single-level, low-maintenance living in the heart of Chesterfield with secured garage parking, elevator access, in-unit laundry and private same-floor storage. This freshly updated two-bedroom, 1.5-bath condo features brand-new carpet, fresh interior paint, new energy-efficient windows and French doors opening to a private covered deck. The stainless-steel appliances, newer refrigerator, washer and dryer all stay, and a transferable home warranty provides added peace of mind through May 2028. Monthly association fees include water, sewer, trash, snow removal, grounds and common-area maintenance, plus access to the community pool and clubhouse. And the location is perfect! It is close to the dog park, the community pool & clubhouse, retail and grocery stores & restaurants and has easy access to major thoroughfares. Come see for yourself!
Active
Listed by: Realty Masters, STL • Vennessa Mastroianni • 636-345-6534
Price cut: $5K (9/17)
$179,900
1511 Hampton Hall Dr APT 10, Chesterfield, MO 63017
2beds
976sqft
Condominium
Built in 1974
-- sqft lot
$-- Zestimate®
$184/sqft
$430/mo HOA
What's special
Fresh interior paintBrand-new carpetPrivate same-floor storageNewer refrigeratorSecured garage parkingIn-unit laundryStainless-steel appliances
- 120 days
- 433
- 17
Zillow last checked:
Listing updated:
Listed by:
Vennessa Mastroianni 636-345-6534,
Realty Masters, STL
Source: MARIS,MLS#: 26039046 Originating MLS: St. Louis Association of REALTORS
Originating MLS: St. Louis Association of REALTORSFacts & features
Interior
Bedrooms & bathrooms
- Bedrooms: 2
- Bathrooms: 2
- Full bathrooms: 1
- 1/2 bathrooms: 1
- Main level bathrooms: 2
- Main level bedrooms: 2
Heating
- Electric, Forced Air
Cooling
- Ceiling Fan(s), Central Air, Electric
Appliances
- Included: Stainless Steel Appliance(s), Dishwasher, Disposal, Dryer, Microwave, Built-In Electric Range, Refrigerator, Washer, Electric Water Heater
- Laundry: Main Level
Features
- Ceiling Fan(s), Dining/Living Room Combo, Elevator, High Speed Internet, Open Floorplan, Storage, Tub, Walk-In Closet(s)
- Flooring: Carpet
- Windows: Double Pane Windows, ENERGY STAR Qualified Windows
- Has basement: No
- Has fireplace: No
Interior area
- Total structure area: 976
- Total interior livable area: 976 sqft
- Finished area above ground: 976
Property
Parking
- Total spaces: 1
- Parking features: Additional Parking, Assigned, Basement, Community Structure, Concrete, Direct Access, Enclosed, Garage Door Opener, Parking Lot, Secured
- Attached garage spaces: 1
Accessibility
- Accessibility features: Accessible Approach with Ramp, Accessible Bedroom, Accessible Central Living Area, Accessible Washer/Dryer
Features
- Levels: Three Or More
- Patio & porch: Covered, Deck
- Exterior features: Garden, Lighting
- Has private pool: Yes
- Pool features: Community, In Ground
- Has view: Yes
Lot
- Size: 4,486 Square Feet
- Features: Adjoins Common Ground, Close to Clubhouse, Cul-De-Sac, Garden, Landscaped, Pond on Lot, Some Trees, Views
Details
- Parcel number: 19S531087
- Special conditions: Standard
- Other equipment: Intercom
Construction
Type & style
- Home type: Condo
- Architectural style: Traditional
- Property subtype: Condominium
- Attached to another structure: Yes
Materials
- Brick Veneer, Stone Veneer, Vinyl Siding
Condition
- Year built: 1974
Utilities & green energy
- Electric: 220 Volts
- Sewer: Public Sewer
- Water: Public
- Utilities for property: Cable Available, Electricity Connected, Sewer Connected, Underground Utilities, Water Connected
Community & HOA
Community
- Features: Clubhouse, Pool, Sidewalks, Street Lights, Storm Sewer
- Security: Building Security, Secured Garage/Parking
- Subdivision: Brandywine Condo 2
HOA
- Has HOA: Yes
- Amenities included: Clubhouse, Common Ground, Elevator(s), Outside Management, Pool
- Services included: Clubhouse, Maintenance Grounds, Common Area Maintenance, Pool Maintenance, Management, Pool, Sewer, Snow Removal, Trash, Water
- HOA fee: $430 monthly
- HOA name: Brandywine Condo Association
Location
- Region: Chesterfield
Financial & listing details
- Price per square foot: $184/sqft
- Tax assessed value: $167,800
- Annual tax amount: $1,688
- Date on market: 6/19/2026
- Cumulative days on market: 120 days
- Listing terms: Cash,Conventional
- Ownership: Private
- Electric utility on property: Yes
Estimated market value
Not available
Estimated sales range
Not available
Not available
Price history
| Date | Event | Price |
|---|---|---|
| 9/17/2026 | Price change | $179,900-2.7%$184/sqft |
Source:  MARIS #26039046 Report a problem MARIS #26039046 Report a problem | ||
| 9/1/2026 | Price change | $184,900-0.1%$189/sqft |
Source: MARIS #26039046 Report a problem | ||
| 6/19/2026 | Listed for sale | $185,000+5.8%$190/sqft |
Source: MARIS #26039046 Report a problem | ||
| 9/8/2023 | Sold | -- |
Source: MARIS #23043047 Report a problem | ||
| 8/8/2023 | Pending sale | $174,900$179/sqft |
Source: MARIS #23043047 Report a problem | ||
| 7/21/2023 | Listed for sale | $174,900+45.9%$179/sqft |
Source: MARIS #23043047 Report a problem | ||
| 10/31/2014 | Sold | -- |
Source: MARIS #14043037 Report a problem | ||
| 9/26/2014 | Price change | $119,900-2.1%$123/sqft |
Source: One West Associates, Inc. #14043037 Report a problem | ||
| 9/4/2014 | Price change | $122,500-1.9%$126/sqft |
Source: One West Associates, Inc. #14043037 Report a problem | ||
| 7/31/2014 | Listed for sale | $124,900$128/sqft |
Source: One West Associates, Inc. #14043037 Report a problem | ||
| 6/2/2014 | Sold | -- |
Source: Public Record Report a problem | ||
Public tax history
| Year | Property taxes | Tax assessment |
|---|---|---|
| 2025 | $1,688 +0.1% | $31,880 +24.4% |
| 2024 | $1,686 +4.3% | $25,630 |
| 2023 | $1,617 +3% | $25,630 +13.2% |
| 2022 | $1,570 +0.4% | $22,650 |
| 2021 | $1,564 -3.8% | $22,650 +0.2% |
| 2020 | $1,625 +11.6% | $22,610 |
| 2019 | $1,456 | $22,610 +17.7% |
| 2018 | $1,456 | $19,210 |
| 2017 | $1,456 +2.8% | $19,210 -12.7% |
| 2016 | $1,416 -17% | $22,000 |
| 2015 | $1,707 | $22,000 +24.8% |
| 2014 | $1,707 +27.3% | $17,630 |
| 2013 | $1,341 | $17,630 -3.6% |
| 2012 | -- | $18,290 |
| 2011 | -- | $18,290 -16.6% |
| 2010 | $1,478 +4.7% | $21,940 |
| 2009 | $1,412 -5.2% | $21,940 -8% |
| 2008 | $1,489 +17.4% | $23,840 |
| 2007 | $1,268 | $23,840 +23.5% |
| 2006 | $1,268 -0.6% | $19,300 |
| 2005 | $1,276 +27.1% | $19,300 +32.6% |
| 2003 | $1,004 +0.8% | $14,560 +0.1% |
| 2002 | $996 +8.5% | $14,550 |
| 2001 | $918 | $14,550 |
Find assessor info on the county website
Monthly payment
Est. payment
Payment breakdown
Explore the cost of this home by adjusting the details. Changes won't be saved.Climate risks
Neighborhood: 63017
Nearby schools
Schools provided by the listing agent
- Elementary: Highcroft Ridge Elem.
- Middle: Central Middle
- High: Parkway Central High
Source: MARIS. This data may not be complete. We recommend contacting the local school district to confirm school assignments for this home.
- $189,2002 bd2 ba1.1k sqft1530 Bedford Forge Ct APT 12, Chesterfield, MO 63017Off Market

- $207,6002 bd2 ba1.2k sqft1530 Bedford Forge Ct APT 17, Chesterfield, MO 63017Off Market
- $180,7002 bd2 ba1.1k sqft1530 Bedford Forge Ct APT 20, Chesterfield, MO 63017Off Market
- $223,2002 bd2 ba1.7k sqft1530 Bedford Forge Ct APT 22, Chesterfield, MO 63017Off Market
Similar homes
- $173,0002 bd2 ba976 sqft1511 Hampton Hall Dr APT 18, Chesterfield, MO 63017For Sale

 MLS ID #26056158, Connor P Kapp, Coldwell Banker Realty - Gundaker West Regional. MARIS
 - $205,0002 bd2 ba1.2k sqft1521 Hedgeford Dr APT 16, Chesterfield, MO 63017For Sale
 MLS ID #26058491, Rhonda S Overberg, RE/MAX Best Choice St. Louis. MARIS
 - $189,9002 bd2 ba1.2k sqft917 Claytonbrook Dr APT 1, Ballwin, MO 63011For Sale
 MLS ID #26045478, Erica L Timko, Keller Williams Realty St. Louis. MARIS
 - $144,9002 bd2 ba1k sqft13485 Coliseum Dr APT H, Chesterfield, MO 63017For Sale
 MLS ID #26039857, Alicen Holloway, Dielmann Sotheby's International Realty. MARIS
 - $175,0002 bd2 ba1k sqft1445 Whispering Creek Dr APT E, Ballwin, MO 63021For SaleMLS ID #26065783, Cameron M Copeland, Worth Clark Realty. MARIS
- $174,9002 bd2 ba1k sqft843 Portsdown Rd, Ballwin, MO 63011For SaleMLS ID #26048898, Stephanie Allen, Keller Williams Realty West. MARIS
- $160,0002 bd2 ba974 sqft1223 Clarkson Ct #1223, Ballwin, MO 63011For SaleMLS ID #26055882, Keith Pott, Envision Realty. MARIS
- $179,9002 bd2 ba1.3k sqft539 Coeur De Royale Dr APT 307, Saint Louis, MO 63141For SaleMLS ID #26046522, Jill Lich, Jill Lich Realty, LLC. MARIS
- $204,9002 bd2 ba838 sqft618 Pine Ridge Trails Ct APT 203, Ballwin, MO 63021For SaleMLS ID #26058387, Joe D Brown, SMPL Realty, LLC. MARIS
- $200,0002 bd1 ba884 sqft13472 Mason Village Ct, Saint Louis, MO 63131For SaleMLS ID #26051931, Jim Potterfield, RE/MAX Results. MARIS
- $174,0002 bd2 ba1k sqft1323 Holgate Dr Unit B, Ballwin, MO 63021For SaleMLS ID #26049970, Julia A Schneider, Coldwell Banker Premier Group. MARIS
- $186,0003 bd2 ba1.3k sqft1315 Prospect Village Ln APT C, Ballwin, MO 63021For SaleMLS ID #26038305, Justin M Taylor, The Agency. MARIS
- $143,9002 bd2 ba888 sqft106 Shadalane Walk APT F, Ballwin, MO 63011For SaleMLS ID #26050324, Diane M Bueneman, Fox & Riley Real Estate. MARIS
- $159,0002 bd2 ba868 sqft134 Jubilee Hill Dr Unit H, Grover, MO 63040For SaleMLS ID #26061157, Angie M Schaefer, Compass Realty Group. MARIS
- $172,5002 bd2 ba1k sqft885 Forest Ave APT 104, Valley Park, MO 63088For SaleMLS ID #26052481, Angela S Boggeman, Keller Williams Realty St. Louis. MARIS
- $179,0002 bd2 ba1.2k sqft#5, Saint Peters, MO 63376For SaleMLS ID #26041362, Jennifer A Pollmann, Alexander Realty Inc. MARIS
- $147,0002 bd2 ba868 sqft1961 Marine Terrace Dr APT L, Saint Louis, MO 63146For SaleMLS ID #26062066, Connie H Lee, ReeceNichols Real Estate. MARIS
- $175,0003 bd1 ba850 sqft412 New York St, Saint Louis, MO 63122For SaleMLS ID #26064876, Mike J Galbally, Real Broker LLC. MARIS
- $155,0002 bd2 ba944 sqft2419 Sandalwood Creek Ct APT F, Glencoe, MO 63038For SaleMLS ID #26050421, Leigh Ann Boyles, RedKey Realty Leaders. MARIS
- $189,9002 bd2 ba868 sqft667 S Kirkwood Rd APT 102, Saint Louis, MO 63122For SaleMLS ID #26052124, Sally M Harris, Berkshire Hathaway HomeServices Select Properties. MARIS
