Skip main navigation
Active
  • Listed by: SMPL Realty, LLC • Joe D Brown • 636-228-6762
    $225,000

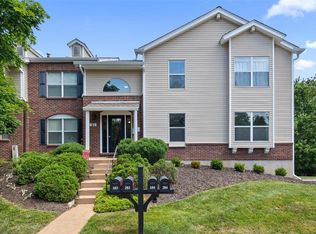
    618 Pine Ridge Trails Ct APT 203, Ballwin, MO 63021

    2beds
    838sqft
    : 
    $1,956/mo
    Get pre-qualified
    Condominium
    Built in 1984
    -- sqft lot
    $-- Zestimate®
    $268/sqft
    $382/mo HOA

    What's special

    13 hours
    80
    8

    Zillow last checked:

    Listing updated:

    Listed by:

    Joe D Brown 636-228-6762,

    SMPL Realty, LLC

    Source: MARIS,MLS#: 26058387MLS LogoOriginating MLS: St. Louis Association of REALTORS

      Facts & features

      Interior

      Bedrooms & bathrooms
      • Bedrooms: 2
      • Bathrooms: 2
      • Full bathrooms: 2
      • Main level bathrooms: 2
      • Main level bedrooms: 2
      Heating
      • Forced Air, Natural Gas
      Cooling
      • Ceiling Fan(s), Central Air, Electric
      Features
      • Basement: Storage Space
      • Number of fireplaces: 1
      • Fireplace features: Gas, Gas Log, Living Room
      Interior area
      • Total structure area: 838
      • Total interior livable area: 838 sqft
      • Finished area above ground: 838

      Property

      Parking
      • Total spaces: 1
      • Parking features: Additional Parking, Attached, Basement, Covered, Garage, Garage Door Opener, Inside Entrance, Parking Lot
      • Attached garage spaces: 1
      Features
      • Levels: One
      • Exterior features: Balcony, Tennis Court(s)
      • Pool features: Community
      Lot
      • Size: 10,497 Square Feet
      • Features: Adjoins Common Ground, Adjoins Wooded Area, Cul-De-Sac
      Details
      • Additional structures: Clubhouse, Tennis Court(s)
      • Parcel number: 25S540167
      • Special conditions: Standard

      Construction

      Type & style
      • Home type: Condo
      • Architectural style: Garden,Other,Traditional
      • Property subtype: Condominium
      • Attached to another structure: Yes
      Materials
      • Brick Veneer, Vinyl Siding
      Condition
      • Year built: 1984

      Utilities & green energy

      • Electric: Other
      • Sewer: Public Sewer
      • Water: Public
      • Utilities for property: Electricity Connected, Natural Gas Connected, Sewer Connected, Water Connected

      Community & HOA

      Community
      • Subdivision: Woodside Trails Condo Third
      HOA
      • Has HOA: Yes
      • Amenities included: Clubhouse, Outside Management, Parking, Pool, Recreation Facilities, Tennis Court(s)
      • Services included: Clubhouse, Maintenance Parking/Roads, Common Area Maintenance, Pool, Recreational Facilities, Sewer, Snow Removal, Trash, Water
      • HOA fee: $382 monthly
      • HOA name: Woodside Trails Condo Association
      Location
      • Region: Ballwin

      Financial & listing details

      • Price per square foot: $268/sqft
      • Tax assessed value: $155,500
      • Annual tax amount: $2,042
      • Date on market: 9/11/2026
      • Listing terms: Cash,Conventional,FHA,Seller Financing,VA Loan
      • Electric utility on property: Yes

        Estimated market value

        Not available

        Estimated sales range

        Not available

        Not available

        Price history

        DateEventPrice
        9/11/2026Listed for sale$225,000+60.8%$268/sqft
        Source: MARIS #26058387 Report a problem
        9/23/2020Sold--
        Source: MARIS #20063878 Report a problem
        9/15/2020Pending sale$139,900$167/sqft
        Source: Coldwell Banker Realty - Gunda #20063878 Report a problem
        9/10/2020Listed for sale$139,900+11.9%$167/sqft
        Source: Coldwell Banker Realty - Gunda #20063878 Report a problem
        1/18/2018Sold--
        Source: MARIS #17077622 Report a problem
        11/29/2017Pending sale$125,000$149/sqft
        Source: Chesterfield #17077622 Report a problem
        11/28/2017Price change$125,000-3.8%$149/sqft
        Source: Chesterfield #17077622 Report a problem
        11/10/2017Price change$129,900-3.7%$155/sqft
        Source: Chesterfield #17077622 Report a problem
        10/28/2017Price change$134,900-3.6%$161/sqft
        Source: Chesterfield #17077622 Report a problem
        10/15/2017Price change$139,900-1.8%$167/sqft
        Source: Chesterfield #17077622 Report a problem
        9/28/2017Listed for sale$142,500$170/sqft
        Source: Keller Williams Realty Chester #17077622 Report a problem
        6/4/2007Sold--
        Source: Public Record Report a problem
        8/26/2003Sold--
        Source: Public Record Report a problem

        Public tax history

        YearProperty taxesTax assessment
        2025$2,042 -0.6%$29,550 +1.4%
        2024$2,055 +0.1%$29,150
        2023$2,053 +13.9%$29,150 +22.9%
        2022$1,802 +0.7%$23,720
        2021$1,789 +1.2%$23,720 +6.1%
        2020$1,769 +10.9%$22,350
        2019$1,594 $22,350 +18.3%
        2018$1,594 $18,890
        2017$1,594 +2.4%$18,890 +6.3%
        2016$1,557 +2.2%$17,770
        2015$1,524 $17,770 -9.6%
        2014$1,524 -9.8%$19,650
        2013$1,689 $19,650 -4%
        2012-- $20,470
        2011-- $20,470 -5.8%
        2010$1,642 +5.7%$21,720
        2009$1,554 -15.2%$21,720 -16.3%
        2008$1,832 +17.5%$25,940
        2007$1,559 $25,940 +26.7%
        2006$1,559 -0.9%$20,480
        2005$1,573 $20,480 +16.4%
        2003-- $17,590 +16.9%
        2002$1,172 +3%$15,050
        2001$1,139 $15,050
        Find assessor info on the county website

        Monthly payment

        Est. payment

        Payment breakdown

        Explore the cost of this home by adjusting the details. Changes won't be saved.
        All calculations are estimates and provided by Zillow, Inc. for informational purposes only. Actual amounts may vary.
        HOA fees may include property taxes on listings classified as Co-Ops. Contact the listing agent and/or owner for fee details.
        See how much you could borrow to make a competitive offer.

        Climate risks

        Neighborhood: 63021

        Getting around

        1 / 100
        Car-Dependent
        0 / 100
        No Nearby Transit

        Nearby schools

        GreatSchools rating
        Schools provided by the listing agent
        • Elementary: Woerther Elem.
        • Middle: Selvidge Middle
        • High: Marquette Sr. High

        Source: MARIS. This data may not be complete. We recommend contacting the local school district to confirm school assignments for this home.

        A local agent can set up tours, give advice and negotiate with sellers.

        A local lender can help you make sure your offer is ready when you are.

        Browse local experts