Welcome to this well-maintained 2-bedroom, 2-bath condo located in the highly sought-after Lindbergh School District! Offering the perfect blend of the privacy of a home with the convenience of condo living, this spacious unit features a desirable main-floor primary suite with a walk-in shower, separate dining area, pantry, dishwasher, and electric range. Newer carpet adds a fresh touch throughout.
Enjoy secure entry from both the front door and the attached one-car garage (Space #3), with additional parking available both in front of and behind the building. Private laundry area is accessible in the lower level by the private storage area.
This property has been a successful investment for the past 24 years and offers an excellent opportunity for both owner-occupants and investors. There is no cap on the number of rental units within the community. Short-term rentals, including VRBO and Airbnb, are not permitted, and the minimum lease term is 12 months. Rental rates in the community typically range from $1,500-$1,600 per month. Don’t miss this fantastic opportunity to own a low-maintenance property in a convenient location close to shopping, dining, parks, and major highways!
Pending
Listed by: Keller Williams Realty St. Louis • Angela M Kittner-Brosseau • 314-503-4937
$199,900
12598 Chardin Pl APT 3, Saint Louis, MO 63128
2beds
1,144sqft
:
Get pre-qualified$1,715/mo
Condominium, Apartment
Built in 1973
-- sqft lot
$197,200 Zestimate®
$175/sqft
$345/mo HOA
What's special
Newer carpetSpacious unitDesirable main-floor primary suiteElectric rangeWalk-in showerSeparate dining area
- 15 days |
- 323 |
- 11 |
Zillow last checked:
Listing updated:
Listed by:
Angela M Kittner-Brosseau 314-503-4937,
Keller Williams Realty St. Louis,
Candace J Adamec 314-443-5598,
Keller Williams Realty St. Louis
Source: MARIS,MLS#: 26045626 Originating MLS: St. Louis Association of REALTORS
Originating MLS: St. Louis Association of REALTORSFacts & features
Interior
Bedrooms & bathrooms
- Bedrooms: 2
- Bathrooms: 2
- Full bathrooms: 2
- Main level bathrooms: 2
- Main level bedrooms: 2
Heating
- Forced Air, Natural Gas
Cooling
- Central Air, Electric
Appliances
- Included: Stainless Steel Appliance(s), Dishwasher, Disposal, Microwave, Electric Range, Refrigerator, Washer/Dryer Stacked
- Laundry: In Basement
Features
- Ceiling Fan(s), Pantry, Separate Dining, Shower, Tub
- Basement: Storage Space,Unfinished
- Has fireplace: No
Interior area
- Total structure area: 1,144
- Total interior livable area: 1,144 sqft
- Finished area above ground: 1,144
Video & virtual tour
Property
Parking
- Total spaces: 1
- Parking features: Garage
- Attached garage spaces: 1
Features
- Levels: Two
Lot
- Size: 2,744 Square Feet
- Features: Adjoins Common Ground, Level
Details
- Parcel number: 29L531074
- Special conditions: Standard
Construction
Type & style
- Home type: Condo
- Architectural style: Apartment Style,Low/1-2
- Property subtype: Condominium, Apartment
Materials
- Brick, Brick Veneer
Condition
- Year built: 1973
Utilities & green energy
- Electric: Ameren
- Sewer: Public Sewer
- Water: Public
- Utilities for property: Electricity Connected, Sewer Connected, Water Connected
Community & HOA
Community
- Subdivision: Chardin Place Condo 1
HOA
- Has HOA: Yes
- Amenities included: Association Management, Outside Management
- Services included: Maintenance Grounds, Management, Sewer, Snow Removal, Trash, Water
- HOA fee: $345 monthly
- HOA name: Chardin Place Condo
Location
- Region: Saint Louis
Financial & listing details
- Price per square foot: $175/sqft
- Tax assessed value: $159,800
- Annual tax amount: $1,926
- Date on market: 7/22/2026
- Cumulative days on market: 15 days
- Listing terms: Cash,Conventional,VA Loan
- Electric utility on property: Yes
Estimated market value
$197,200
$187,000 - $207,000
$1,649/mo
Price history
| Date | Event | Price |
|---|---|---|
| 8/6/2026 | Pending sale | $199,900$175/sqft |
Source:  MARIS #26045626 Report a problem MARIS #26045626 Report a problem | ||
| 7/22/2026 | Listed for sale | $199,900$175/sqft |
Source: MARIS #26045626 Report a problem | ||
| 2/1/2024 | Sold | -- |
Source: Public Record Report a problem | ||
| 6/18/2004 | Sold | -- |
Source: Public Record Report a problem | ||
Public tax history
| Year | Property taxes | Tax assessment |
|---|---|---|
| 2025 | $1,926 +8.5% | $30,360 +10.9% |
| 2024 | $1,775 +0.2% | $27,380 |
| 2023 | $1,771 +11.1% | $27,380 +15.8% |
| 2022 | $1,594 +3.7% | $23,640 |
| 2021 | $1,537 +2.7% | $23,640 +6.4% |
| 2020 | $1,497 +1.2% | $22,210 |
| 2019 | $1,479 | $22,210 +11% |
| 2018 | $1,479 | $20,010 |
| 2017 | $1,479 +1.1% | $20,010 +22.2% |
| 2016 | $1,463 +15.9% | $16,380 |
| 2015 | $1,262 | $16,380 -2.6% |
| 2014 | $1,262 -2% | $16,810 |
| 2013 | $1,288 | $16,810 -9.2% |
| 2012 | -- | $18,520 |
| 2011 | -- | $18,520 -22.2% |
| 2010 | $1,436 +2.8% | $23,810 |
| 2009 | $1,396 +6.1% | $23,810 +5.8% |
| 2008 | $1,315 +1.7% | $22,500 |
| 2007 | $1,293 | $22,500 +3.9% |
| 2006 | $1,293 -3.7% | $21,660 |
| 2005 | $1,342 | $21,660 |
Find assessor info on the county website
Monthly payment
Est. payment
Payment breakdown
Explore the cost of this home by adjusting the details. Changes won't be saved.Climate risks
Neighborhood: 63128
Nearby schools
GreatSchools rating
- 7/10Kennerly Elementary SchoolGrades: K-5Distance: 0.1 mi
- 7/10Robert H. Sperreng Middle SchoolGrades: 6-8Distance: 0.7 mi
- 9/10Lindbergh Sr. High SchoolGrades: 9-12Distance: 1.4 mi
Schools provided by the listing agent
- Elementary: Kennerly Elem.
- Middle: Robert H. Sperreng Middle
- High: Lindbergh Sr. High
Source: MARIS. This data may not be complete. We recommend contacting the local school district to confirm school assignments for this home.
- $--2 bd2 ba1.1k sqft12556 Chardin Pl APT 3, Saint Louis, MO 63128Sold
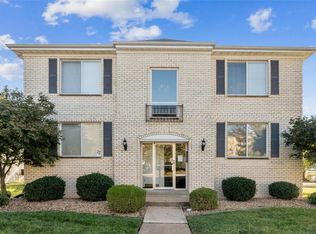
- $--2 bd2 ba1.1k sqft12568 Chardin Pl APT 1, Saint Louis, MO 63128Sold

- $--2 bd2 ba1.1k sqft12568 Chardin Pl APT 3, Saint Louis, MO 63128Sold

- $--2 bd2 ba1.1k sqft12592 Chardin Pl APT 1, Saint Louis, MO 63128Sold
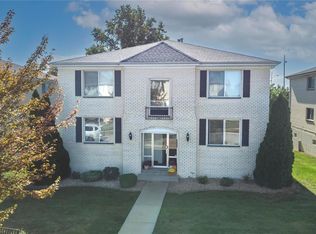
- $186,9002 bd2 ba1.1k sqft12592 Chardin Pl APT 2, Saint Louis, MO 63128Off Market
- $176,9002 bd2 ba1.1k sqft12586 Chardin Pl APT 4, Saint Louis, MO 63128For Sale
- $199,9002 bd2 ba1.1k sqft12574 Chardin Pl APT 4, Saint Louis, MO 63128For Sale
- $185,7002 bd2 ba1.1k sqft12586 Chardin Pl APT 1, Saint Louis, MO 63128Off Market
- $189,0002 bd2 ba1.1k sqft12586 Chardin Pl APT 2, Saint Louis, MO 63128Off Market
A local agent can set up tours, give advice and negotiate with sellers.
A local lender can help you make sure your offer is ready when you are.
Similar homes
- $179,9002 bd2 ba1.1k sqft10017 Chardin Way APT 3, Saint Louis, MO 63128For Sale
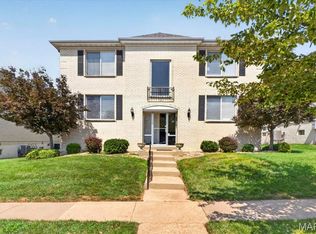
 MLS ID #26048250, Jennifer L Johnson, Sansone Residential Collective LLC. MARIS
 - $189,9003 bd2 ba1.7k sqft10158 Sakura Dr, Saint Louis, MO 63128For Sale
 MLS ID #26043812, Cathy M Hall, Platinum Realty of St. Louis. MARIS
 - $150,0002 bd2 ba868 sqft4317 Arrow Tree Dr E, Saint Louis, MO 63128For Sale
 MLS ID #26049874, Bill Holloway, Exit Elite Realty. MARIS
 - $162,5002 bd2 ba868 sqft4539 Little Rock Rd APT G, Saint Louis, MO 63128For Sale
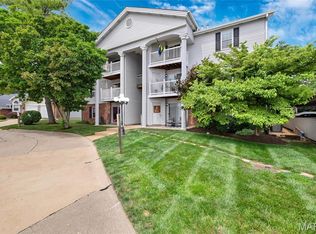 MLS ID #26014482, Timothy P Burgess, Worth Clark Realty. MARIS
 - $209,9902 bd2 ba1k sqft7965 Royal Arms Ct, Saint Louis, MO 63123For SaleMLS ID #26030386, Haso Muhamedbegovic, Keller Williams Chesterfield. MARIS
- $193,9003 bd3 ba1.3k sqft4327 Chateau De Ville Dr, Saint Louis, MO 63129For SaleMLS ID #26038596, Bobby Schroeder, Keller Williams Chesterfield. MARIS
- $139,9002 bd2 ba792 sqft7915 Camelot Ln APT 2, Saint Louis, MO 63123For SaleMLS ID #26050095, David Mertens, Avenue Real Estate Group. MARIS
- $150,0002 bd1 ba827 sqft1236 Gardens Circle Dr APT C, Saint Louis, MO 63125For SaleMLS ID #26045610, Ashley J Dailey, Elevate Realty, LLC. MARIS
- $199,0002 bd1 ba884 sqft8912 N Swan Cir, Saint Louis, MO 63144For SaleMLS ID #26046030, Jeff H Lottmann, Compass Realty Group. MARIS
- $199,9002 bd2 ba1.2k sqft917 Claytonbrook Dr APT 1, Ballwin, MO 63011For SaleMLS ID #26045478, Erica L Timko, Keller Williams Realty St. Louis. MARIS
- $232,0003 bd2 ba1.4k sqft4422 Pegasus Dr, Saint Louis, MO 63129For SaleMLS ID #26042295, Nathan Pfitzer, Keller Williams Realty St. Louis. MARIS
- $199,9993 bd1 ba1.5k sqft537 Blackberry Path, Arnold, MO 63010For SaleMLS ID #26008043, Stephanie Fultz, Coldwell Banker Realty - Gundaker. MARIS
- $210,0002 bd3 ba1.4k sqft1965 Greenglen Dr #1965, Saint Louis, MO 63122For SaleMLS ID #26045801, David Nations, Keller Williams Realty St. Louis. MARIS
- $249,9003 bd2 ba1k sqft4146 Garvey Dr, Saint Louis, MO 63129For SaleMLS ID #26044705, Ashley Beckman Ettorre, Mera & Beckman Real Estate. MARIS
- $184,9002 bd2 ba1.3k sqft847 Wendevy Ct, Ballwin, MO 63011For SaleMLS ID #26050174, Steve LoPiccolo, American Realty Group. MARIS
- $185,9002 bd2 ba1.3k sqft539 Coeur De Royale Dr APT 307, Saint Louis, MO 63141For SaleMLS ID #26046522, Jill Lich, Jill Lich Realty, LLC. MARIS
- $289,9004 bd2 ba1.7k sqft5572 Brookton Way, Saint Louis, MO 63128For SaleMLS ID #26028059, Heather T Lewis, Gateway Real Estate. MARIS
- $184,9002 bd2 ba947 sqft1117 Arbor Creek Dr APT 3C, Saint Louis, MO 63122For SaleMLS ID #26011232, Timothy P Burgess, Worth Clark Realty. MARIS
- $177,0002 bd1 ba950 sqft9045 N Swan Cir, Saint Louis, MO 63144For SaleMLS ID #26048051, Christi R Miceli, RE/MAX Results. MARIS
- $179,0002 bd1 ba1.1k sqft8907 Wrenwood Ln, Saint Louis, MO 63144For SaleMLS ID #26041781, Hamideh Zakeri, Coldwell Banker Realty - Gundaker West Regional. MARIS
