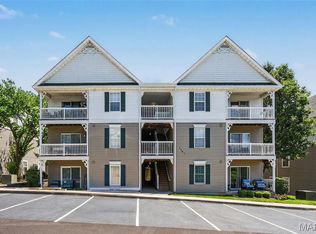
High above the courtyard and tucked into the treetops, this top floor Arbor Creek penthouse offers soaring vaulted ceilings, abundant natural light, and peaceful sunrises from the kitchen and living area. Move in ready with a Carport and some of the most recent mechanical updates available in Arbor Creek, this bright and inviting condo combines elevated living with the confidence of major improvements already completed, including a NEW HVAC system and NEW water heater. The open floor plan feels spacious and welcoming, with generous living and dining areas that flow effortlessly into the kitchen featuring white cabinetry & stainless steel appliances. Sliding glass doors open to the covered deck, creating a perfect place to enjoy a cup of coffee in the morning or winding down in the evening. Inside, the home immediately stands out with attractive newer flooring throughout and a clean, updated feel that distinguishes it from many similar units in the community. The vaulted primary suite includes a walk in closet and private bath with large shower. A spacious second bedroom sits adjacent to the second full bath, offering ideal flexibility for guests, a home office, or roommate layout. Additional improvements include NEW carport and NEW ROOF. In unit laundry with washer and dryer included plus additional private storage located just off the deck. Not all of these units come with a carport but this one has it also with ample additional parking nearby. A bright, well maintained top floor condo offering stylish interior finishes and the peace of mind of major system updates already completed.
Active
Listed by: Worth Clark Realty • Timothy P Burgess • 314-732-3077
$184,900
1117 Arbor Creek Dr APT 3C, Saint Louis, MO 63122
2beds
947sqft
Condominium
Built in 2003
-- sqft lot
$183,700 Zestimate®
$195/sqft
$373/mo HOA
What's special
Covered deckClean updated feelAttractive newer flooring throughoutAmple additional parking nearbyOpen floor planStylish interior finishesVaulted primary suite
- 57 days |
- 291 |
- 16 |
Zillow last checked:
Listing updated:
Listed by:
Timothy P Burgess 314-732-3077,
Worth Clark Realty
Source: MARIS,MLS#: 26011232 Originating MLS: St. Louis Association of REALTORS
Originating MLS: St. Louis Association of REALTORSFacts & features
Interior
Bedrooms & bathrooms
- Bedrooms: 2
- Bathrooms: 2
- Full bathrooms: 2
- Main level bathrooms: 2
- Main level bedrooms: 2
Primary bedroom
- Features: Floor Covering: Carpeting
- Level: Main
- Area: 168
- Dimensions: 12x14
Bedroom
- Features: Floor Covering: Carpeting
- Level: Main
- Area: 121
- Dimensions: 11x11
Dining room
- Features: Floor Covering: Luxury Vinyl Plank
- Level: Main
- Area: 187
- Dimensions: 11x17
Kitchen
- Features: Floor Covering: Luxury Vinyl Plank
- Level: Main
- Area: 81
- Dimensions: 9x9
Living room
- Features: Floor Covering: Luxury Vinyl Plank
- Level: Main
- Area: 169
- Dimensions: 13x13
Heating
- Electric
Cooling
- Central Air, Electric
Appliances
- Included: Dishwasher, Microwave, Free-Standing Electric Range, Refrigerator
- Laundry: Main Level, In Unit, Washer Hookup
Features
- Breakfast Bar, Custom Cabinetry, Entrance Foyer, High Speed Internet, Open Floorplan, Separate Dining, Vaulted Ceiling(s), Walk-In Closet(s)
- Flooring: Carpet, Luxury Vinyl
- Doors: Panel Door(s)
- Windows: Insulated Windows
- Basement: None
- Has fireplace: No
- Fireplace features: None
Interior area
- Total structure area: 947
- Total interior livable area: 947 sqft
- Finished area above ground: 947
Property
Parking
- Total spaces: 1
- Parking features: Additional Parking, Asphalt, Carport, Common, Covered, Detached Carport
- Carport spaces: 1
Features
- Levels: One
- Patio & porch: Covered, Deck
- Exterior features: Balcony
- Pool features: None
- Fencing: None
Lot
- Size: 4,081 Square Feet
- Features: Near Public Transit
Details
- Parcel number: 24P310737
- Special conditions: Standard
Construction
Type & style
- Home type: Condo
- Architectural style: Mid-Rise 3or4 Story
- Property subtype: Condominium
- Attached to another structure: Yes
Materials
- Frame, Vinyl Siding
Condition
- Year built: 2003
Utilities & green energy
- Electric: Ameren
- Sewer: Public Sewer
- Water: Public
- Utilities for property: Electricity Connected, Sewer Connected, Water Connected
Community & HOA
Community
- Security: Smoke Detector(s)
- Subdivision: Arbor Creek Condo Three
HOA
- Has HOA: Yes
- Amenities included: Other
- Services included: Insurance, Maintenance Grounds, Maintenance Parking/Roads, Common Area Maintenance, Sewer, Snow Removal, Trash, Water
- HOA fee: $373 monthly
- HOA name: Arbor Creek Condominium Association
Location
- Region: Saint Louis
Financial & listing details
- Price per square foot: $195/sqft
- Tax assessed value: $172,100
- Annual tax amount: $2,105
- Date on market: 4/9/2026
- Cumulative days on market: 58 days
- Listing terms: Cash,Conventional,FHA,Private,VA Loan
- Ownership: Private
- Electric utility on property: Yes
- Road surface type: Concrete
Estimated market value
$183,700
$175,000 - $193,000
$1,658/mo
Price history
| Date | Event | Price |
|---|---|---|
| 5/19/2026 | Price change | $184,900-2.6%$195/sqft |
Source:  MARIS #26011232 Report a problem MARIS #26011232 Report a problem | ||
| 4/9/2026 | Listed for sale | $189,900+50.1%$201/sqft |
Source: MARIS #26011232 Report a problem | ||
| 5/18/2018 | Listing removed | $126,500$134/sqft |
Source: Coldwell Banker Gundaker #18026006 Report a problem | ||
| 5/18/2018 | Listed for sale | $126,500$134/sqft |
Source: Coldwell Banker Gundaker #18026006 Report a problem | ||
| 5/17/2018 | Sold | -- |
Source: MARIS #18026006 Report a problem | ||
| 4/8/2018 | Pending sale | $126,500$134/sqft |
Source: Coldwell Banker Gundaker - Des Peres / Kirkwood #18026006 Report a problem | ||
| 4/5/2018 | Listed for sale | $126,500$134/sqft |
Source: Coldwell Banker Gundaker #18026006 Report a problem | ||
| 8/20/2013 | Sold | -- |
Source: MARIS #13037699 Report a problem | ||
| 10/17/2003 | Sold | -- |
Source: Public Record Report a problem | ||
Public tax history
| Year | Property taxes | Tax assessment |
|---|---|---|
| 2025 | $2,251 +7% | $32,700 +13.1% |
| 2024 | $2,105 +1.4% | $28,900 |
| 2023 | $2,076 +7.9% | $28,900 +19.1% |
| 2022 | $1,924 +0.7% | $24,260 |
| 2021 | $1,911 +3% | $24,260 +7.4% |
| 2020 | $1,855 +15.4% | $22,590 |
| 2019 | $1,607 | $22,590 +12.1% |
| 2018 | $1,607 | $20,160 |
| 2017 | $1,607 +1.1% | $20,160 +6.9% |
| 2016 | $1,589 +2% | $18,850 |
| 2015 | $1,558 | $18,850 +5.3% |
| 2014 | $1,558 +6.4% | $17,900 |
| 2013 | $1,465 | $17,900 -19.6% |
| 2012 | -- | $22,270 |
| 2011 | -- | $22,270 -4.3% |
| 2010 | $1,623 +5.6% | $23,280 |
| 2009 | $1,537 -8.2% | $23,280 -10.1% |
| 2008 | $1,673 +5.9% | $25,900 |
| 2007 | $1,580 | $25,900 +11.6% |
| 2006 | $1,580 -1.3% | $23,200 |
| 2005 | $1,601 | $23,200 |
Find assessor info on the county website
Monthly payment
Est. payment
Payment breakdown
Explore the cost of this home by adjusting the details. Changes won't be saved.Climate risks
Neighborhood: 63122
Nearby schools
GreatSchools rating
- 9/10Barretts Elementary SchoolGrades: K-5Distance: 0.5 mi
- 8/10Parkway South Middle SchoolGrades: 6-8Distance: 3.5 mi
- 7/10Parkway South High SchoolGrades: 9-12Distance: 2.3 mi
Schools provided by the listing agent
- Elementary: Barretts Elem.
- Middle: South Middle
- High: Parkway South High
Source: MARIS. This data may not be complete. We recommend contacting the local school district to confirm school assignments for this home.
- $176,4002 bd2 ba947 sqft1117 Arbor Creek Dr APT 1B, Saint Louis, MO 63122Off Market
- $--2 bd2 ba947 sqft1117 Arbor Creek Dr APT 2B, Saint Louis, MO 63122Sold
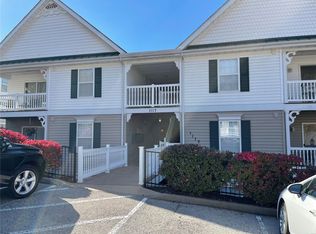
- $--2 bd2 ba947 sqft1117 Arbor Creek Dr APT 3A, Saint Louis, MO 63122Sold
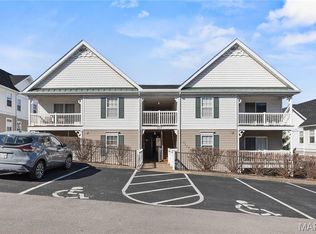
- $--2 bd2 ba947 sqft1117 Arbor Creek Dr APT 3B, Saint Louis, MO 63122Sold
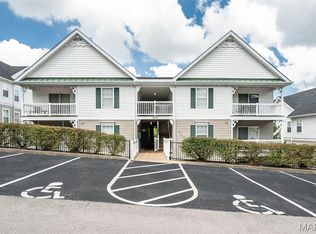
- $--2 bd2 ba967 sqft1117 Arbor Creek Dr APT 2C, Saint Louis, MO 63122Sold
- $--2 bd2 ba947 sqft1117 Arbor Creek Dr, Saint Louis, MO 63122Off Market
- $185,6002 bd2 ba947 sqft1117 Arbor Creek Dr APT 1C, Saint Louis, MO 63122Off Market
- $177,7002 bd2 ba947 sqft1117 Arbor Creek Dr APT 1D, Saint Louis, MO 63122Off Market
A local agent can set up tours, give advice and negotiate with sellers.
A local lender can help you make sure your offer is ready when you are.
Similar homes
- $195,0002 bd2 ba944 sqft1125 Arbor Creek Dr APT 2A, Saint Louis, MO 63122For Sale

 MLS ID #26045986, Dawn Griffin, EXP Realty, LLC. MARIS
 - $169,9002 bd2 ba947 sqft1141 Arbor Creek Dr APT 1D, Saint Louis, MO 63122For Sale
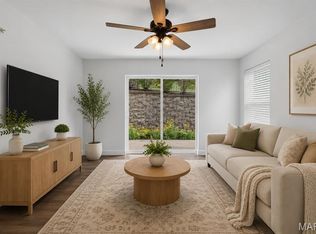 MLS ID #26052363, Lindsey Jacobs, Compass Realty Group. MARIS
 - $194,9002 bd2 ba947 sqft1141 Arbor Creek Dr APT 3B, Saint Louis, MO 63122For Sale
 MLS ID #26038183, Beth Muckerman, Worth Clark Realty. MARIS
 - $179,9002 bd2 ba1k sqft885 Forest Ave APT 104, Valley Park, MO 63088For Sale
 MLS ID #26052481, Angela S Boggeman, Keller Williams Realty St. Louis. MARIS
 - $189,9002 bd2 ba868 sqft667 S Kirkwood Rd APT 102, Saint Louis, MO 63122For SaleMLS ID #26052124, Sally M Harris, Berkshire Hathaway HomeServices Select Properties. MARIS
- $189,0002 bd2 ba1k sqft1323 Holgate Dr Unit B, Ballwin, MO 63021For SaleMLS ID #26049970, Julia A Schneider, Coldwell Banker Premier Group. MARIS
- $189,9002 bd2 ba1k sqft895 Forest Ave APT 103, Valley Park, MO 63088For SaleMLS ID #25078574, Mark & Neil Gellman, EXP Realty, LLC. MARIS
- $144,0002 bd1 ba992 sqft1934 Greenpoint Dr APT 203, Saint Louis, MO 63122For SaleMLS ID #26042692, Tracy Lich, New Monarch Realty LLC. MARIS
- $186,0003 bd2 ba1.3k sqft1315 Prospect Village Ln APT C, Ballwin, MO 63021For SaleMLS ID #26038305, Justin M Taylor, The Agency. MARIS
- $175,0002 bd2 ba868 sqft149 Jubilee Hill Dr Unit G, Grover, MO 63040For SaleMLS ID #26049292, Paul A Griswold, DRG - Delhougne Realty Group. MARIS
- $175,0002 bd2 ba1k sqft1445 Whispering Creek Dr APT E, Ballwin, MO 63021For SaleMLS ID #26029007, Cameron M Copeland, Worth Clark Realty. MARIS
- $179,9002 bd2 ba1.1k sqft10017 Chardin Way APT 3, Saint Louis, MO 63128For SaleMLS ID #26048250, Jennifer L Johnson, Sansone Residential Collective LLC. MARIS
- $229,5002 bd2 ba964 sqft918 Hanna Place Ct APT F, Ballwin, MO 63021For SaleMLS ID #26051778, Felicia Krueger, RE/MAX Integrity. MARIS
- $185,9002 bd2 ba1.3k sqft539 Coeur De Royale Dr APT 307, Saint Louis, MO 63141For SaleMLS ID #26046522, Jill Lich, Jill Lich Realty, LLC. MARIS
- $199,9002 bd2 ba1.1k sqft12598 Chardin Pl APT 3, Saint Louis, MO 63128For SaleMLS ID #26045626, Angela M Kittner-Brosseau, Keller Williams Realty St. Louis. MARIS
- $175,0002 bd2 ba953 sqft2562 Coppergate Square Dr APT F, Saint Louis, MO 63129For SaleMLS ID #26049308, Deena Watts, Key-West Property Partners brokered by EXP Realty, LLC. MARIS
- $170,0002 bd2 ba868 sqft157 Jubilee Hill Dr Unit I, Grover, MO 63040For SaleMLS ID #26051764, Courtney E Martin, Nettwork Global. MARIS
- $189,9002 bd2 ba941 sqft29 Kassebaum Ln APT 307, Saint Louis, MO 63129For SaleMLS ID #26045601, Krista Hartmann, RE/MAX Results. MARIS
- $199,9002 bd2 ba1.2k sqft917 Claytonbrook Dr APT 1, Ballwin, MO 63011For SaleMLS ID #26045478, Erica L Timko, Keller Williams Realty St. Louis. MARIS
- $219,0003 bd4 ba1.3k sqft12310 Rossridge Ct, Saint Louis, MO 63146For SaleMLS ID #26052367, Alison Webb, Platinum Realty of St. Louis. MARIS
