Discover effortless sophistication in this beautifully appointed two-bedroom, two-bath condominium, ideally situated in one of Oakville's most convenient locations!
The primary suite serves as a private retreat, complete with a generous walk-in closet and a full en-suite bathroom. The second bedroom and full bathroom offer flexibility for guests, a home office, or both.
Seamless living begins on day one. The refrigerator, washer, and dryer are all included, allowing for a truly turnkey transition. Step onto your private balcony and savor a quiet morning coffee or decompress I'm the evening in your own open-air escape.
Covered parking and dedicated storage add a layer of ease rarely found at this price point, while the walkable setting places grocery stores, banking, dry cleaning, and fitness studios mere moments from your doorstep.
For the discerning buyer seeking a lifestyle of convenience and understated elegance, this Oakville residence is not to be missed.
Active
Listed by: Key-West Property Partners brokered by EXP Realty, LLC • Deena Watts • 314-498-6880
$175,000
2562 Coppergate Square Dr APT F, Saint Louis, MO 63129
2beds
953sqft
Condominium, Apartment
Built in 2003
-- sqft lot
$-- Zestimate®
$184/sqft
$225/mo HOA
What's special
Covered parkingFull en-suite bathroomPrivate balconyGenerous walk-in closet
- 25 days
- 633
- 19
Likely to sell faster than
Zillow last checked:
Listing updated:
Listed by:
Deena Watts 314-498-6880,
Key-West Property Partners brokered by EXP Realty, LLC,
Ernestine N Watts 314-378-8533,
Key-West Property Partners brokered by EXP Realty, LLC
Source: MARIS,MLS#: 26049308 Originating MLS: St. Louis Association of REALTORS
Originating MLS: St. Louis Association of REALTORSFacts & features
Interior
Bedrooms & bathrooms
- Bedrooms: 2
- Bathrooms: 2
- Full bathrooms: 2
- Main level bathrooms: 2
- Main level bedrooms: 2
Heating
- Forced Air
Cooling
- Central Air
Appliances
- Included: Dishwasher, Dryer, Microwave, Refrigerator, Washer
Features
- Flooring: Carpet, Ceramic Tile
- Has basement: No
- Has fireplace: No
Interior area
- Total structure area: 953
- Total interior livable area: 953 sqft
- Finished area above ground: 953
Property
Parking
- Total spaces: 1
- Parking features: Additional Parking, Assigned, Covered
- Carport spaces: 1
Features
- Levels: One
Lot
- Size: 2,169 Square Feet
- Features: Near Public Transit, Some Trees
Details
- Parcel number: 31H131726
- Special conditions: Standard
Construction
Type & style
- Home type: Condo
- Architectural style: Apartment Style
- Property subtype: Condominium, Apartment
Materials
- Brick Veneer
Condition
- Year built: 2003
Utilities & green energy
- Electric: Ameren
- Sewer: Public Sewer
- Water: Public
- Utilities for property: Cable Available, Electricity Connected, Natural Gas Connected, Water Connected
Community & HOA
Community
- Subdivision: Coppergate Commons Condo Four
HOA
- Has HOA: Yes
- Amenities included: Association Management
- Services included: Maintenance Grounds, Common Area Maintenance, Sewer, Snow Removal, Trash, Water
- HOA fee: $225 monthly
- HOA name: Coppergate Commons
Location
- Region: Saint Louis
Financial & listing details
- Price per square foot: $184/sqft
- Tax assessed value: $154,100
- Annual tax amount: $1,815
- Date on market: 8/15/2026
- Cumulative days on market: 25 days
- Listing terms: Cash,Conventional,FHA
- Electric utility on property: Yes
Estimated market value
Not available
Estimated sales range
Not available
Not available
Price history
| Date | Event | Price |
|---|---|---|
| 8/15/2026 | Listed for sale | $175,000+88.4%$184/sqft |
Source:  MARIS #26049308 Report a problem MARIS #26049308 Report a problem | ||
| 5/20/2015 | Sold | -- |
Source: Public Record Report a problem | ||
| 4/18/2015 | Pending sale | $92,900$97/sqft |
Source: Berkshire Hathaway Select #15010722 Report a problem | ||
| 4/17/2015 | Listed for sale | $92,900$97/sqft |
Source: Berkshire Hathaway HomeServices Select Properties #15010722 Report a problem | ||
| 3/5/2015 | Pending sale | $92,900$97/sqft |
Source: Berkshire Hathaway HomeServices Select Properties #15010722 Report a problem | ||
| 3/2/2015 | Listed for sale | $92,900-11.4%$97/sqft |
Source: Berkshire Hathaway HomeServices Select Properties #15010722 Report a problem | ||
| 12/3/2014 | Listing removed | $104,900$110/sqft |
Source: Berkshire Hathaway HomeServices Select Properties #14033481 Report a problem | ||
| 7/30/2014 | Price change | $104,900-4.5%$110/sqft |
Source: Berkshire Hathaway HomeServices Select Properties #14033481 Report a problem | ||
| 6/14/2014 | Listed for sale | $109,900$115/sqft |
Source: Prudential Select Properties #14033481 Report a problem | ||
| 3/5/2004 | Sold | -- |
Source: Public Record Report a problem | ||
Public tax history
| Year | Property taxes | Tax assessment |
|---|---|---|
| 2025 | $1,815 +4% | $29,280 +11.8% |
| 2024 | $1,746 +1.3% | $26,180 |
| 2023 | $1,723 +32.9% | $26,180 +32.2% |
| 2022 | $1,296 +3.4% | $19,800 |
| 2021 | $1,254 -6.4% | $19,800 -1.6% |
| 2020 | $1,340 +0.3% | $20,120 |
| 2019 | $1,335 | $20,120 +10.8% |
| 2018 | $1,335 | $18,160 |
| 2017 | $1,335 +0.1% | $18,160 -4.6% |
| 2016 | $1,333 -8.5% | $19,040 |
| 2015 | $1,457 | $19,040 -0.6% |
| 2014 | $1,457 +7.3% | $19,150 |
| 2013 | $1,358 | $19,150 -1.6% |
| 2012 | -- | $19,470 |
| 2011 | -- | $19,470 -6.5% |
| 2010 | $1,342 +4.2% | $20,820 |
| 2009 | $1,288 -12.9% | $20,820 -17.5% |
| 2008 | $1,479 +7.4% | $25,250 |
| 2007 | $1,377 | $25,250 +17.7% |
| 2006 | $1,377 -3% | $21,460 |
| 2005 | $1,419 | $21,460 |
Find assessor info on the county website
Monthly payment
Est. payment
Payment breakdown
Explore the cost of this home by adjusting the details. Changes won't be saved.Climate risks
Neighborhood: 63129
Nearby schools
Schools provided by the listing agent
- Elementary: Oakville Elem.
- Middle: Bernard Middle
- High: Oakville Sr. High
Source: MARIS. This data may not be complete. We recommend contacting the local school district to confirm school assignments for this home.
- $179,9002 bd2 ba953 sqft2562 Coppergate Square Dr APT A, Saint Louis, MO 63129For Sale

- $--2 bd2 ba953 sqft2562 Coppergate Square Dr APT B, Saint Louis, MO 63129Sold
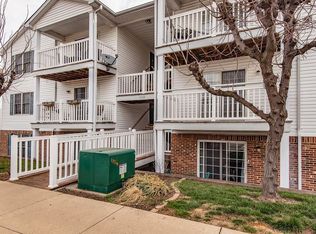
- $159,6002 bd2 ba932 sqft2562 Coppergate Square Dr #4C, Saint Louis, MO 63129Off Market
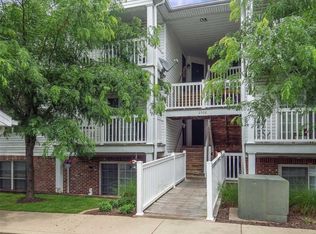
- $157,4002 bd2 ba932 sqft2562 Coppergate Square Dr APT D, Saint Louis, MO 63129Off Market
Similar homes
- $166,0002 bd2 ba868 sqft5265 Cricket Glen Ct APT A, Saint Louis, MO 63129For Sale

 MLS ID #26053031, Kathera A Nicolay, Worth Clark Realty. MARIS
 - $189,9002 bd2 ba941 sqft29 Kassebaum Ln APT 307, Saint Louis, MO 63129For Sale
 MLS ID #26045601, Krista Hartmann, RE/MAX Results. MARIS
 - $185,5002 bd2 ba941 sqft29 Kassebaum Ln APT 304, Saint Louis, MO 63129For Sale
 MLS ID #26016546, Nicholas G Cova, The Cova Group. MARIS
 - $200,0002 bd2 ba941 sqft39 Kassebaum Ln APT 305, Saint Louis, MO 63129For Sale
 MLS ID #25052090, Julie A Carter, Worth Clark Realty. MARIS
 - $170,0002 bd2 ba954 sqft2470 Lampong Dr APT 300A, Saint Louis, MO 63125For SaleMLS ID #26054121, Cindy Lacks, Home Group Realty. MARIS
- $189,9003 bd3 ba1.3k sqft4327 Chateau De Ville Dr, Saint Louis, MO 63129For SaleMLS ID #26038596, Bobby Schroeder, Keller Williams Chesterfield. MARIS
- $149,9002 bd2 ba972 sqft3605 Tracey Rich Rd APT 2A, Saint Louis, MO 63125For SaleMLS ID #26041245, Sandie Hea, MORE, REALTORS. MARIS
- $200,0002 bd2 ba1.1k sqft13711 La Conte Ct, Saint Louis, MO 63128For SaleMLS ID #26042761, Nick D McGeehon, Real Broker LLC. MARIS
- $179,9002 bd2 ba1.1k sqft10017 Chardin Way APT 3, Saint Louis, MO 63128For SaleMLS ID #26048250, Jennifer L Johnson, Sansone Residential Collective LLC. MARIS
- $164,9003 bd3 ba1.3k sqft1231 Mangrove Ln, Saint Louis, MO 63125For SaleMLS ID #26047776, Mary K Sturges, EXP Realty, LLC. MARIS
- $124,3002 bd1 ba943 sqft4392 Chateau De Ville Dr APT H, Saint Louis, MO 63129For SaleMLS ID #26041773, Lou J Coco, Keller Williams Realty St. Louis. MARIS
- $174,9002 bd2 ba1k sqft885 Forest Ave APT 104, Valley Park, MO 63088For SaleMLS ID #26052481, Angela S Boggeman, Keller Williams Realty St. Louis. MARIS
- $169,9002 bd2 ba947 sqft1141 Arbor Creek Dr APT 1D, Saint Louis, MO 63122For SaleMLS ID #26052363, Lindsey Jacobs, Compass Realty Group. MARIS
- $199,9002 bd2 ba1.1k sqft12598 Chardin Pl APT 3, Saint Louis, MO 63128For SaleMLS ID #26045626, Angela M Kittner-Brosseau, Keller Williams Realty St. Louis. MARIS
- $184,9002 bd2 ba947 sqft1117 Arbor Creek Dr APT 3C, Saint Louis, MO 63122For SaleMLS ID #26055308, Timothy P Burgess, Worth Clark Realty. MARIS
- $189,9002 bd2 ba868 sqft667 S Kirkwood Rd APT 102, Saint Louis, MO 63122For SaleMLS ID #26052124, Sally M Harris, Berkshire Hathaway HomeServices Select Properties. MARIS
- $179,0002 bd2 ba992 sqft1920 Hunting Lake Ct APT 102, Saint Louis, MO 63122For SaleMLS ID #26048615, Sheryl Deskin, Compass Realty Group. MARIS
- $175,0002 bd2 ba1k sqft1209 Woodland Point Dr APT B, Saint Louis, MO 63146For SaleMLS ID #26053644, Anthony J Best, Berkshire Hathaway HomeServices Select Properties. MARIS
- $150,0002 bd2 ba868 sqft7611, Saint Louis, MO 63119For SaleMLS ID #26042519, Dan P McGrath, Compass Realty Group. MARIS
