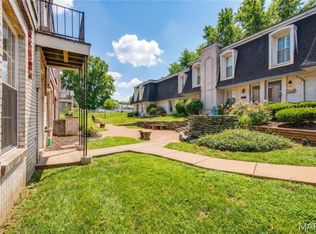
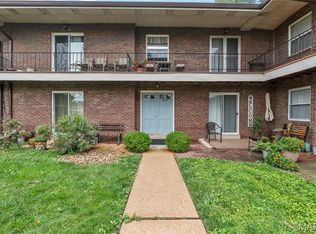
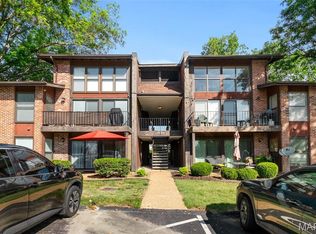
Welcome to this beautifully updated, move-in ready condo that perfectly blends modern style with everyday convenience. As you step inside, you will immediately notice the seamless luxury vinyl plank flooring, newer baseboards, six-panel doors, and modern ceiling fans and light fixtures that run throughout the entire home. The spacious layout features a large living room that opens up to a separate dining room, creating the perfect flow for entertaining guests. Prepare meals with ease in the updated kitchen, which boasts ample wood cabinetry, a built-in microwave, an electric stove, and a dishwasher. Efficiency meets comfort thanks to double-pane thermal, tilt-in insulated windows with marble sills, along with a brand-new electric panel installed in 2026. The private quarters of the home offer a large primary bedroom equipped with a generous double closet for all your storage needs. Relax in the updated bathroom, complete with a contemporary adult-height vanity featuring a quartz countertop, a custom tile tub surround, and an additional large closet. Convenience is right at your doorstep with the laundry room located just down the hallway on the exact same level. Outside, your living space there is a charming front courtyard featuring a unique rock grotto. Best of all, you will enjoy exclusive access to the fantastic community amenities, including the sparkling condo pool and clubhouse. The seller is providing a one year home warranty.
Active
Listed by: Keller Williams Realty St. Louis • Lou J Coco • 314-477-7642
Price cut: $4.6K (8/20)
$124,300
4392 Chateau De Ville Dr APT H, Saint Louis, MO 63129
2beds
943sqft
Condominium
Built in 1967
-- sqft lot
$-- Zestimate®
$132/sqft
$256/mo HOA
What's special
- 56 days
- 473
- 35
Likely to sell faster than
Zillow last checked:
Listing updated:
Listed by:
Lou J Coco 314-477-7642,
Keller Williams Realty St. Louis
Source: MARIS,MLS#: 26041773 Originating MLS: St. Louis Association of REALTORS
Originating MLS: St. Louis Association of REALTORSFacts & features
Interior
Bedrooms & bathrooms
- Bedrooms: 2
- Bathrooms: 1
- Full bathrooms: 1
- Main level bathrooms: 1
- Main level bedrooms: 2
Primary bedroom
- Features: Floor Covering: Carpeting
- Level: Main
- Area: 160
- Dimensions: 16x10
Bedroom 2
- Features: Floor Covering: Luxury Vinyl Plank
- Level: Main
- Area: 110
- Dimensions: 11x10
Dining room
- Features: Floor Covering: Luxury Vinyl Plank
- Level: Main
- Area: 110
- Dimensions: 11x10
Kitchen
- Features: Floor Covering: Luxury Vinyl Plank
- Level: Main
- Area: 77
- Dimensions: 11x7
Living room
- Features: Floor Covering: Luxury Vinyl Plank
- Level: Main
- Area: 224
- Dimensions: 16x14
Heating
- Forced Air, Natural Gas
Cooling
- Attic Fan, Ceiling Fan(s), Central Air, Electric
Appliances
- Included: Dishwasher, Disposal, Microwave, Electric Oven, Range, Electric Range, Refrigerator, Water Heater, Gas Water Heater
- Laundry: Outside
Features
- Ceiling Fan(s), Separate Dining
- Flooring: Luxury Vinyl
- Doors: Panel Door(s)
- Windows: Double Pane Windows, Drapes, Insulated Windows, Tilt-In Windows, Window Coverings, Window Treatments
- Basement: None
- Has fireplace: No
Interior area
- Total structure area: 943
- Total interior livable area: 943 sqft
- Finished area above ground: 943
Property
Parking
- Total spaces: 1
Features
- Levels: One
- Exterior features: Balcony
- Has private pool: Yes
- Pool features: Outdoor Pool
Lot
- Size: 2,090 Square Feet
- Features: Other
Details
- Additional structures: Clubhouse
- Parcel number: 29J120270
- Special conditions: Standard
Construction
Type & style
- Home type: Condo
- Architectural style: Traditional
- Property subtype: Condominium
Materials
- Brick, Brick Veneer, Frame
- Roof: Asphalt,Shingle
Condition
- Year built: 1967
Utilities & green energy
- Electric: Ameren
- Sewer: Public Sewer
- Water: Public
- Utilities for property: Cable Available, Electricity Connected, Natural Gas Connected, Sewer Connected, Water Connected
Community & HOA
Community
- Features: Clubhouse, Pool, Sidewalks, Street Lights
- Security: Smoke Detector(s)
- Subdivision: Chateau De Ville Condo Sec
HOA
- Has HOA: Yes
- Amenities included: Clubhouse, Common Ground, Pool
- Services included: Clubhouse, Maintenance Grounds, Maintenance Parking/Roads, Common Area Maintenance, Exterior Maintenance, Pool Maintenance, Management, Roof, Sewer, Snow Removal, Trash, Water
- HOA fee: $256 monthly
- HOA name: Chateau De Ville
Location
- Region: Saint Louis
Financial & listing details
- Price per square foot: $132/sqft
- Tax assessed value: $124,300
- Annual tax amount: $1,464
- Date on market: 7/2/2026
- Cumulative days on market: 56 days
- Listing terms: Cash,Conventional
- Ownership: Private
- Electric utility on property: Yes
Estimated market value
Not available
Estimated sales range
Not available
Not available
Price history
| Date | Event | Price |
|---|---|---|
| 8/20/2026 | Price change | $124,300-3.6%$132/sqft |
Source:  MARIS #26041773 Report a problem MARIS #26041773 Report a problem | ||
| 7/16/2026 | Price change | $128,900-2.7%$137/sqft |
Source: MARIS #26041773 Report a problem | ||
| 7/2/2026 | Listed for sale | $132,500+121.2%$141/sqft |
Source: MARIS #26041773 Report a problem | ||
| 9/20/2013 | Sold | -- |
Source: MARIS #13039755 Report a problem | ||
| 8/24/2013 | Price change | $59,900-14.3%$64/sqft |
Source: Coldwell Banker Gundaker - South County #13039755 Report a problem | ||
| 7/16/2013 | Listed for sale | $69,900$74/sqft |
Source: Coldwell Banker Gundaker - South County #13039755 Report a problem | ||
Public tax history
| Year | Property taxes | Tax assessment |
|---|---|---|
| 2025 | $1,464 +16.1% | $23,620 +24.9% |
| 2024 | $1,261 +1.3% | $18,910 |
| 2023 | $1,245 +30.9% | $18,910 +30.1% |
| 2022 | $951 +3.4% | $14,530 |
| 2021 | $920 +18.1% | $14,530 +24.2% |
| 2020 | $779 +10.8% | $11,700 |
| 2019 | $703 | $11,700 +22.4% |
| 2018 | $703 | $9,560 |
| 2017 | $703 +0.1% | $9,560 -8.3% |
| 2016 | $702 -12.1% | $10,430 |
| 2015 | $798 | $10,430 -10% |
| 2014 | $798 -2.9% | $11,590 |
| 2013 | $822 | $11,590 -4.7% |
| 2012 | -- | $12,160 |
| 2011 | -- | $12,160 -19.7% |
| 2010 | $976 +4.2% | $15,140 |
| 2009 | $936 -11.4% | $15,140 -16.1% |
| 2008 | $1,057 +26.9% | $18,050 |
| 2007 | $833 | $18,050 +39% |
| 2006 | $833 -3% | $12,990 |
| 2005 | $859 | $12,990 +17.5% |
| 2003 | -- | $11,060 +18.7% |
| 2002 | $681 +18.1% | $9,320 |
| 2001 | $576 | $9,320 |
Find assessor info on the county website
Monthly payment
Est. payment
Payment breakdown
Explore the cost of this home by adjusting the details. Changes won't be saved.Climate risks
Neighborhood: 63129
Nearby schools
Schools provided by the listing agent
- Elementary: Blades Elem.
- Middle: Bernard Middle
- High: Oakville Sr. High
Source: MARIS. This data may not be complete. We recommend contacting the local school district to confirm school assignments for this home.
- $--1 bd1 ba768 sqft4392 Chateau De Ville Dr APT A, Saint Louis, MO 63129Sold
- $118,7002 bd2 ba1k sqft4392 Chateau De Ville Dr APT B, Saint Louis, MO 63129Off Market
- $--3 bd2 ba1.2k sqft4392 Chateau De Ville Dr APT C, Saint Louis, MO 63129Sold
- $--2 bd1 ba943 sqft4392 Chateau De Ville Dr APT D, Saint Louis, MO 63129Sold

Similar homes
- $115,0002 bd2 ba1k sqft4294 Chateau De Ville Dr APT H, Saint Louis, MO 63129For Sale
 MLS ID #26016413, Karen L Funke, DRG - Delhougne Realty Group. MARIS
 - $115,9002 bd2 ba1k sqft4347 Chateau De Ville Dr APT G, Saint Louis, MO 63129For Sale
 MLS ID #26005031, Krissy M Hof, ReeceNichols Real Estate. MARIS
 - $135,0002 bd1 ba868 sqft6923 Colonial Woods Dr APT 16, Saint Louis, MO 63129For Sale
 MLS ID #26041463, Elena M Lucero, Elevate Realty, LLC. MARIS
 - $149,9002 bd2 ba818 sqft1084 Mersey Bend Dr APT F, Saint Louis, MO 63129For Sale
 MLS ID #26021467, Emir Kadic, Worth Clark Realty. MARIS
 - $97,0002 bd1 ba868 sqft6934 Colonial Woods Dr #89, Saint Louis, MO 63129For SaleMLS ID #26034712, John Rocchio, Powerhaus Realty. MARIS
- $120,0001 bd1 ba825 sqft1211 Mangrove Ln APT 6, Saint Louis, MO 63125For SaleMLS ID #26052662, Sunnie Hedley, Coldwell Banker Realty - Gundaker. MARIS
- $135,0002 bd1 ba824 sqft10083 Sakura Dr APT C, Saint Louis, MO 63128For SaleMLS ID #26049864, Lisa Grus, EXP Realty, LLC. MARIS
- $124,9002 bd1 ba844 sqft9117 Villaridge Ct APT D, Saint Louis, MO 63123For SaleMLS ID #26019142, Ryan Falk, Dielmann Sotheby's International Realty. MARIS
- $152,4002 bd2 ba972 sqft3605 Tracey Rich Rd APT 2A, Saint Louis, MO 63125For SaleMLS ID #26041245, Sandie Hea, MORE, REALTORS. MARIS
- $170,0002 bd2 ba954 sqft2470 Lampong Dr APT 300A, Saint Louis, MO 63125For SaleMLS ID #26054121, Cindy Lacks, Home Group Realty. MARIS
- $154,0002 bd2 ba868 sqft4539 Little Rock Rd APT G, Saint Louis, MO 63128For SaleMLS ID #26014482, Timothy P Burgess, Worth Clark Realty. MARIS
- $144,9002 bd2 ba792 sqft7814 Sunray Ln APT 1, Saint Louis, MO 63123For SaleMLS ID #26042688, Catherine G Westbrook, Gateway Real Estate. MARIS
- $91,5001 bd1 ba666 sqft9047 Villaridge Ct APT A, Saint Louis, MO 63123For SaleMLS ID #26054373, Kate P Thompson, Coldwell Banker Realty - Gundaker West Regional. MARIS
- $159,9002 bd2 ba1k sqft1871 Mansard Dr, Saint Louis, MO 63125For SaleMLS ID #26053694, Matthew Turner, Homebound Realty LLC. MARIS
- $125,0002 bd2 ba868 sqft12806 Portulaca Dr APT B, Saint Louis, MO 63146For SaleMLS ID #26054512, Corey A Livers, SCHNEIDER Real Estate. MARIS
- $175,0002 bd2 ba953 sqft2562 Coppergate Square Dr APT F, Saint Louis, MO 63129For SaleMLS ID #26049308, Deena Watts, Key-West Property Partners brokered by EXP Realty, LLC. MARIS
- $185,0002 bd2 ba951 sqft9740 Bexley Station Dr #7G, Saint Louis, MO 63123For SaleMLS ID #26055307, Mo M Abkemeier, Platinum Realty of St. Louis. MARIS
- $125,0002 bd2 ba1.1k sqft11816 Cresta Verde Dr APT G, Saint Louis, MO 63146For SaleMLS ID #26043782, Nick L Goodwin, Elevate Realty, LLC. MARIS
- $167,9002 bd2 ba1k sqft1217 Mangrove Ln APT 5, Saint Louis, MO 63125For SaleMLS ID #26022916, Ajna D Dzafic, Keller Williams Realty St. Louis. MARIS
- $132,5002 bd1 ba832 sqft9194 Wrenwood Ln, Saint Louis, MO 63144For SaleMLS ID #26046602, Neill N Costello, RE/MAX Results. MARIS
