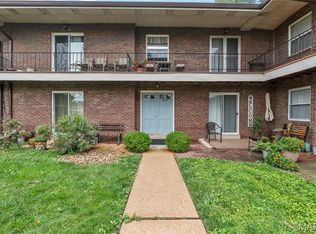
Welcome home to this well maintained 2-bedroom 2-full bathroom condo offering comfortable easy living. Step inside to find a nice sized living and dining room combo with lots of natural lighting. The newer flooring flows seamlessly thought the main living area and both bedrooms creating a fresh clean feel. Both bedrooms have generous square footage. Enjoy your morning coffee or unwind in the evening on the private second story deck. Additional perk is a convenient indoor storage area right off your front door. This home has a designated parking spot but there is also additional parking. This condo also has a community pool so just in time for summer fun.
Active
Listed by: DRG - Delhougne Realty Group • Karen L Funke • 314-504-1739
Price cut: $10K (7/9)
$115,000
4294 Chateau De Ville Dr APT H, Saint Louis, MO 63129
2beds
1,025sqft
Condominium, Apartment
Built in 1970
-- sqft lot
$112,600 Zestimate®
$112/sqft
$388/mo HOA
What's special
Community poolPrivate second story deckLots of natural lighting
- 121 days
- 385
- 8
Zillow last checked:
Listing updated:
Listed by:
Karen L Funke 314-504-1739,
DRG - Delhougne Realty Group
Source: MARIS,MLS#: 26016413 Originating MLS: St. Louis Association of REALTORS
Originating MLS: St. Louis Association of REALTORSFacts & features
Interior
Bedrooms & bathrooms
- Bedrooms: 2
- Bathrooms: 2
- Full bathrooms: 2
Heating
- Forced Air
Cooling
- Ceiling Fan(s), Central Air
Appliances
- Included: Cooktop, Dishwasher, Disposal, Refrigerator, Water Heater
- Laundry: 2nd Floor, Common Area
Features
- Ceiling Fan(s), Dining/Living Room Combo, Laminate Counters, Shower, Storage, Tub
- Flooring: Laminate
- Basement: None
- Has fireplace: No
Interior area
- Total structure area: 1,025
- Total interior livable area: 1,025 sqft
- Finished area above ground: 1,025
Property
Parking
- Total spaces: 1
- Parking features: Additional Parking, Assigned
Features
- Levels: Two
- Patio & porch: Deck
- Exterior features: Balcony
- Pool features: Community
- Fencing: None
Lot
- Size: 2,047 Square Feet
- Features: Landscaped
Details
- Parcel number: 29J210612
- Special conditions: Standard
Construction
Type & style
- Home type: Condo
- Architectural style: Apartment Style,Traditional
- Property subtype: Condominium, Apartment
Materials
- Brick, Concrete
- Roof: Architectural Shingle
Condition
- Year built: 1970
Utilities & green energy
- Electric: 220 Volts
- Sewer: Public Sewer
- Water: Public
- Utilities for property: Cable Available
Community & HOA
Community
- Features: Pool, Sidewalks
- Subdivision: Chateau De Ville Sec 5 Condo
HOA
- Has HOA: Yes
- Amenities included: Pool
- Services included: Clubhouse, Insurance, Maintenance Grounds, Maintenance Parking/Roads, Repairs, Pool, Roof, Sewer, Snow Removal, Trash, Water
- HOA fee: $388 monthly
- HOA name: Chateau De Ville Sec 5
Location
- Region: Saint Louis
Financial & listing details
- Price per square foot: $112/sqft
- Tax assessed value: $129,800
- Annual tax amount: $1,344
- Date on market: 4/4/2026
- Cumulative days on market: 121 days
- Listing terms: Cash,Conventional
- Ownership: Private
Estimated market value
$112,600
$107,000 - $118,000
$1,740/mo
Price history
| Date | Event | Price |
|---|---|---|
| 7/9/2026 | Price change | $115,000-8%$112/sqft |
Source:  MARIS #26016413 Report a problem MARIS #26016413 Report a problem | ||
| 5/21/2026 | Price change | $125,000-7.4%$122/sqft |
Source: MARIS #26016413 Report a problem | ||
| 4/4/2026 | Listed for sale | $135,000$132/sqft |
Source: MARIS #26016413 Report a problem | ||
| 2/14/2001 | Sold | -- |
Source: Public Record Report a problem | ||
Public tax history
| Year | Property taxes | Tax assessment |
|---|---|---|
| 2025 | $1,344 +0.1% | $24,660 +22.4% |
| 2024 | $1,343 +1.3% | $20,140 |
| 2023 | $1,326 +27.2% | $20,140 +26.5% |
| 2022 | $1,042 +3.4% | $15,920 |
| 2021 | $1,008 +14.4% | $15,920 +20.2% |
| 2020 | $882 +9% | $13,240 |
| 2019 | $809 | $13,240 +20.4% |
| 2018 | $809 | $11,000 |
| 2017 | $809 +0.1% | $11,000 -11.4% |
| 2016 | $808 -15% | $12,410 |
| 2015 | $950 | $12,410 -1.9% |
| 2014 | $950 +5.9% | $12,650 |
| 2013 | $897 | $12,650 -0.9% |
| 2012 | -- | $12,770 |
| 2011 | -- | $12,770 -18.6% |
| 2010 | $1,011 +4.2% | $15,690 |
| 2009 | $971 -7.6% | $15,690 -12.5% |
| 2008 | $1,050 +14.7% | $17,930 |
| 2007 | $915 | $17,930 +25.6% |
| 2006 | $915 -3% | $14,270 |
| 2005 | $943 | $14,270 +18.1% |
| 2003 | -- | $12,080 +30.3% |
| 2002 | $677 +16% | $9,270 |
| 2001 | $584 | $9,270 |
Find assessor info on the county website
Monthly payment
Est. payment
Payment breakdown
Explore the cost of this home by adjusting the details. Changes won't be saved.Climate risks
Neighborhood: 63129
Nearby schools
Schools provided by the listing agent
- Elementary: Oakville Elem.
- Middle: Bernard Middle
- High: Mehlville High School
Source: MARIS. This data may not be complete. We recommend contacting the local school district to confirm school assignments for this home.
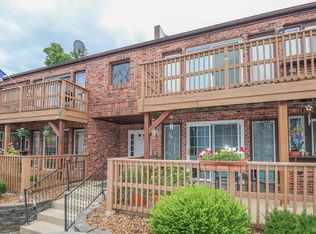
- $123,7002 bd2 ba1k sqft4298 Chateau De Ville Dr APT C, Saint Louis, MO 63129Off Market
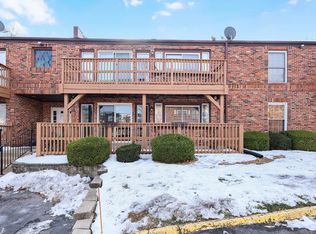
- $--2 bd2 ba1k sqft4298 Chateau De Ville Dr APT D, Saint Louis, MO 63129Sold
- $119,3002 bd2 ba1k sqft4298 Chateau De Ville Dr APT E, Saint Louis, MO 63129Off Market
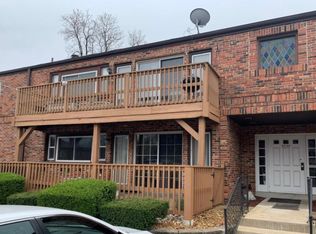
- $128,2002 bd2 ba1k sqft4298 Chateau De Ville Dr APT F, Saint Louis, MO 63129Off Market
Similar homes
- $119,9002 bd1 ba853 sqft1090 Mersey Bend Dr APT A, Saint Louis, MO 63129For Sale

 MLS ID #26036765, Stacy M Deutschmann, Coldwell Banker Premier Group. MARIS
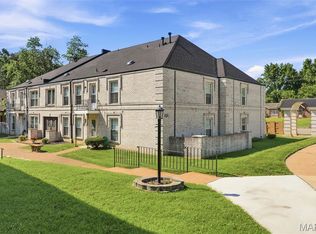
 - $124,3002 bd1 ba943 sqft4392 Chateau De Ville Dr APT H, Saint Louis, MO 63129For Sale
 MLS ID #26041773, Lou J Coco, Keller Williams Realty St. Louis. MARIS
 - $135,0002 bd1 ba868 sqft6923 Colonial Woods Dr APT 16, Saint Louis, MO 63129For Sale
 MLS ID #26041463, Elena M Lucero, Elevate Realty, LLC. MARIS
 - $97,0002 bd1 ba868 sqft6934 Colonial Woods Dr #89, Saint Louis, MO 63129For Sale
 MLS ID #26034712, John Rocchio, Powerhaus Realty. MARIS
 - $149,9002 bd2 ba818 sqft1084 Mersey Bend Dr APT F, Saint Louis, MO 63129For SaleMLS ID #26021467, Emir Kadic, Worth Clark Realty. MARIS
- $120,0001 bd1 ba825 sqft1211 Mangrove Ln APT 6, Saint Louis, MO 63125For SaleMLS ID #26052662, Sunnie Hedley, Coldwell Banker Realty - Gundaker. MARIS
- $170,0002 bd2 ba954 sqft2470 Lampong Dr APT 300A, Saint Louis, MO 63125For SaleMLS ID #26054121, Cindy Lacks, Home Group Realty. MARIS
- $166,0002 bd2 ba868 sqft5265 Cricket Glen Ct APT A, Saint Louis, MO 63129For SaleMLS ID #26053031, Kathera A Nicolay, Worth Clark Realty. MARIS
- $152,4002 bd2 ba972 sqft3605 Tracey Rich Rd APT 2A, Saint Louis, MO 63125For SaleMLS ID #26041245, Sandie Hea, MORE, REALTORS. MARIS
- $154,0002 bd2 ba868 sqft4539 Little Rock Rd APT G, Saint Louis, MO 63128For SaleMLS ID #26014482, Timothy P Burgess, Worth Clark Realty. MARIS
- $91,5001 bd1 ba666 sqft9047 Villaridge Ct APT A, Saint Louis, MO 63123For SaleMLS ID #26054373, Kate P Thompson, Coldwell Banker Realty - Gundaker West Regional. MARIS
- $159,9002 bd2 ba1k sqft1871 Mansard Dr, Saint Louis, MO 63125For SaleMLS ID #26053694, Matthew Turner, Homebound Realty LLC. MARIS
- $90,0002 bd1 ba886 sqft1680 Herault Pl APT C, Saint Louis, MO 63125For SaleMLS ID #26019211, Ashley J Dailey, Elevate Realty, LLC. MARIS
- $135,0002 bd1 ba824 sqft10083 Sakura Dr APT C, Saint Louis, MO 63128For SaleMLS ID #26049864, Lisa Grus, EXP Realty, LLC. MARIS
- $125,0002 bd2 ba868 sqft12806 Portulaca Dr APT B, Saint Louis, MO 63146For SaleMLS ID #26054512, Corey A Livers, SCHNEIDER Real Estate. MARIS
- $90,0002 bd1 ba850 sqft4222 Kay Ln Unit 7, Saint Louis, MO 63123For SaleMLS ID #26032644, Elliott J Black, Sansone Residential Collective LLC. MARIS
- $144,9002 bd2 ba792 sqft7814 Sunray Ln APT 1, Saint Louis, MO 63123For SaleMLS ID #26042688, Catherine G Westbrook, Gateway Real Estate. MARIS
- $167,9002 bd2 ba1k sqft1217 Mangrove Ln APT 5, Saint Louis, MO 63125For SaleMLS ID #26022916, Ajna D Dzafic, Keller Williams Realty St. Louis. MARIS
- $125,0002 bd2 ba1.1k sqft11816 Cresta Verde Dr APT G, Saint Louis, MO 63146For SaleMLS ID #26043782, Nick L Goodwin, Elevate Realty, LLC. MARIS
