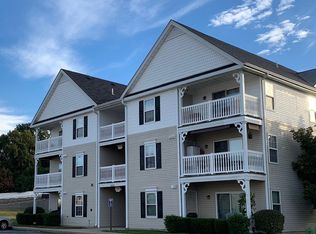
Welcome home to this beautifully maintained upper-level condo offering comfort, style, and easy living! The open floor plan features vaulted ceilings and a spacious living area filled with natural light. The large primary suite is a true retreat, complete with dual sinks, a walk-in shower, and an oversized walk-in closet. A second bedroom and full bath provide plenty of space for guests, a home office, or everyday living. Enjoy the convenience of in-unit laundry, all-electric appliances, and a private deck for relaxing or entertaining. The roof is only two years old, and the building is just 16 years old. With one assigned carport space, ample additional parking and a low monthly HOA fee, this condo offers low-maintenance living in a wonderful package!
Coming soon
Listed by: Home Group Realty • Cindy Lacks • 314-495-3713
$170,000
2470 Lampong Dr APT 300A, Saint Louis, MO 63125
2beds
954sqft
Condominium
Built in 2010
-- sqft lot
$-- Zestimate®
$178/sqft
$336/mo HOA
What's special
- 17 hours |
- 204 |
- 5 |
Zillow last checked:
Listing updated:
Listed by:
Cindy Lacks 314-495-3713,
Home Group Realty,
Angela D Bosch 314-616-4663,
Home Group Realty
Source: MARIS,MLS#: 26054121 Originating MLS: St. Louis Association of REALTORS
Originating MLS: St. Louis Association of REALTORSFacts & features
Interior
Bedrooms & bathrooms
- Bedrooms: 2
- Bathrooms: 2
- Full bathrooms: 2
- Main level bathrooms: 2
- Main level bedrooms: 2
Primary bedroom
- Features: Floor Covering: Carpeting
- Level: Main
- Area: 168
- Dimensions: 14x12
Bedroom 2
- Features: Floor Covering: Carpeting
- Level: Main
- Area: 132
- Dimensions: 12x11
Breakfast room
- Features: Floor Covering: Carpeting
- Level: Main
- Area: 88
- Dimensions: 11x8
Kitchen
- Features: Floor Covering: Vinyl
- Level: Main
- Area: 72
- Dimensions: 9x8
Living room
- Features: Floor Covering: Carpeting
- Level: Main
- Area: 169
- Dimensions: 13x13
Heating
- Electric, Forced Air
Cooling
- Ceiling Fan(s), Central Air, Electric
Appliances
- Included: Electric Cooktop, Dishwasher, Microwave, Electric Oven, Refrigerator, Electric Water Heater
- Laundry: In Unit
Features
- Flooring: Carpet, Vinyl
- Doors: Panel Door(s), Sliding Doors
- Basement: None
- Has fireplace: No
Interior area
- Total structure area: 954
- Total interior livable area: 954 sqft
- Finished area above ground: 954
Property
Parking
- Total spaces: 1
- Parking features: Additional Parking, Asphalt, Carport, Covered
- Carport spaces: 1
Features
- Levels: One
- Patio & porch: Covered, Deck
- Exterior features: Balcony, Storage
Lot
- Size: 4,443 Square Feet
- Features: Few Trees, Near Public Transit
Details
- Parcel number: 28H441285
- Special conditions: Standard
Construction
Type & style
- Home type: Condo
- Architectural style: Craftsman
- Property subtype: Condominium
- Attached to another structure: Yes
Materials
- Vinyl Siding
- Foundation: Concrete Perimeter
Condition
- Year built: 2010
Utilities & green energy
- Electric: Ameren
- Sewer: Public Sewer
- Water: Public
- Utilities for property: Cable Available, Electricity Connected, Natural Gas Not Available, Phone Available, Sewer Connected, Underground Utilities, Water Connected
Community & HOA
Community
- Security: Carbon Monoxide Detector(s), Fire Sprinkler System, Security Lights
- Subdivision: Peppermill Condo Four
HOA
- Has HOA: Yes
- Amenities included: Outside Management
- Services included: Maintenance Grounds, Maintenance Parking/Roads, Repairs, Common Area Maintenance, Exterior Maintenance, Management, Sewer, Trash, Water
- HOA fee: $336 monthly
- HOA name: Peppermill Condo Assn
Location
- Region: Saint Louis
Financial & listing details
- Price per square foot: $178/sqft
- Tax assessed value: $152,100
- Annual tax amount: $1,819
- Date on market: 8/25/2026
- Listing terms: Cash,Conventional,FHA,VA Loan
- Electric utility on property: Yes
Estimated market value
Not available
Estimated sales range
Not available
Not available
Price history
| Date | Event | Price |
|---|---|---|
| 2/12/2020 | Sold | -- |
Source:  MARIS #20002286 Report a problem MARIS #20002286 Report a problem | ||
| 1/13/2020 | Pending sale | $119,000$125/sqft |
Source: Coldwell Banker Gundaker - Chesterfield West #20002286 Report a problem | ||
| 1/10/2020 | Listing removed | $995$1/sqft |
Source: West End Mngmt & Leasing Srvs #19087007 Report a problem | ||
| 1/10/2020 | Listed for sale | $119,000$125/sqft |
Source: Coldwell Banker Gundaker #20001869 Report a problem | ||
| 12/12/2019 | Price change | $995-5.1%$1/sqft |
Source: West End Mngmt & Leasing Srvs #19087007 Report a problem | ||
| 12/3/2019 | Listed for rent | $1,049$1/sqft |
Source: West End Mngmt & Leasing Srvs #19087007 Report a problem | ||
| 8/12/2010 | Sold | -- |
Source: Public Record Report a problem | ||
Public tax history
| Year | Property taxes | Tax assessment |
|---|---|---|
| 2025 | $1,819 +4.6% | $28,900 +13.5% |
| 2024 | $1,740 +1.3% | $25,460 |
| 2023 | $1,718 +4.4% | $25,460 +12.5% |
| 2022 | $1,645 +12.6% | $22,630 |
| 2021 | $1,461 -0.6% | $22,630 +4.5% |
| 2020 | $1,470 +5.5% | $21,660 |
| 2019 | $1,394 | $21,660 +16.6% |
| 2018 | $1,394 | $18,580 |
| 2017 | $1,394 +0.1% | $18,580 +10.3% |
| 2016 | $1,392 +5.7% | $16,850 |
| 2015 | $1,317 | $16,850 -5% |
| 2014 | $1,317 +2.6% | $17,740 |
| 2013 | $1,284 | $17,740 -9.8% |
| 2012 | -- | $19,670 |
| 2011 | -- | $19,670 +10252.6% |
| 2010 | $13 | $190 |
Find assessor info on the county website
Monthly payment
Est. payment
Payment breakdown
Explore the cost of this home by adjusting the details. Changes won't be saved.Climate risks
Neighborhood: 63125
Nearby schools
GreatSchools rating
- 7/10Bierbaum Elementary SchoolGrades: K-5Distance: 0.6 mi
- 7/10Margaret Buerkle Middle SchoolGrades: 6-8Distance: 1.3 mi
- 5/10Mehlville High SchoolGrades: 9-12Distance: 0.9 mi
Schools provided by the listing agent
- Elementary: Bierbaum Elem.
- Middle: Margaret Buerkle Middle
- High: Mehlville High School
Source: MARIS. This data may not be complete. We recommend contacting the local school district to confirm school assignments for this home.
- $161,4002 bd1 ba954 sqft2430 Tellicherry Dr APT 200A, Saint Louis, MO 63125Off Market
- $162,8002 bd2 ba954 sqft2480 Lampong Dr APT 200C, Saint Louis, MO 63125Off Market
- $165,8002 bd2 ba954 sqft2480 Lampong Dr APT 300A, Saint Louis, MO 63125Off Market
- $158,8002 bd2 ba954 sqft2480 Lampong Dr APT 300D, Saint Louis, MO 63125Off Market
- $156,1002 bd2 ba954 sqft2480 Lampong Dr APT 100D, Saint Louis, MO 63125Off Market
- $162,1002 bd2 ba954 sqft2480 Lampong Dr APT 200B, Saint Louis, MO 63125Off Market
- $160,6002 bd2 ba954 sqft2430 Tellicherry Dr APT 300D, Saint Louis, MO 63125Off Market
- $161,1002 bd2 ba954 sqft2430 Tellicherry Dr APT 200D, Saint Louis, MO 63125Off Market
- $--2 bd2 ba954 sqft2490 Lampong Dr APT 300B, Saint Louis, MO 63125Sold
A local agent can set up tours, give advice and negotiate with sellers.
A local lender can help you make sure your offer is ready when you are.
Similar homes
- $159,9002 bd2 ba1k sqft1871 Mansard Dr, Saint Louis, MO 63125For Sale

 MLS ID #26053694, Matthew Turner, Homebound Realty LLC. MARIS
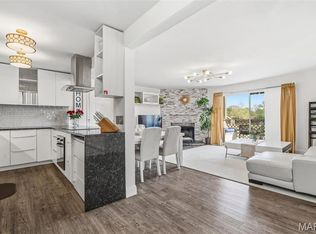
 - $167,9002 bd2 ba1k sqft1217 Mangrove Ln APT 5, Saint Louis, MO 63125For Sale
 MLS ID #26022916, Ajna D Dzafic, Keller Williams Realty St. Louis. MARIS
 - $169,9003 bd3 ba1.3k sqft1231 Mangrove Ln, Saint Louis, MO 63125For Sale
 MLS ID #26047776, Mary K Sturges, EXP Realty, LLC. MARIS
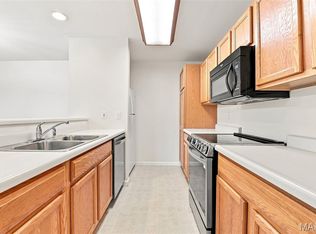
 - $152,4002 bd2 ba972 sqft3605 Tracey Rich Rd APT 2A, Saint Louis, MO 63125For Sale
 MLS ID #26041245, Sandie Hea, MORE, REALTORS. MARIS
 - $150,0002 bd2 ba972 sqft3605 Tracey Rich Rd APT 3C, Saint Louis, MO 63125For SaleMLS ID #26018708, Patricia M Bianco, Coldwell Banker Realty - Gundaker. MARIS
- $99,0002 bd1 ba876 sqft1190 Calley Dr APT A, Saint Louis, MO 63125For SaleMLS ID #26053288, Rose M Hefele, Coldwell Banker Realty - Gundaker. MARIS
- $119,9003 bd1 ba1k sqft10011 Echoridge Ln APT G, Saint Louis, MO 63123For SaleMLS ID #26054269, Gregory A Hayden, LuxREco. MARIS
- $120,0002 bd1 ba900 sqft1716 Mayenne Ct APT B, Saint Louis, MO 63125For SaleMLS ID #26053444, Daun Gooding Holdmeyer, RE/MAX Results. MARIS
- $200,0002 bd2 ba941 sqft25 Kassebaum Ln APT 103, Saint Louis, MO 63129For SaleMLS ID #26053409, Brittni L Wilcox, Realty Executives of St. Louis. MARIS
- $--2 bd1 ba770 sqft657 Beatrice Ave, Saint Louis, MO 63125AuctionAuction.com 2
- $--2 bd2 ba1.3k sqft9016 Rosemary Ave, Saint Louis, MO 63123AuctionServiceLink Auction
- $164,9002 bd2 ba1k sqft1869 Mansard Dr, Saint Louis, MO 63125For SaleMLS ID #26035640, Samir Suhonjic, Realty Executives of St. Louis. MARIS
- $185,0002 bd1 ba1.1k sqft1407 Telegraph Rd, Saint Louis, MO 63125For SaleMLS ID #26052930, Sean Dawson, Rooted Real Estate & Auction Co.. MARIS
- $--2 bd1 ba984 sqft248 Avenue H, Saint Louis, MO 63125AuctionAuction.com 1
- $174,9952 bd1 ba1k sqft759 Ruprecht Ave, Saint Louis, MO 63125For SaleMLS ID #26040696, Kayla J Ficker, Nettwork Global. MARIS
- $208,0002 bd1 ba925 sqft2808 Telegraph Rd, Saint Louis, MO 63125For SaleMLS ID #26050989, Kellee W Crowe, Coldwell Banker Realty - Gundaker West Regional. MARIS
- $159,9993 bd2 ba1.2k sqft9191 Villaridge Ct, Saint Louis, MO 63123For SaleMLS ID #26043466, Josh Voyles, Keller Williams Realty St. Louis. MARIS
- $--3 bd1 ba896 sqft772 Reed Ave, Saint Louis, MO 63125AuctionAuction.com 2
- $164,5002 bd1 ba1.1k sqft914 Dammert Ave, Saint Louis, MO 63125For SaleMLS ID #26043266, Kim Z Heligman, ReeceNichols Real Estate. MARIS
- $144,9002 bd2 ba1k sqft4342 Forest De Ville Dr APT G, Saint Louis, MO 63129For SaleMLS ID #26051030, Heath Watson, Wright Living Real Estate, LLC. MARIS
