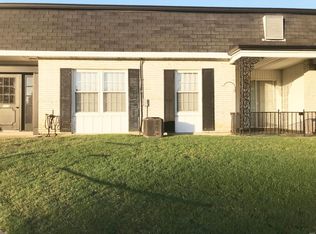
GOREGEOUS 2 Bedroom condominium, a distinguished residence offering a compelling blend of classic design and contemporary appeal. NEW Roof, NEW Electric Panel & Updated Switches and Outlets in 2024! Updated Luxury Vinyl Flooring! Fresh Paint! Stainless Appliances, Some updated Light fixtures. Six Panel Doors, Walk out to Private Covered Patio and Storage Shed! This sophisticated condominium features two well-appointed bedrooms, providing ample private accommodations. The property includes one elegantly designed bathroom, offering both functionality and comfort. Inground Pool and Clubhouse! Monthly Fee covers A Lot of Amenities - You will not need to pay for Water, Sewer, Trash, Cleaning in Hallway, Clubhouse and Inground Pool are also Included! So is outside building maintenance and snow removal & Grass cutting & Landscape maintenance & Some building insurance! ** SELLER IS OFFERING TO PAY FOR 6 MONTHS OF YOUR HOA FEES WITH ACCEPTED OFFER!! ** Your own Parking Space! To discover the full potential of this exceptional condominium, we invite your immediate inquiry for a private viewing.
Active
Listed by: RE/MAX Results • Daun Gooding Holdmeyer • 636-236-7555
Price cut: $5K (8/30)
$115,000
1716 Mayenne Ct APT B, Saint Louis, MO 63125
2beds
900sqft
Condominium, Apartment
Built in 1967
-- sqft lot
$-- Zestimate®
$128/sqft
$422/mo HOA
What's special
Inground poolFresh paintUpdated light fixturesStorage shedSix panel doorsElegantly designed bathroomUpdated luxury vinyl flooring
- 84 days
- 178
- 10
Zillow last checked:
Listing updated:
Listed by:
Daun Gooding Holdmeyer 636-236-7555,
RE/MAX Results
Source: MARIS,MLS#: 26053444 Originating MLS: St. Louis Association of REALTORS
Facts & features
Interior
Bedrooms & bathrooms
- Bedrooms: 2
- Bathrooms: 1
- Full bathrooms: 1
- Main level bathrooms: 1
- Main level bedrooms: 2
Primary bedroom
- Features: Floor Covering: Carpeting
- Level: Main
Bathroom
- Features: Floor Covering: Ceramic Tile, Laminate
- Level: Main
Bathroom 2
- Features: Floor Covering: Carpeting
- Level: Main
Dining room
- Features: Floor Covering: Luxury Vinyl Plank
- Level: Main
Kitchen
- Features: Floor Covering: Luxury Vinyl Plank
- Level: Main
Living room
- Features: Floor Covering: Luxury Vinyl Plank
- Level: Main
Heating
- Baseboard
Cooling
- Central Air
Appliances
- Included: Stainless Steel Appliance(s), Range Hood, Free-Standing Range, Refrigerator
- Laundry: Common Area
Features
- Dining/Living Room Combo, Separate Dining, Storage, Tub, Two Story Entrance Foyer
- Flooring: Luxury Vinyl
- Doors: Panel Door(s)
- Basement: None
- Number of fireplaces: 1
- Fireplace features: Electric, Free Standing
Interior area
- Total structure area: 900
- Total interior livable area: 900 sqft
- Finished area above ground: 900
- Finished area below ground: 0
Video & virtual tour
Property
Parking
- Parking features: Asphalt, Parking Lot
Features
- Levels: Two
- Patio & porch: Covered, Patio
- Exterior features: Private Entrance, Storage
- Has private pool: Yes
- Pool features: Fenced, Outdoor Pool
- Has view: Yes
- View description: Neighborhood
Lot
- Size: 2,787 Square Feet
- Features: Adjoins Open Ground, Close to Clubhouse
Details
- Additional structures: Shed(s)
- Parcel number: 27H220562
- Special conditions: Standard
Construction
Type & style
- Home type: Condo
- Architectural style: Apartment Style
- Property subtype: Condominium, Apartment
Materials
- Brick, Shingle Siding
- Foundation: Slab
- Roof: Shingle
Condition
- Year built: 1967
Utilities & green energy
- Electric: Ameren
- Sewer: Public Sewer
- Water: Public
- Utilities for property: Cable Available, Electricity Connected, Sewer Connected, Water Connected
Community & HOA
Community
- Features: Clubhouse, Park, Pool, Sidewalks, Street Lights, Suburban, Storm Sewer
- Subdivision: Parc Lorraine Condo Aka Parc
HOA
- Has HOA: Yes
- Amenities included: Association Management
- Services included: Clubhouse, Insurance, Janitorial Service, Maintenance Grounds, Maintenance Parking/Roads, Common Area Maintenance, Exterior Maintenance, Pool Maintenance, Management, Pest Control, Pool, Roof, Sewer, Snow Removal, Trash, Water
- HOA fee: $422 monthly
- HOA name: Parc Loraine
Location
- Region: Saint Louis
Financial & listing details
- Price per square foot: $128/sqft
- Tax assessed value: $98,400
- Annual tax amount: $1,255
- Date on market: 8/20/2026
- Cumulative days on market: 84 days
- Listing terms: Cash,Conventional,FHA,VA Loan
- Ownership: Private
- Electric utility on property: Yes
Estimated market value
Not available
Estimated sales range
Not available
Not available
Price history
| Date | Event | Price |
|---|---|---|
| 8/30/2026 | Price change | $115,000-4.2%$128/sqft |
Source:  MARIS #26053444 Report a problem | ||
| 8/20/2026 | Listed for sale | $120,000+4.4%$133/sqft |
Source: MARIS #26053444 Report a problem | ||
| 6/27/2023 | Sold | -- |
Source: MARIS #23025539 Report a problem | ||
| 5/30/2023 | Pending sale | $114,900$128/sqft |
Source: MARIS #23025539 Report a problem | ||
| 5/6/2023 | Listed for sale | $114,900+51.4%$128/sqft |
Source: MARIS #23025539 Report a problem | ||
| 2/9/2018 | Sold | -- |
Source: MARIS #18000612 Report a problem | ||
| 1/7/2018 | Pending sale | $75,900$84/sqft |
Source: Realty Executives of St. Louis #18000612 Report a problem | ||
| 1/4/2018 | Listed for sale | $75,900+16.9%$84/sqft |
Source: Realty Executives of St. Louis #18000612 Report a problem | ||
| 2/11/2017 | Listing removed | $64,900$72/sqft |
Source: Realty Executives St. Louis #17000641 Report a problem | ||
| 1/7/2017 | Pending sale | $64,900$72/sqft |
Source: Realty Executives of St. Louis #17000641 Report a problem | ||
| 1/6/2017 | Listed for sale | $64,900$72/sqft |
Source: Realty Executives of St. Louis #17000641 Report a problem | ||
| 9/20/1999 | Sold | -- |
Source: Public Record Report a problem | ||
Public tax history
| Year | Property taxes | Tax assessment |
|---|---|---|
| 2025 | $1,255 +0.9% | $18,690 +9.4% |
| 2024 | $1,244 +6.2% | $17,080 |
| 2023 | $1,171 +17.8% | $17,080 +27.2% |
| 2022 | $994 +9% | $13,430 |
| 2021 | $911 +5% | $13,430 +10.9% |
| 2020 | $868 +11.3% | $12,110 |
| 2019 | $780 | $12,110 +24.7% |
| 2018 | $780 | $9,710 |
| 2017 | $780 +0.3% | $9,710 +13.3% |
| 2016 | $778 +8.8% | $8,570 |
| 2015 | $715 | $8,570 -13.4% |
| 2014 | $715 -8.5% | $9,900 |
| 2013 | $781 | $9,900 -24.8% |
| 2012 | -- | $13,170 |
| 2011 | -- | $13,170 -10.9% |
| 2010 | $1,029 +4% | $14,780 |
| 2009 | $989 -4% | $14,780 -8.3% |
| 2008 | $1,031 +4.7% | $16,110 |
| 2007 | $985 | $16,110 +14.4% |
| 2006 | $985 -1.2% | $14,080 |
| 2005 | $997 | $14,080 +41.6% |
| 2003 | -- | $9,940 -7.4% |
| 2002 | $845 +46% | $10,730 |
| 2001 | $579 | $10,730 |
Find assessor info on the county website
Monthly payment
Est. payment
Payment breakdown
Explore the cost of this home by adjusting the details. Changes won't be saved.Climate risks
Neighborhood: 63125
Nearby schools
Schools provided by the listing agent
- Elementary: Forder Elem.
- Middle: Margaret Buerkle Middle
- High: Mehlville High School
Source: MARIS. This data may not be complete. We recommend contacting the local school district to confirm school assignments for this home.

Similar homes
- $120,0002 bd2 ba1k sqft1673 Mayenne Ct APT A, Saint Louis, MO 63125For Sale

 MLS ID #26071297, Charde' Fisher, Worth Clark Realty. MARIS
- $115,0002 bd2 ba1k sqft1678 Blue Ridge Dr APT C, Saint Louis, MO 63125For Sale
 MLS ID #26069166, Allen Brake, Allen Brake Real Estate. MARIS
- $--2 bd1 ba937 sqft124 W Velma Ave, Saint Louis, MO 63125AuctionAuction.com 2
- $118,0002 bd1 ba672 sqft310 Waller Ave, Saint Louis, MO 63125For Sale
 MLS ID #26070738, Jennifer Diffley, Better Homes & Gardens Real Estate Paradigm Living. MARIS
- $120,0002 bd1 ba798 sqft137 W Arlee Ave, Saint Louis, MO 63125For SaleMLS ID #26070526, Terry Gannon, RE/MAX Results. MARIS
- $135,0002 bd1 ba832 sqft735 Dammert Ave, Saint Louis, MO 63125For SaleMLS ID #26071885, Elvis Niksic, Worth Clark Realty. MARIS
- $116,5003 bd1 ba1k sqft10011 Echoridge Ln APT G, Saint Louis, MO 63123For SaleMLS ID #26054269, Gregory A Hayden, LuxREco. MARIS
- $58,0002 bd1 ba904 sqft1678 Blue Ridge Dr APT F, Saint Louis, MO 63125For SaleMLS ID #26070343, Melinda G Becker, Coldwell Banker Realty - Gundaker. MARIS
- $105,0002 bd1 ba818 sqft307 Vida Ave, Saint Louis, MO 63125For SaleMLS ID #26059023, Johnny T Nguyen, LPT Realty LLC. MARIS
- $99,9002 bd1 ba768 sqft204 Runyon Ave, Saint Louis, MO 63125For SaleMLS ID #26071199, Stephanie R Morgan, Coldwell Banker Realty - Gundaker. MARIS
- $130,0002 bd1 ba851 sqft2535 Senator Ct Unit I, Saint Louis, MO 63125For SaleMLS ID #26054874, Nathan Pfitzer, Keller Williams Realty St. Louis. MARIS
- $119,9003 bd1 ba1k sqft216 Viehl Ave, Saint Louis, MO 63125For SaleMLS ID #26040581, Terry Lynn Jackson, Trelora Realty, Inc. MARIS
- $135,0002 bd2 ba1k sqft1205, Saint Louis, MO 63125For SaleMLS ID #26030851, Pam Kimmich, Platinum Realty of St. Louis. MARIS
- $120,0001 bd1 ba825 sqft1211 Mangrove Ln APT 6, Saint Louis, MO 63125For SaleMLS ID #26052662, Sunnie Hedley, Coldwell Banker Realty - Gundaker. MARIS
- $114,9002 bd1 ba844 sqft9111 Villaridge Ct APT B, Saint Louis, MO 63123For SaleMLS ID #26061654, Charles Farrell, Farrell Realty LLC. MARIS
- $74,9002 bd1 ba908 sqft853 Dumont Pl, Saint Louis, MO 63125For SaleMLS ID #26063316, James P Vogel, Vogel Realty LLC. MARIS
- $123,0002 bd2 ba1k sqft4342 Forest De Ville Dr APT H, Saint Louis, MO 63129For SaleMLS ID #26036439, Jeanne Deiters, Berkshire Hathaway HomeServices Select Properties. MARIS
- $110,0002 bd1 ba844 sqft10065 Bunker Hill Dr APT B, Saint Louis, MO 63123For SaleMLS ID #26055669, Allen Brake, Allen Brake Real Estate. MARIS
