Open House Sunday 11/8 from 1-3 PM! Welcome to 1678 Blue Ridge Dr Unit C. This ground-level condo features 2 bedrooms, 2 baths, and a nicely sized kitchen, family room, and dining area, giving you plenty of space to cook, gather, and entertain. It sits close to shopping, dining, and transportation, so everything you need is just minutes away. Easy ground-level access and a well-maintained community make this corner unit as convenient as it is comfortable. Your designated parking spot, #625, is just steps from the front door. Community amenities include a pool, an exercise room, and a rec room. Don’t miss your chance to call this condo home!
Coming soon
Listed by: Allen Brake Real Estate • Allen Brake • 314-720-2711
$115,000
1678 Blue Ridge Dr APT C, Saint Louis, MO 63125
2beds
1,050sqft
Condominium, Apartment
Built in 1968
-- sqft lot
$94,000 Zestimate®
$110/sqft
$-- HOA
What's special
- 1 day
- 42
- 6
Zillow last checked:
Listing updated:
Listed by:
Allen Brake 314-720-2711,
Allen Brake Real Estate
Source: MARIS,MLS#: 26069166 Originating MLS: St. Louis Association of REALTORS
Facts & features
Interior
Bedrooms & bathrooms
- Bedrooms: 2
- Bathrooms: 2
- Full bathrooms: 2
- Main level bathrooms: 2
- Main level bedrooms: 2
Primary bedroom
- Features: Floor Covering: Carpeting
- Level: Main
- Area: 198
- Dimensions: 18x11
Bedroom
- Features: Floor Covering: Carpeting
- Level: Main
- Area: 110
- Dimensions: 11x10
Other
- Level: Main
- Area: 100
- Dimensions: 10x10
Dining room
- Features: Floor Covering: Vinyl
- Level: Main
- Area: 108
- Dimensions: 12x9
Living room
- Features: Floor Covering: Vinyl
- Level: Main
- Area: 165
- Dimensions: 15x11
Heating
- Electric, Forced Air
Cooling
- Central Air, Electric
Features
- Has basement: No
- Has fireplace: No
Interior area
- Total structure area: 1,050
- Total interior livable area: 1,050 sqft
- Finished area above ground: 1,050
Property
Features
- Levels: One
Lot
- Size: 2,221 Square Feet
- Features: Other
Details
- Parcel number: 27H310791
- Special conditions: Standard
Construction
Type & style
- Home type: Condo
- Architectural style: Apartment Style
- Property subtype: Condominium, Apartment
Materials
- Brick Veneer, Frame
Condition
- Year built: 1968
Utilities & green energy
- Electric: Other
- Sewer: Public Sewer
- Water: Public
Community & HOA
Community
- Subdivision: Parc Lorraine Condo Aka Parc
HOA
- Has HOA: Yes
- Services included: Clubhouse, Insurance, Pool, Recreational Facilities, Sewer, Trash, Water
- HOA name: Parc Lorraine Condominium Association
Location
- Region: Saint Louis
Financial & listing details
- Price per square foot: $110/sqft
- Tax assessed value: $121,500
- Annual tax amount: $1,550
- Date on market: 10/30/2026
- Listing terms: Cash,Conventional,FHA,VA Loan
Estimated market value
$94,000
$85,000 - $104,000
$1,384/mo
Price history
| Date | Event | Price |
|---|---|---|
| 9/26/2024 | Sold | -- |
Source:  MARIS #24055122 Report a problem | ||
| 9/23/2024 | Pending sale | $120,000$114/sqft |
Source: MARIS #24055122 Report a problem | ||
| 9/11/2024 | Contingent | $120,000$114/sqft |
Source: MARIS #24055122 Report a problem | ||
| 8/30/2024 | Listed for sale | $120,000+118.2%$114/sqft |
Source: MARIS #24055122 Report a problem | ||
| 9/10/2015 | Sold | -- |
Source: MARIS #15022019 Report a problem | ||
| 8/12/2015 | Pending sale | $55,000$52/sqft |
Source: Coldwell Banker Gundaker - Mehlville / South County #15022019 Report a problem | ||
| 6/25/2015 | Price change | $55,000-15.3%$52/sqft |
Source: Coldwell Banker Gundaker - Mehlville / South County #15022019 Report a problem | ||
| 4/21/2015 | Listed for sale | $64,900$62/sqft |
Source: Coldwell Banker Gundaker #15022019 Report a problem | ||
| 9/29/2003 | Sold | -- |
Source: Public Record Report a problem | ||
Public tax history
| Year | Property taxes | Tax assessment |
|---|---|---|
| 2025 | $1,550 +17.4% | $23,090 +27.4% |
| 2024 | $1,320 +6.2% | $18,130 |
| 2023 | $1,243 +29.2% | $18,130 +39.5% |
| 2022 | $962 +9% | $13,000 |
| 2021 | $882 +5.4% | $13,000 +11.4% |
| 2020 | $837 +15.6% | $11,670 |
| 2019 | $724 | $11,670 +29.5% |
| 2018 | $724 | $9,010 |
| 2017 | $724 +0.3% | $9,010 -16.8% |
| 2016 | $722 -20.1% | $10,830 |
| 2015 | $904 | $10,830 +3.1% |
| 2014 | $904 +9% | $10,500 |
| 2013 | $829 | $10,500 -15.1% |
| 2012 | -- | $12,370 |
| 2011 | -- | $12,370 -20.3% |
| 2010 | $1,080 +4% | $15,520 |
| 2009 | $1,039 -11.8% | $15,520 -15.7% |
| 2008 | $1,178 +7.3% | $18,410 |
| 2007 | $1,098 | $18,410 +17.3% |
| 2006 | $1,098 -1.2% | $15,690 |
| 2005 | $1,111 | $15,690 +44.2% |
| 2003 | -- | $10,880 -0.8% |
| 2002 | $863 +10.7% | $10,970 |
| 2001 | $779 | $10,970 |
Find assessor info on the county website
Monthly payment
Est. payment
Payment breakdown
Explore the cost of this home by adjusting the details. Changes won't be saved.Climate risks
Neighborhood: 63125
Nearby schools
Schools provided by the listing agent
- Elementary: Forder Elem.
- Middle: Margaret Buerkle Middle
- High: Mehlville High School
Source: MARIS. This data may not be complete. We recommend contacting the local school district to confirm school assignments for this home.
- $84,1002 bd1 ba904 sqft1674 Blue Ridge Dr APT C, Saint Louis, MO 63125Off Market

- $87,3002 bd2 ba1k sqft1674 Blue Ridge Dr APT E, Saint Louis, MO 63125Off Market
- $--2 bd1 ba904 sqft1674 Blue Ridge Dr APT D, Saint Louis, MO 63125Sold
- $87,3002 bd2 ba1k sqft1674 Blue Ridge Dr APT F, Saint Louis, MO 63125Off Market
Similar homes
- $99,9003 bd2 ba1.5k sqft1722 Herault Pl APT B, Saint Louis, MO 63125For Sale

 MLS ID #26067132, Jenny Heumann, Keller Williams Realty St. Louis. MARIS
- $74,9002 bd1 ba908 sqft853 Dumont Pl, Saint Louis, MO 63125For Sale
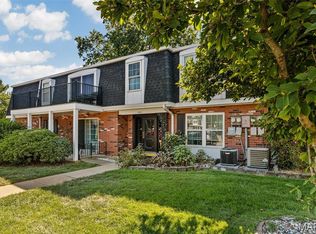 MLS ID #26063316, James P Vogel, Vogel Realty LLC. MARIS
- $130,0002 bd1 ba851 sqft2535 Senator Ct Unit I, Saint Louis, MO 63125For Sale
 MLS ID #26054874, Nathan Pfitzer, Keller Williams Realty St. Louis. MARIS
- $120,0001 bd1 ba825 sqft1211 Mangrove Ln APT 6, Saint Louis, MO 63125For Sale
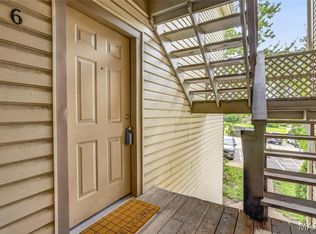 MLS ID #26052662, Sunnie Hedley, Coldwell Banker Realty - Gundaker. MARIS
- $110,0002 bd1 ba844 sqft10065 Bunker Hill Dr APT B, Saint Louis, MO 63123For SaleMLS ID #26055669, Allen Brake, Allen Brake Real Estate. MARIS
- $165,0002 bd2 ba954 sqft2470 Lampong Dr APT 300A, Saint Louis, MO 63125For SaleMLS ID #26068060, Cindy Lacks, Home Group Realty. MARIS
- $129,9002 bd2 ba818 sqft1045 Mersey Bend Dr APT E, Saint Louis, MO 63129For SaleMLS ID #26064201, Heather T Lewis, Gateway Real Estate. MARIS
- $115,0002 bd1 ba868 sqft6923 Colonial Woods Dr APT 16, Saint Louis, MO 63129For SaleMLS ID #26041463, Elena M Lucero, Elevate Realty, LLC. MARIS
- $142,0002 bd2 ba972 sqft3605 Tracey Rich Rd APT 2A, Saint Louis, MO 63125For SaleMLS ID #26041245, Sandie Hea, MORE, REALTORS. MARIS
- $149,9002 bd1 ba1k sqft10018 Bunker Hill Dr APT C, Saint Louis, MO 63123For SaleMLS ID #26063764, Sedzida CJ Dolic, Ramic Realty Services LLC. MARIS
- $147,5002 bd2 ba928 sqft10587 Carroll Wood Way, Saint Louis, MO 63128For SaleMLS ID #26068948, Cheryl R Carosone, Campbell House & Home. MARIS
- $124,9002 bd1 ba844 sqft9117 Villaridge Ct APT D, Saint Louis, MO 63123For SaleMLS ID #26019142, Ryan Falk, Dielmann Sotheby's International Realty. MARIS
- $144,9002 bd1 ba864 sqft9137 N Swan Cir, Saint Louis, MO 63144For SaleMLS ID #26069995, Michael E O'Neill, EXP Realty, LLC. MARIS
- $65,0001 bd1 ba665 sqft808 Dumont Pl APT E, Saint Louis, MO 63125For SaleMLS ID #26027431, Mandy G Campise, Keller Williams Realty St. Louis. MARIS
- $97,0002 bd1 ba868 sqft6934 Colonial Woods Dr #89, Saint Louis, MO 63129For SaleMLS ID #26034712, John Rocchio, Powerhaus Realty. MARIS
- $110,0002 bd1 ba846 sqft4831 Gardenville Ave, Saint Louis, MO 63116For SaleMLS ID #26064857, David Nations, Keller Williams Realty St. Louis. MARIS
- $110,0002 bd1 ba700 sqft5653 Waterman Blvd #1S, Saint Louis, MO 63112For SaleMLS ID #26057816, Jeffrey Maret, Berkshire Hathaway HomeServices Select Properties. MARIS
- $85,0002 bd1 ba868 sqft6935 Colonial Woods Dr APT 23, Saint Louis, MO 63129For SaleMLS ID #26053259, Mark & Neil Gellman, EXP Realty, LLC. MARIS
- $135,0002 bd1 ba824 sqft10083 Sakura Dr APT C, Saint Louis, MO 63128For SaleMLS ID #26049864, Lisa Grus, EXP Realty, LLC. MARIS
