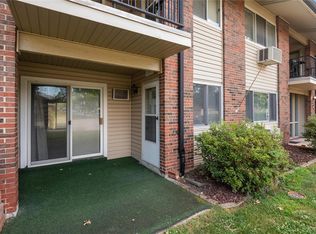
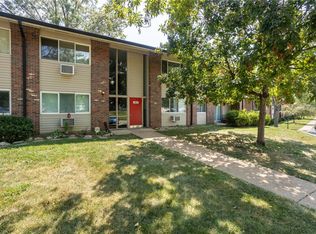
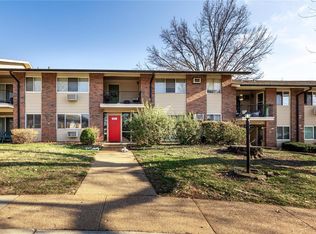
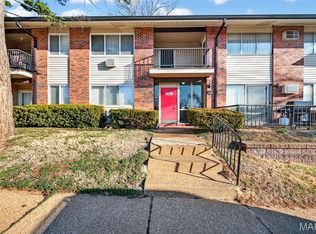
Ground-floor condo in the Mehlville School District, fully refreshed and move-in ready. Fresh paint and new flooring run throughout. Be the first to cook in the all-new kitchen with new cabinets, countertops, and stainless steel appliances. The living room is bright with a wall of windows and opens to the patio. The primary bedroom also has direct patio access and a large closet. A second bedroom and a full bath with a tub offer flexible space for guests or a home office. Convenient laundry facilities are located just steps away within the building. The community offers ample parking, a pool, and a clubhouse. Monthly condo fees include water, sewer, trash, exterior maintenance, snow removal, and select insurance. Ideally located in South County with quick access to I-55 and I-255, this condo offers easy, low-maintenance living.
Active
Listed by: Dielmann Sotheby's International Realty • Ryan Falk • 618-979-1848
Price cut: $10K (8/18)
$124,900
9117 Villaridge Ct APT D, Saint Louis, MO 63123
2beds
844sqft
Condominium, Apartment
Built in 1965
-- sqft lot
$-- Zestimate®
$148/sqft
$291/mo HOA
What's special
Community offers ample parking
- 159 days
- 210
- 9
Zillow last checked:
Listing updated:
Listed by:
Ryan Falk 618-979-1848,
Dielmann Sotheby's International Realty
Source: MARIS,MLS#: 26019142 Originating MLS: St. Louis Association of REALTORS
Originating MLS: St. Louis Association of REALTORSFacts & features
Interior
Bedrooms & bathrooms
- Bedrooms: 2
- Bathrooms: 1
- Full bathrooms: 1
- Main level bathrooms: 1
- Main level bedrooms: 2
Heating
- Baseboard, Electric
Cooling
- Ceiling Fan(s), Wall Unit(s), Window Unit(s)
Appliances
- Included: Electric Cooktop, Dishwasher, Refrigerator
Features
- Eat-in Kitchen, Open Floorplan, Stone Counters
- Flooring: Laminate
- Doors: Panel Door(s)
- Has basement: No
- Has fireplace: No
Interior area
- Total structure area: 844
- Total interior livable area: 844 sqft
- Finished area above ground: 844
Property
Features
- Levels: One
Lot
- Features: Adjoins Common Ground
Details
- Parcel number: 27J630876
- Special conditions: Standard
Construction
Type & style
- Home type: Condo
- Architectural style: Apartment Style
- Property subtype: Condominium, Apartment
- Attached to another structure: Yes
Materials
- Brick Veneer, Vinyl Siding
Condition
- Year built: 1965
Utilities & green energy
- Electric: Ameren
- Sewer: Public Sewer
- Water: Public
- Utilities for property: Sewer Connected, Water Connected
Community & HOA
Community
- Subdivision: Southridge Condo
HOA
- Has HOA: Yes
- Amenities included: Clubhouse, Common Ground, Laundry, Parking, Pool
- Services included: Clubhouse, Insurance, Maintenance Grounds, Common Area Maintenance, Pool, Sewer, Snow Removal, Trash
- HOA fee: $291 monthly
- HOA name: Southridge
Location
- Region: Saint Louis
Financial & listing details
- Price per square foot: $148/sqft
- Tax assessed value: $107,100
- Annual tax amount: $1,496
- Date on market: 4/2/2026
- Cumulative days on market: 159 days
- Listing terms: Cash,Contract,Conventional
Estimated market value
Not available
Estimated sales range
Not available
Not available
Price history
| Date | Event | Price |
|---|---|---|
| 8/18/2026 | Price change | $124,900-7.4%$148/sqft |
Source:  MARIS #26019142 Report a problem MARIS #26019142 Report a problem | ||
| 5/29/2026 | Price change | $134,900-2.9%$160/sqft |
Source: MARIS #26019142 Report a problem | ||
| 4/2/2026 | Listed for sale | $139,000+21284.6%$165/sqft |
Source: MARIS #26019142 Report a problem | ||
| 3/12/2010 | Sold | -- |
Source: Public Record Report a problem | ||
| 12/15/2009 | Price change | $650-99%$1/sqft |
Source: Exit Elite Realty #90058852 Report a problem | ||
| 11/6/2009 | Price change | $64,900-7.2%$77/sqft |
Source: Exit Elite Realty #90055448 Report a problem | ||
| 10/19/2009 | Listed for sale | $69,900$83/sqft |
Source: Exit Elite Realty #90055448 Report a problem | ||
| 8/7/2000 | Sold | -- |
Source: Public Record Report a problem | ||
Public tax history
| Year | Property taxes | Tax assessment |
|---|---|---|
| 2025 | $1,496 +10.5% | $20,350 +21% |
| 2024 | $1,354 +3.5% | $16,820 |
| 2023 | $1,308 +15.1% | $16,820 +34.3% |
| 2022 | $1,136 +9.7% | $12,520 |
| 2021 | $1,036 +6.2% | $12,520 +13.8% |
| 2020 | $976 +5.8% | $11,000 |
| 2019 | $922 | $11,000 +19.4% |
| 2018 | $922 | $9,210 |
| 2017 | $922 +0.6% | $9,210 +18.2% |
| 2016 | $916 +25.8% | $7,790 |
| 2015 | $729 | $7,790 -15.5% |
| 2014 | $729 -16.2% | $9,220 |
| 2013 | $870 | $9,220 -11.3% |
| 2012 | -- | $10,400 |
| 2011 | -- | $10,400 -17.6% |
| 2010 | $1,066 +7.3% | $12,620 |
| 2009 | $993 -9.1% | $12,620 -14.7% |
| 2008 | $1,093 +14% | $14,790 |
| 2007 | $959 | $14,790 +27.4% |
| 2006 | $959 -0.2% | $11,610 |
| 2005 | $961 | $11,610 +43.2% |
| 2003 | -- | $8,110 +0.9% |
| 2002 | $594 +11.7% | $8,040 |
| 2001 | $531 | $8,040 |
Find assessor info on the county website
Monthly payment
Est. payment
Payment breakdown
Explore the cost of this home by adjusting the details. Changes won't be saved.Climate risks
Neighborhood: 63123
Nearby schools
Schools provided by the listing agent
- Elementary: Bierbaum Elem.
- Middle: Margaret Buerkle Middle
- High: Mehlville High School
Source: MARIS. This data may not be complete. We recommend contacting the local school district to confirm school assignments for this home.
Similar homes
- $115,9002 bd1 ba800 sqft9920 S Bunker Hill Dr #E, Saint Louis, MO 63123For Sale
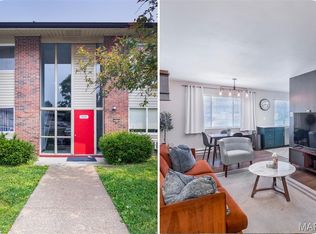
 MLS ID #26056519, Kelsey N Snell, Garcia Properties. MARIS
 - $91,5001 bd1 ba666 sqft9047 Villaridge Ct APT A, Saint Louis, MO 63123For Sale
 MLS ID #26054373, Kate P Thompson, Coldwell Banker Realty - Gundaker West Regional. MARIS
 - $124,3002 bd1 ba943 sqft4392 Chateau De Ville Dr APT H, Saint Louis, MO 63129For Sale
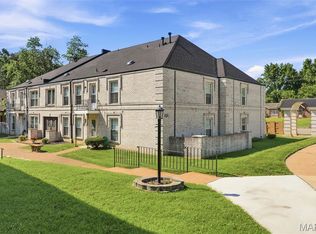 MLS ID #26041773, Lou J Coco, Keller Williams Realty St. Louis. MARIS
 - $79,9001 bd1 ba528 sqft9924 S Bunker Hill Dr #G, Saint Louis, MO 63123For Sale
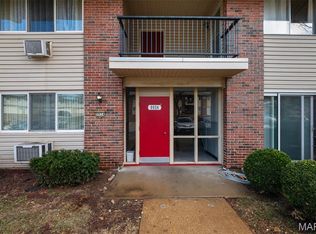 MLS ID #25079929, Adam Hoff, Homebound Realty LLC. MARIS
 - $143,0002 bd2 ba792 sqft7814 Sunray Ln APT 1, Saint Louis, MO 63123For SaleMLS ID #26042688, Catherine G Westbrook, Gateway Real Estate. MARIS
- $135,0002 bd1 ba868 sqft6923 Colonial Woods Dr APT 16, Saint Louis, MO 63129For SaleMLS ID #26041463, Elena M Lucero, Elevate Realty, LLC. MARIS
- $135,0002 bd1 ba824 sqft10083 Sakura Dr APT C, Saint Louis, MO 63128For SaleMLS ID #26049864, Lisa Grus, EXP Realty, LLC. MARIS
- $159,9002 bd2 ba1k sqft1871 Mansard Dr, Saint Louis, MO 63125For SaleMLS ID #26053694, Matthew Turner, Homebound Realty LLC. MARIS
- $185,0002 bd2 ba951 sqft9740 Bexley Station Dr #7G, Saint Louis, MO 63123For SaleMLS ID #26055307, Mo M Abkemeier, Platinum Realty of St. Louis. MARIS
- $119,9002 bd1 ba864 sqft9134 Eager Rd, Saint Louis, MO 63144For SaleMLS ID #26054788, Michael E O'Neill, EXP Realty, LLC. MARIS
- $130,0002 bd1 ba1.1k sqft5 Delcrest Ct APT 101, Saint Louis, MO 63124For SaleMLS ID #26055190, Wayne Norwood, Janet McAfee Inc.. MARIS
- $152,4002 bd2 ba972 sqft3605 Tracey Rich Rd APT 2A, Saint Louis, MO 63125For SaleMLS ID #26041245, Sandie Hea, MORE, REALTORS. MARIS
- $97,0002 bd1 ba868 sqft6934 Colonial Woods Dr #89, Saint Louis, MO 63129For SaleMLS ID #26034712, John Rocchio, Powerhaus Realty. MARIS
- $90,0002 bd1 ba886 sqft1680 Herault Pl APT C, Saint Louis, MO 63125For SaleMLS ID #26019211, Ashley J Dailey, Elevate Realty, LLC. MARIS
- $125,0002 bd2 ba1.1k sqft11816 Cresta Verde Dr APT G, Saint Louis, MO 63146For SaleMLS ID #26043782, Nick L Goodwin, Elevate Realty, LLC. MARIS
- $150,0002 bd1 ba883 sqft6803 Cottage Grove Ln APT F, Saint Louis, MO 63129For SaleMLS ID #26045199, Frank E Krajczar, RedKey Realty Leaders. MARIS
- $125,0002 bd2 ba868 sqft12806 Portulaca Dr APT B, Saint Louis, MO 63146For SaleMLS ID #26054512, Corey A Livers, SCHNEIDER Real Estate. MARIS
- $159,9002 bd2 ba928 sqft10587 Carroll Wood Way, Saint Louis, MO 63128For SaleMLS ID #25075988, Cheryl R Carosone, Campbell House & Home. MARIS
- $167,9002 bd2 ba1k sqft1217 Mangrove Ln APT 5, Saint Louis, MO 63125For SaleMLS ID #26022916, Ajna D Dzafic, Keller Williams Realty St. Louis. MARIS
- $144,0002 bd1 ba992 sqft1934 Greenpoint Dr APT 203, Saint Louis, MO 63122For SaleMLS ID #26042692, Tracy Lich, New Monarch Realty LLC. MARIS
