Welcome to this very well maintained Oakville Condo. This is move-in ready. This is a very affordable complex with top Oakville schools nearby.This property has it all, 2 good sized bedrooms , 1 bath and a private balcony. There is an assigned, covered parking spot for each homeowner. There is very much an open feel once you step inside. The washer/dryer will stay with the home. The fridge is older and will be removed. The complex has plenty of open spaces for your enjoyment as well as a clubhouse, pool and tennis courts. Recently installed new LVP flooring and freshly painted. STL county occupancy will be passed.
Active
Listed by: RedKey Realty Leaders • Frank E Krajczar • 314-630-4539
$150,000
6803 Cottage Grove Ln APT F, Saint Louis, MO 63129
2beds
883sqft
Condominium
Built in 1984
-- sqft lot
$145,600 Zestimate®
$170/sqft
$269/mo HOA
What's special
Tennis courtsFreshly paintedAssigned covered parking spotPrivate balcony
- 4 days
- 182
- 12
Zillow last checked:
Listing updated:
Listed by:
Frank E Krajczar 314-630-4539,
RedKey Realty Leaders
Source: MARIS,MLS#: 26045199 Originating MLS: St. Louis Association of REALTORS
Originating MLS: St. Louis Association of REALTORSFacts & features
Interior
Bedrooms & bathrooms
- Bedrooms: 2
- Bathrooms: 1
- Full bathrooms: 1
- Main level bathrooms: 1
- Main level bedrooms: 2
Bedroom
- Features: Floor Covering: Luxury Vinyl Plank
- Level: Main
- Area: 165
- Dimensions: 15x11
Bedroom 2
- Features: Floor Covering: Luxury Vinyl Plank
- Level: Main
- Area: 117
- Dimensions: 13x9
Bathroom
- Level: Main
Dining room
- Features: Floor Covering: Luxury Vinyl Plank
- Level: Main
- Area: 80
- Dimensions: 10x8
Kitchen
- Features: Floor Covering: Luxury Vinyl Plank
- Level: Main
- Area: 72
- Dimensions: 9x8
Living room
- Features: Floor Covering: Luxury Vinyl Plank
- Level: Main
- Area: 208
- Dimensions: 16x13
Heating
- Electric
Cooling
- Ceiling Fan(s), Central Air, Electric
Appliances
- Laundry: In Unit
Features
- Doors: Sliding Doors
- Basement: None
- Has fireplace: Yes
Interior area
- Total structure area: 883
- Total interior livable area: 883 sqft
- Finished area above ground: 883
Property
Parking
- Total spaces: 1
- Parking features: Carport
- Carport spaces: 1
Features
- Levels: One
- Pool features: Community, Outdoor Pool
Lot
- Size: 3,659 Square Feet
- Features: Adjoins Common Ground, Close to Clubhouse, Level
Details
- Parcel number: 34J441298
- Special conditions: Standard
Construction
Type & style
- Home type: Condo
- Architectural style: Traditional
- Property subtype: Condominium
- Attached to another structure: Yes
Materials
- Brick
- Roof: Architectural Shingle
Condition
- Year built: 1984
Utilities & green energy
- Electric: Ameren
- Sewer: Public Sewer
- Water: Public
- Utilities for property: Cable Available, Electricity Available
Community & HOA
Community
- Features: Clubhouse, Pool, Sidewalks, Tennis Court(s)
- Subdivision: New England Village Multifamily Sec
HOA
- Has HOA: Yes
- Amenities included: Clubhouse, Pool, Tennis Court(s)
- Services included: Sewer, Trash, Water
- HOA fee: $269 monthly
- HOA name: New England Village
Location
- Region: Saint Louis
Financial & listing details
- Price per square foot: $170/sqft
- Tax assessed value: $137,100
- Annual tax amount: $1,643
- Date on market: 8/28/2026
- Listing terms: Cash,Conventional,FHA
- Ownership: Private
- Electric utility on property: Yes
Estimated market value
$145,600
$138,000 - $153,000
$1,319/mo
Price history
| Date | Event | Price |
|---|---|---|
| 8/28/2026 | Listed for sale | $150,000$170/sqft |
Source:  MARIS #26045199 Report a problem MARIS #26045199 Report a problem | ||
| 5/12/2010 | Sold | -- |
Source: Public Record Report a problem | ||
Public tax history
| Year | Property taxes | Tax assessment |
|---|---|---|
| 2025 | $1,643 +16.5% | $26,050 +25.7% |
| 2024 | $1,410 +1.3% | $20,730 |
| 2023 | $1,392 +14.2% | $20,730 +13.9% |
| 2022 | $1,219 +3.3% | $18,200 |
| 2021 | $1,181 +15.6% | $18,200 +22% |
| 2020 | $1,021 -0.5% | $14,920 |
| 2019 | $1,027 | $14,920 +9.8% |
| 2018 | $1,027 | $13,590 |
| 2017 | $1,027 +0.1% | $13,590 +1.7% |
| 2016 | $1,026 -2.3% | $13,360 |
| 2015 | $1,050 | $13,360 +15.1% |
| 2014 | $1,050 +27.6% | $11,610 |
| 2013 | $823 | $11,610 -23.4% |
| 2012 | -- | $15,150 |
| 2011 | -- | $15,150 -10.1% |
| 2010 | $1,087 +4.2% | $16,860 |
| 2009 | $1,043 -0.4% | $16,860 -5.7% |
| 2008 | $1,047 +3.2% | $17,880 |
| 2007 | $1,014 | $17,880 +13.1% |
| 2006 | $1,014 -3% | $15,810 |
| 2005 | $1,045 | $15,810 +33.8% |
| 2003 | -- | $11,820 +9.1% |
| 2002 | $786 +15.3% | $10,830 |
| 2001 | $682 | $10,830 |
Find assessor info on the county website
Monthly payment
Est. payment
Payment breakdown
Explore the cost of this home by adjusting the details. Changes won't be saved.Climate risks
Neighborhood: 63129
Nearby schools
Schools provided by the listing agent
- Elementary: Point Elem.
- Middle: Oakville Middle
- High: Oakville Sr. High
Source: MARIS. This data may not be complete. We recommend contacting the local school district to confirm school assignments for this home.
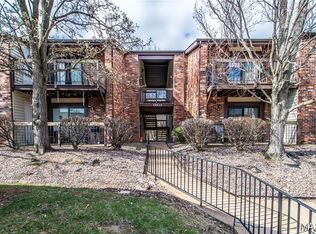
- $167,4992 bd1 ba883 sqft6803 Cottage Grove Ln APT B, Saint Louis, MO 63129For Sale
- $133,7002 bd1 ba883 sqft6803 Cottage Grove Ln APT C, Saint Louis, MO 63129Off Market
- $133,5002 bd1 ba883 sqft6803 Cottage Grove Ln APT D, Saint Louis, MO 63129Off Market
- $142,6002 bd1 ba883 sqft6803 Cottage Grove Ln APT E, Saint Louis, MO 63129Off Market
Similar homes
- $149,9902 bd1 ba883 sqft6824 Cottage Grove Ln APT F, Saint Louis, MO 63129For Sale

 MLS ID #26046898, Haso Muhamedbegovic, Keller Williams Chesterfield. MARIS
 - $166,0002 bd2 ba868 sqft5265 Cricket Glen Ct APT A, Saint Louis, MO 63129For Sale
 MLS ID #26053031, Kathera A Nicolay, Worth Clark Realty. MARIS
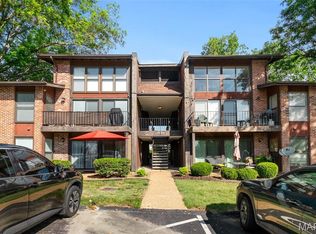
 - $149,9002 bd2 ba818 sqft1084 Mersey Bend Dr APT F, Saint Louis, MO 63129For Sale
 MLS ID #26021467, Emir Kadic, Worth Clark Realty. MARIS
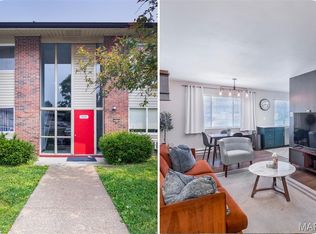
 - $118,9002 bd1 ba800 sqft9920 S Bunker Hill Dr #E, Saint Louis, MO 63123For Sale
 MLS ID #26056519, Kelsey N Snell, Garcia Properties. MARIS
 - $135,0002 bd1 ba868 sqft6923 Colonial Woods Dr APT 16, Saint Louis, MO 63129For SaleMLS ID #26041463, Elena M Lucero, Elevate Realty, LLC. MARIS
- $154,0002 bd2 ba868 sqft4539 Little Rock Rd APT G, Saint Louis, MO 63128For SaleMLS ID #26014482, Timothy P Burgess, Worth Clark Realty. MARIS
- $159,9002 bd2 ba1k sqft1871 Mansard Dr, Saint Louis, MO 63125For SaleMLS ID #26053694, Matthew Turner, Homebound Realty LLC. MARIS
- $124,3002 bd1 ba943 sqft4392 Chateau De Ville Dr APT H, Saint Louis, MO 63129For SaleMLS ID #26041773, Lou J Coco, Keller Williams Realty St. Louis. MARIS
- $152,4002 bd2 ba972 sqft3605 Tracey Rich Rd APT 2A, Saint Louis, MO 63125For SaleMLS ID #26041245, Sandie Hea, MORE, REALTORS. MARIS
- $120,0003 bd1 ba864 sqft4359 Kingbolt Blvd, Saint Louis, MO 63129For SaleMLS ID #26028114, Nathan Pfitzer, Keller Williams Realty St. Louis. MARIS
- $195,0002 bd2 ba1k sqft4434 Pegasus Dr, Saint Louis, MO 63129For SaleMLS ID #26024113, Frank E Krajczar, RedKey Realty Leaders. MARIS
- $169,9002 bd1 ba988 sqft9067 Wrenwood Ln, Saint Louis, MO 63144For SaleMLS ID #26056552, Trevor Olwig, Compass Realty Group. MARIS
- $130,0002 bd1 ba1.1k sqft5 Delcrest Ct APT 101, Saint Louis, MO 63124For SaleMLS ID #26055190, Wayne Norwood, Janet McAfee Inc.. MARIS
- $115,0002 bd2 ba1k sqft4294 Chateau De Ville Dr APT H, Saint Louis, MO 63129For SaleMLS ID #26016413, Karen L Funke, DRG - Delhougne Realty Group. MARIS
- $225,0002 bd2 ba1.1k sqft13711 La Conte Ct, Saint Louis, MO 63128For SaleMLS ID #26042761, Nick D McGeehon, Real Broker LLC. MARIS
- $119,9002 bd1 ba864 sqft9134 Eager Rd, Saint Louis, MO 63144For SaleMLS ID #26054788, Michael E O'Neill, EXP Realty, LLC. MARIS
- $144,9002 bd2 ba792 sqft7814 Sunray Ln APT 1, Saint Louis, MO 63123For SaleMLS ID #26042688, Catherine G Westbrook, Gateway Real Estate. MARIS
- $167,9002 bd2 ba1k sqft1217 Mangrove Ln APT 5, Saint Louis, MO 63125For SaleMLS ID #26022916, Ajna D Dzafic, Keller Williams Realty St. Louis. MARIS
- $135,0002 bd1 ba824 sqft10083 Sakura Dr APT C, Saint Louis, MO 63128For SaleMLS ID #26049864, Lisa Grus, EXP Realty, LLC. MARIS
- $149,9002 bd2 ba865 sqft5330 Pershing Ave APT 406, Saint Louis, MO 63112For SaleMLS ID #26054192, Stephanie Noecker, RedKey Realty Leaders. MARIS
