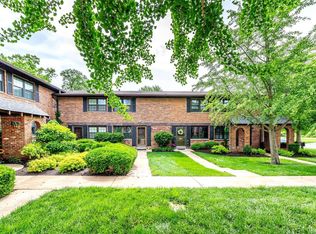
Location, location, location! Beautiful, clean, and move-in-ready 2-bedroom, 1.5-bath ground-floor condo in Crestwood, conveniently located near Grant’s Farm and within the Lindbergh School District. This low-maintenance home offers low utility costs and great value. Recent updates include new flooring, new vinyl windows, and brand new central A/C, newer water heater. The spacious floor plan features a comfortable living room, separate dining area, and galley kitchen with electric stove and access to a private wooden deck—perfect for grilling or enjoying your morning coffee. Primary bedroom offers an ensuite half bath and walk-in closet. Full bath is clean and nicely maintained. Additional features include basement storage and laundry area. Enjoy community amenities including a sparkling swimming pool. Great access to Grant’s Trail, Whitecliff Park, Grant’s Farm, and Crestwood Community Center. Prime location, desirable schools, and easy living!
Active
Listed by: Worth Clark Realty • Amir Jugovic • 314-779-5267
$149,900
7923 Royal Arms Ct APT 2, Saint Louis, MO 63123
2beds
920sqft
Condominium, Apartment
Built in 1968
-- sqft lot
$-- Zestimate®
$163/sqft
$358/mo HOA
What's special
Laundry areaSeparate dining areaWalk-in closetSpacious floor plan
- 5 days
- 394
- 26
Zillow last checked:
Listing updated:
Listed by:
Amir Jugovic 314-779-5267,
Worth Clark Realty,
Aldin Jugovic 314-315-5406,
Worth Clark Realty
Source: MARIS,MLS#: 26056301 Originating MLS: St. Louis Association of REALTORS
Originating MLS: St. Louis Association of REALTORSFacts & features
Interior
Bedrooms & bathrooms
- Bedrooms: 2
- Bathrooms: 2
- Full bathrooms: 1
- 1/2 bathrooms: 1
- Main level bathrooms: 2
- Main level bedrooms: 2
Bedroom
- Features: Floor Covering: Carpeting
- Level: Main
Bedroom 2
- Features: Floor Covering: Carpeting
- Level: Main
Dining room
- Features: Floor Covering: Carpeting
- Level: Main
Kitchen
- Features: Floor Covering: Laminate
- Level: Main
Living room
- Features: Floor Covering: Carpeting
- Level: Main
Heating
- Forced Air
Cooling
- Central Air
Appliances
- Included: Electric Range
Features
- Ceiling Fan(s), Open Floorplan, Pantry, Storage
- Basement: Partial,Storage Space
- Has fireplace: No
Interior area
- Total structure area: 920
- Total interior livable area: 920 sqft
- Finished area above ground: 920
- Finished area below ground: 0
Property
Parking
- Parking features: Assigned, Guest
Features
- Levels: One
- Has private pool: Yes
- Pool features: In Ground
Lot
- Size: 2,221 Square Feet
- Features: Adjoins Open Ground
Details
- Parcel number: 25L340809
- Special conditions: Standard
Construction
Type & style
- Home type: Condo
- Architectural style: Apartment Style,Garden,Traditional
- Property subtype: Condominium, Apartment
- Attached to another structure: Yes
Materials
- Brick, Brick Veneer
Condition
- Updated/Remodeled
- New construction: No
- Year built: 1968
Utilities & green energy
- Electric: Ameren
- Sewer: Public Sewer
- Water: Public
- Utilities for property: Electricity Connected, Natural Gas Connected, Sewer Connected, Water Connected
Community & HOA
Community
- Subdivision: Royal Arms Condo Bldg 7923
HOA
- Has HOA: Yes
- Amenities included: Laundry, Parking, Pool
- Services included: Maintenance Grounds, Maintenance Parking/Roads, Pool, Trash, Water
- HOA fee: $358 monthly
- HOA name: ROYAL ARMS CONDOMINIUMS
Location
- Region: Saint Louis
Financial & listing details
- Price per square foot: $163/sqft
- Tax assessed value: $125,900
- Annual tax amount: $1,620
- Date on market: 9/4/2026
- Cumulative days on market: 5 days
- Listing terms: Cash,Conventional
- Electric utility on property: Yes
Estimated market value
Not available
Estimated sales range
Not available
Not available
Price history
| Date | Event | Price |
|---|---|---|
| 9/4/2026 | Listed for sale | $149,900$163/sqft |
Source:  MARIS #26056301 Report a problem MARIS #26056301 Report a problem | ||
Public tax history
| Year | Property taxes | Tax assessment |
|---|---|---|
| 2025 | $1,620 +13.8% | $23,930 +16.6% |
| 2024 | $1,423 +8.2% | $20,530 |
| 2023 | $1,315 -3.8% | $20,530 +7.9% |
| 2022 | $1,367 +9.8% | $19,020 |
| 2021 | $1,246 +0.8% | $19,020 +4.6% |
| 2020 | $1,235 +12.1% | $18,190 |
| 2019 | $1,102 | $18,190 +23.4% |
| 2018 | $1,102 | $14,740 |
| 2017 | $1,102 +1.1% | $14,740 +1.3% |
| 2016 | $1,090 +2.6% | $14,550 |
| 2015 | $1,062 | $14,550 +7.5% |
| 2014 | $1,062 +5.8% | $13,530 |
| 2013 | $1,004 | $13,530 -14.6% |
| 2012 | -- | $15,850 |
| 2011 | -- | $15,850 -3.5% |
| 2010 | $980 +4.4% | $16,420 |
| 2009 | $939 -17.9% | $16,420 -17.2% |
| 2008 | $1,144 +17.3% | $19,820 |
| 2007 | $975 | $19,820 +18.4% |
| 2006 | $975 +2.4% | $16,740 |
| 2005 | $953 | $16,740 +46.1% |
| 2003 | -- | $11,460 +0.1% |
| 2002 | $634 +27.1% | $11,450 |
| 2001 | $499 | $11,450 |
Find assessor info on the county website
Monthly payment
Est. payment
Payment breakdown
Explore the cost of this home by adjusting the details. Changes won't be saved.Climate risks
Neighborhood: 63123
Nearby schools
Schools provided by the listing agent
- Elementary: Sappington Elem.
- Middle: Truman Middle School
- High: Lindbergh Sr. High
Source: MARIS. This data may not be complete. We recommend contacting the local school district to confirm school assignments for this home.

Similar homes
- $143,0002 bd2 ba792 sqft7814 Sunray Ln APT 1, Saint Louis, MO 63123For Sale

 MLS ID #26042688, Catherine G Westbrook, Gateway Real Estate. MARIS
 - $155,0002 bd2 ba964 sqft4316 Forder Pl APT I, Saint Louis, MO 63129For Sale
 MLS ID #26058223, Crystal N Lemmon, DRG - Delhougne Realty Group. MARIS
 - $117,5002 bd1 ba844 sqft10065 Bunker Hill Dr APT B, Saint Louis, MO 63123For Sale
 MLS ID #26055669, Allen Brake, Allen Brake Real Estate. MARIS
 - $139,0002 bd1 ba992 sqft1920 Hunting Lake Ct APT 302, Saint Louis, MO 63122For Sale
 MLS ID #26057388, Patrick M Wood, Wood Brothers Realty. MARIS
 - $119,9003 bd1 ba1k sqft10011 Echoridge Ln APT G, Saint Louis, MO 63123For SaleMLS ID #26054269, Gregory A Hayden, LuxREco. MARIS
- $195,0002 bd2 ba951 sqft9E, Saint Louis, MO 63123For SaleMLS ID #26056680, Clayton Cobler, Keller Williams Realty St. Louis. MARIS
- $159,9993 bd2 ba1.2k sqft9191 Villaridge Ct, Saint Louis, MO 63123For SaleMLS ID #26043466, Josh Voyles, Keller Williams Realty St. Louis. MARIS
- $159,9002 bd2 ba1k sqft1871 Mansard Dr, Saint Louis, MO 63125For SaleMLS ID #26053694, Matthew Turner, Homebound Realty LLC. MARIS
- $144,9002 bd2 ba1k sqft4342 Forest De Ville Dr APT G, Saint Louis, MO 63129For SaleMLS ID #26051030, Heath Watson, Wright Living Real Estate, LLC. MARIS
- $169,9002 bd2 ba964 sqft9209 Bent Pine Ct APT F, Saint Louis, MO 63126For SaleMLS ID #26054816, Mike Kallogjeri, 4U Realty. MARIS
- $150,0002 bd2 ba868 sqft7611, Saint Louis, MO 63119For SaleMLS ID #26042519, Dan P McGrath, Compass Realty Group. MARIS
- $115,9002 bd1 ba800 sqft9920 S Bunker Hill Dr #E, Saint Louis, MO 63123For SaleMLS ID #26056519, Kelsey N Snell, Garcia Properties. MARIS
- $185,0002 bd2 ba951 sqft9740 Bexley Station Dr #7G, Saint Louis, MO 63123For SaleMLS ID #26055307, Mo M Abkemeier, Platinum Realty of St. Louis. MARIS
- $160,0002 bd1 ba897 sqft443 S Clay Ave APT C, Saint Louis, MO 63122For SaleMLS ID #26049883, Matthew W Dunaway, Compass Realty Group. MARIS
- $190,0002 bd2 ba1k sqft4627 Tiemann Ave, Saint Louis, MO 63123For SaleMLS ID #26049720, Seri P Brillhart, Coldwell Banker Realty - Gundaker West Regional. MARIS
- $160,0002 bd1 ba864 sqft4332 Sunshine Dr, Saint Louis, MO 63116For SaleMLS ID #26053345, Cassie D Kramer, Century 21 CopperKey Realty. MARIS
- $135,0002 bd1 ba868 sqft6923 Colonial Woods Dr APT 16, Saint Louis, MO 63129For SaleMLS ID #26041463, Elena M Lucero, Elevate Realty, LLC. MARIS
- $115,0003 bd2 ba1.3k sqft840 Dumont Pl, Saint Louis, MO 63125For SaleMLS ID #26050313, Kellie G Meyer, LM Realty. MARIS
- $149,9002 bd2 ba972 sqft3605 Tracey Rich Rd APT 2A, Saint Louis, MO 63125For SaleMLS ID #26041245, Sandie Hea, MORE, REALTORS. MARIS
- $144,0002 bd1 ba992 sqft1934 Greenpoint Dr APT 203, Saint Louis, MO 63122For SaleMLS ID #26042692, Tracy Lich, New Monarch Realty LLC. MARIS
