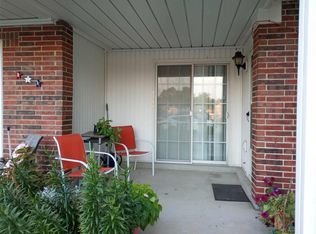
Discover comfortable, low-maintenance living in this spacious 3-bedroom, 1.5-bath end-unit home offering approx. 1,320+/- sf. Tucked away in a quiet location adjacent to common ground, this home provides added privacy while offering the convenience of parking right outside your door.
The inviting 26' x 20' fenced patio creates an ideal outdoor space for entertaining, relaxing, or enjoying your morning coffee. Inside, you'll find generous storage throughout, including large closets in every bedroom, a walk-in utility closet off the kitchen, and an additional 3' x 9' storage shed with shelving. The kitchen comes complete with a refrigerator, stove, dishwasher, and the convenience of an in-unit washer and dryer. Recent improvements include a new roof and electrical upgrade, providing added value and peace of mind. This community also has an on-site maintenance person.
Enjoy outstanding community amenities including a refreshing swimming pool, fitness center, and a community hall available to rent for private gatherings and special events. The home is internet-ready, and the furniture is negotiable, making your move even easier. There is one assigned parking spot right outside the patio gate and another guest spot right next to the assigned spot!
This well-maintained home offers the perfect combination of space, updates, convenience, and exceptional community amenities—all in a fantastic location.
Active
Listed by: LM Realty • Kellie G Meyer • 314-482-8084
$115,000
840 Dumont Pl, Saint Louis, MO 63125
3beds
1,320sqft
Condominium
Built in 1967
-- sqft lot
$-- Zestimate®
$87/sqft
$544/mo HOA
What's special
Generous storage throughoutNew roofIn-unit washer and dryer
- 4 days
- 33
- 3
Likely to sell faster than
Zillow last checked:
Listing updated:
Listed by:
Kellie G Meyer 314-482-8084,
LM Realty
Source: MARIS,MLS#: 26050313 Originating MLS: St. Louis Association of REALTORS
Originating MLS: St. Louis Association of REALTORSFacts & features
Interior
Bedrooms & bathrooms
- Bedrooms: 3
- Bathrooms: 2
- Full bathrooms: 1
- 1/2 bathrooms: 1
- Main level bathrooms: 1
Heating
- Baseboard, Electric
Cooling
- Ceiling Fan(s), Window Unit(s)
Appliances
- Included: Dishwasher, Disposal, Dryer, Free-Standing Electric Oven, Free-Standing Electric Range, Refrigerator, Washer
- Laundry: Main Level
Features
- Has basement: No
- Has fireplace: No
Interior area
- Total structure area: 1,320
- Total interior livable area: 1,320 sqft
- Finished area above ground: 1,320
Property
Parking
- Parking features: Additional Parking, Assigned, Guest, No Garage, Parking Lot
Features
- Levels: Two
- Patio & porch: Enclosed, Patio
- Pool features: Fenced, In Ground
- Fencing: Fenced,Privacy,Vinyl
Lot
- Size: 3,397 Square Feet
- Features: Adjoins Common Ground, Adjoins Open Ground, Near Public Transit
Details
- Parcel number: 27H220618
- Special conditions: Standard
Construction
Type & style
- Home type: Condo
- Architectural style: Traditional
- Property subtype: Condominium
Materials
- Brick
Condition
- Year built: 1967
Utilities & green energy
- Electric: Ameren
- Sewer: Public Sewer
- Water: Public
- Utilities for property: Cable Available, Electricity Connected, Phone Available, Sewer Connected, Water Connected
Community & HOA
Community
- Subdivision: Parc Lorraine Condo Aka Parc
HOA
- Has HOA: Yes
- Amenities included: Association Management, Clubhouse, Fitness Center, Picnic Area, Pool, Storage
- Services included: Maintenance Grounds, Maintenance Parking/Roads, Common Area Maintenance, Pool, Roof, Snow Removal, Trash, Water
- HOA fee: $544 monthly
- HOA name: Parc Lorraine Condo
Location
- Region: Saint Louis
Financial & listing details
- Price per square foot: $87/sqft
- Tax assessed value: $124,500
- Annual tax amount: $1,560
- Date on market: 8/5/2026
- Cumulative days on market: 4 days
- Listing terms: Cash,Conventional
- Electric utility on property: Yes
Estimated market value
Not available
Estimated sales range
Not available
Not available
Price history
| Date | Event | Price |
|---|---|---|
| 9/8/2026 | Listed for sale | $115,000$87/sqft |
Source:  MARIS #26050313 Report a problem MARIS #26050313 Report a problem | ||
| 8/23/2026 | Listing removed | $115,000$87/sqft |
Source: MARIS #26050313 Report a problem | ||
| 8/9/2026 | Pending sale | $115,000$87/sqft |
Source: MARIS #26050313 Report a problem | ||
| 8/5/2026 | Listed for sale | $115,000+27.9%$87/sqft |
Source: MARIS #26050313 Report a problem | ||
| 4/24/2017 | Sold | -- |
Source: MARIS #16074365 Report a problem | ||
| 2/17/2017 | Pending sale | $89,900$68/sqft |
Source: Real Estate Xpress #16074365 Report a problem | ||
| 12/6/2016 | Price change | $89,900-2.8%$68/sqft |
Source: Real Estate Xpress #16074365 Report a problem | ||
| 11/4/2016 | Price change | $92,500-2.5%$70/sqft |
Source: Real Estate Xpress #16074365 Report a problem | ||
| 10/25/2016 | Listed for sale | $94,900-8.7%$72/sqft |
Source: Real Estate Xpress #16074365 Report a problem | ||
| 11/3/2015 | Listing removed | $103,900$79/sqft |
Source: Real Estate Xpress #15038179 Report a problem | ||
| 10/2/2015 | Price change | $103,900-1%$79/sqft |
Source: Real Estate Xpress #15038179 Report a problem | ||
| 8/17/2015 | Price change | $105,000-4.5%$80/sqft |
Source: Real Estate Xpress #15038179 Report a problem | ||
| 7/27/2015 | Price change | $109,900-4.4%$83/sqft |
Source: Real Estate Xpress #15038179 Report a problem | ||
| 7/2/2015 | Listed for sale | $114,900$87/sqft |
Source: Real Estate Xpress #15038179 Report a problem | ||
| 4/8/2011 | Sold | -- |
Source: Public Record Report a problem | ||
| 4/26/2001 | Sold | -- |
Source: Public Record Report a problem | ||
| 12/14/2000 | Sold | -- |
Source: Public Record Report a problem | ||
Public tax history
| Year | Property taxes | Tax assessment |
|---|---|---|
| 2025 | $1,560 -0.7% | $23,660 +9.6% |
| 2024 | $1,572 +6.2% | $21,580 |
| 2023 | $1,480 +8% | $21,580 +16.6% |
| 2022 | $1,370 +9% | $18,510 |
| 2021 | $1,256 +8.6% | $18,510 +14.8% |
| 2020 | $1,156 +9.3% | $16,130 |
| 2019 | $1,058 | $16,130 +22.5% |
| 2018 | $1,058 | $13,170 |
| 2017 | $1,058 +0.3% | $13,170 -5.5% |
| 2016 | $1,055 -9.2% | $13,930 |
| 2015 | $1,162 | $13,930 -12.2% |
| 2014 | $1,162 -7.2% | $15,870 |
| 2013 | $1,253 | $15,870 +1.7% |
| 2012 | -- | $15,600 |
| 2011 | -- | $15,600 -14.5% |
| 2010 | $1,270 +4% | $18,240 |
| 2009 | $1,221 -18.3% | $18,240 -22% |
| 2008 | $1,495 +41.3% | $23,370 |
| 2007 | $1,058 | $23,370 +54.5% |
| 2006 | $1,058 -1.2% | $15,130 |
| 2005 | $1,071 | $15,130 +17.6% |
| 2003 | -- | $12,870 -10.3% |
| 2002 | $1,120 +44.7% | $14,350 |
| 2001 | $775 | $14,350 |
Find assessor info on the county website
Monthly payment
Est. payment
Payment breakdown
Explore the cost of this home by adjusting the details. Changes won't be saved.Climate risks
Neighborhood: 63125
Nearby schools
Schools provided by the listing agent
- Elementary: Bierbaum Elem.
- Middle: Margaret Buerkle Middle
- High: Mehlville High School
Source: MARIS. This data may not be complete. We recommend contacting the local school district to confirm school assignments for this home.
- $59,2001 bd1 ba690 sqft1707 Mayenne Ct APT A, Saint Louis, MO 63125Off Market
- $97,8003 bd1 ba1.3k sqft832 Dumont Pl, Saint Louis, MO 63125Off Market
- $71,8002 bd1 ba826 sqft1715 Mayenne Ct APT B, Saint Louis, MO 63125Off Market
- $60,0001 bd1 ba690 sqft1715 Mayenne Ct APT D, Saint Louis, MO 63125Off Market
Similar homes
- $119,9003 bd1 ba1k sqft10011 Echoridge Ln APT G, Saint Louis, MO 63123For Sale
 MLS ID #26054269, Gregory A Hayden, LuxREco. MARIS
 - $114,9002 bd2 ba1.1k sqft2752 Blackforest Dr APT D, Saint Louis, MO 63129For Sale
 MLS ID #26043436, Darko Mruckovski, Realty Executives of St. Louis. MARIS
 - $123,0002 bd2 ba1k sqft4342 Forest De Ville Dr APT H, Saint Louis, MO 63129For Sale
 MLS ID #26036439, Jeanne Deiters, Berkshire Hathaway HomeServices Select Properties. MARIS
 - $135,0003 bd2 ba1.4k sqft252 Wachtel Ave, Saint Louis, MO 63125For Sale
 MLS ID #25049019, Alaa B Hussain, REALTY USA. MARIS
 - $155,0003 bd2 ba1.3k sqft615 Lagro Ave, Saint Louis, MO 63125For SaleMLS ID #26049461, Kim Holloway, DRG - Delhougne Realty Group. MARIS
- $165,0002 bd1 ba1k sqft3740 Park Crest Dr, Saint Louis, MO 63125For SaleMLS ID #26043062, Stephanie Hogenmiller, The Hermann London Group LLC. MARIS
- $144,9002 bd2 ba1k sqft4342 Forest De Ville Dr APT G, Saint Louis, MO 63129For SaleMLS ID #26051030, Heath Watson, Wright Living Real Estate, LLC. MARIS
- $149,9002 bd2 ba972 sqft3605 Tracey Rich Rd APT 2A, Saint Louis, MO 63125For SaleMLS ID #26041245, Sandie Hea, MORE, REALTORS. MARIS
- $120,0002 bd1 ba813 sqft5621 Pershing Ave APT 13, Saint Louis, MO 63112For SaleMLS ID #26054662, Matt Adams, Worth Clark Realty. MARIS
- $97,5003 bd1 ba1.2k sqft2005 Louise Ave, Cahokia, IL 62206For SaleMLS ID #26057428, Anthony Neely, Keller Williams Marquee. MARIS
- $135,0002 bd1 ba868 sqft6923 Colonial Woods Dr APT 16, Saint Louis, MO 63129For SaleMLS ID #26041463, Elena M Lucero, Elevate Realty, LLC. MARIS
- $97,0002 bd1 ba868 sqft6934 Colonial Woods Dr #89, Saint Louis, MO 63129For SaleMLS ID #26034712, John Rocchio, Powerhaus Realty. MARIS
- $159,9002 bd1 ba1.6k sqft776 Zeiss Ave, Saint Louis, MO 63125For SaleMLS ID #26039897, Lori E Mullins, Westover Realty Inc.. MARIS
- $169,9002 bd2 ba964 sqft9209 Bent Pine Ct APT F, Saint Louis, MO 63126For SaleMLS ID #26054816, Mike Kallogjeri, 4U Realty. MARIS
- $118,0002 bd1 ba1.1k sqft21 Parkridge, Belleville, IL 62226For SaleMLS ID #26052138, Ashley N Barud, Coldwell Banker Brown Realtors. MARIS
- $105,0002 bd1 ba779 sqft4649 Oregon Ave, Saint Louis, MO 63111For SaleMLS ID #26035972, Mimi Miranda, Platinum Realty of St. Louis. MARIS
- $109,0003 bd1 ba1.4k sqft3900 N Park Dr, Belleville, IL 62226For SaleMLS ID #26051139, Johnie L Rybicki, Real Broker LLC. MARIS
- $121,0002 bd2 ba804 sqft3114 Edwards Pl APT 303, Maryland Heights, MO 63043For SaleMLS ID #26050995, Jen R Oliver, Nettwork Global. MARIS
- $100,0003 bd1 ba1.2k sqft125 Saint Robert Dr, Cahokia, IL 62206For SaleMLS ID #26026405, Joshua Mariconi, QDM Real Estate, LLC. MARIS
- $100,0003 bd1 ba925 sqft3 W Adams Dr, Cahokia, IL 62206For SaleMLS ID #26026690, Joshua Mariconi, QDM Real Estate, LLC. MARIS
