Back on market no fault of seller. Drop your bags and move in ready! This 2-bedroom, 1-bath home offers a spacious feel thanks to its thoughtful layout, comfortable room sizes, and abundant natural light. Designed to maximize every square foot, the home lives larger than expected while providing a warm and inviting atmosphere.
The full unfinished basement delivers exceptional storage space with room for a workshop, hobby area, home gym, or future finishing possibilities. A detached one-car garage adds convenience, while the manageable yard offers outdoor enjoyment without extensive upkeep. listed as-is
Conveniently located with quick access to I-55 and major commuter routes, you'll enjoy an easy commute while still being far enough away to avoid the constant highway noise. Close to shopping, dining, parks, and everyday amenities, this home combines affordability, comfort, and convenience.
Active
Listed by: Platinum Realty of St. Louis • Mimi Miranda • 314-443-9366
Price cut: $5K (9/17)
$100,000
4649 Oregon Ave, Saint Louis, MO 63111
2beds
779sqft
Single Family Residence
Built in 1959
3,101 Square Feet Lot
$-- Zestimate®
$128/sqft
$-- HOA
What's special
Comfortable room sizesDetached one-car garageWarm and inviting atmosphereAbundant natural lightThoughtful layoutSpacious feel
- 106 days
- 223
- 18
Zillow last checked:
Listing updated:
Listed by:
Mimi Miranda 314-443-9366,
Platinum Realty of St. Louis
Source: MARIS,MLS#: 26035972 Originating MLS: St. Louis Association of REALTORS
Originating MLS: St. Louis Association of REALTORSFacts & features
Interior
Bedrooms & bathrooms
- Bedrooms: 2
- Bathrooms: 1
- Full bathrooms: 1
- Main level bathrooms: 1
- Main level bedrooms: 2
Heating
- Forced Air
Cooling
- Central Air
Features
- Basement: Full,Unfinished
- Has fireplace: No
Interior area
- Total structure area: 779
- Total interior livable area: 779 sqft
- Finished area above ground: 779
Property
Parking
- Total spaces: 1
- Parking features: Garage
- Garage spaces: 1
Features
- Levels: One
- Fencing: Chain Link
Lot
- Size: 3,101 Square Feet
- Features: Back Yard, City Lot
Details
- Parcel number: 27490003000
- Special conditions: Listing As Is,Standard
Construction
Type & style
- Home type: SingleFamily
- Architectural style: Bungalow,Ranch,Traditional
- Property subtype: Single Family Residence
Materials
- Brick
Condition
- Year built: 1959
Utilities & green energy
- Electric: Ameren
- Sewer: Public Sewer
- Water: Public
- Utilities for property: Cable Available, Electricity Connected, Natural Gas Connected, Sewer Connected, Water Connected
Community & HOA
Community
- Subdivision: City Commons
HOA
- Has HOA: No
Location
- Region: Saint Louis
Financial & listing details
- Price per square foot: $128/sqft
- Tax assessed value: $18,900
- Annual tax amount: $1,575
- Date on market: 6/13/2026
- Cumulative days on market: 107 days
- Listing terms: Cash,Conventional,FHA,VA Loan
- Electric utility on property: Yes
Estimated market value
Not available
Estimated sales range
Not available
Not available
Price history
| Date | Event | Price |
|---|---|---|
| 10/5/2026 | Listed for sale | $100,000$128/sqft |
Source:  MARIS #26035972 Report a problem MARIS #26035972 Report a problem | ||
| 9/24/2026 | Pending sale | $100,000$128/sqft |
Source: MARIS #26035972 Report a problem | ||
| 9/17/2026 | Price change | $100,000-4.8%$128/sqft |
Source: MARIS #26035972 Report a problem | ||
| 8/4/2026 | Price change | $105,000-10.3%$135/sqft |
Source: MARIS #26035972 Report a problem | ||
| 6/26/2026 | Price change | $117,000-2.5%$150/sqft |
Source: MARIS #26035972 Report a problem | ||
| 6/13/2026 | Listed for sale | $120,000$154/sqft |
Source: MARIS #26035972 Report a problem | ||
Public tax history
| Year | Property taxes | Tax assessment |
|---|---|---|
| 2025 | $1,575 +33.1% | $18,900 +37% |
| 2024 | $1,183 +5% | $13,800 |
| 2023 | $1,126 +6.1% | $13,800 +10.4% |
| 2022 | $1,061 +0.1% | $12,500 |
| 2021 | $1,060 +6.6% | $12,500 +5.6% |
| 2020 | $994 | $11,840 |
| 2019 | $994 | $11,840 +33.2% |
| 2018 | $994 +28.1% | $8,890 |
| 2017 | $777 +1.9% | $8,890 +1.5% |
| 2016 | $762 +10% | $8,760 |
| 2015 | $693 -4.7% | $8,760 |
| 2014 | $727 | $8,760 -4.9% |
| 2013 | $727 | $9,210 -22.2% |
| 2012 | -- | $11,840 |
| 2011 | -- | $11,840 |
| 2010 | -- | $11,840 -5.6% |
| 2009 | $861 +4.6% | $12,540 |
| 2008 | $824 | $12,540 -10.2% |
| 2007 | $824 | $13,970 |
| 2006 | $824 +1% | $13,970 +22.8% |
| 2005 | $815 +18% | $11,380 +25.3% |
| 2004 | $691 +2.9% | $9,080 |
| 2003 | $671 +14.4% | $9,080 +17.9% |
| 2002 | $587 | $7,700 |
| 2001 | -- | $7,700 +9.2% |
| 2000 | -- | $7,050 |
Find assessor info on the county website
Monthly payment
Est. payment
Payment breakdown
Explore the cost of this home by adjusting the details. Changes won't be saved.Climate risks
Neighborhood: Mount Pleasant
Nearby schools
Schools provided by the listing agent
- Elementary: Monroe Elem.
- Middle: Long Middle Community Ed. Center
- High: Roosevelt High
Source: MARIS. This data may not be complete. We recommend contacting the local school district to confirm school assignments for this home.
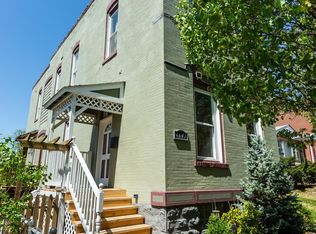
Similar homes
- $110,0002 bd2 ba901 sqft6028 Minnesota Ave, Saint Louis, MO 63111For Sale
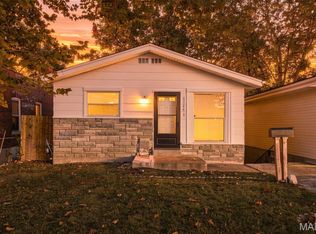
 MLS ID #26062464, Linda S Hyink, Coldwell Banker Realty - Gundaker. MARIS
 - $99,5001 bd1 ba816 sqft7904 Pennsylvania Ave, Saint Louis, MO 63111For Sale
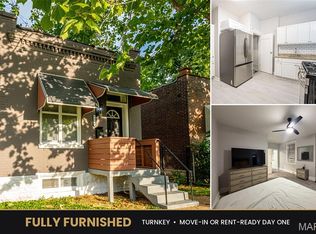 MLS ID #26050726, Anthony M Klier, The Agency. MARIS
 - $89,0002 bd1 ba800 sqft3723 Marine Ave, Saint Louis, MO 63118For Sale
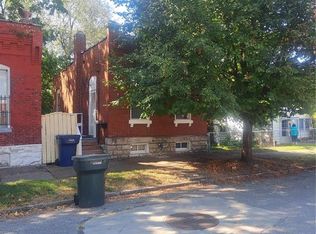 MLS ID #26055057, Matthew E Wood, Wood Brothers Realty. MARIS
 - $99,0004 bd1 ba912 sqft101 Saint Barbara Ln, Cahokia, IL 62206For Sale
 MLS ID #26055743, Star L Harris, RE/MAX Results Realty. MARIS
 - $95,0003 bd1 ba850 sqft10135 Jepson Dr, Saint Louis, MO 63137For SaleMLS ID #26066339, Terry Gannon, RE/MAX Results. MARIS
- $105,0002 bd1 ba818 sqft307 Vida Ave, Saint Louis, MO 63125For SaleMLS ID #26059023, Johnny T Nguyen, LPT Realty LLC. MARIS
- $130,0002 bd1 ba846 sqft4831 Gardenville Ave, Saint Louis, MO 63116For SaleMLS ID #26064857, David Nations, Keller Williams Realty St. Louis. MARIS
- $129,0003 bd2 ba938 sqft3650 Salena St, Saint Louis, MO 63118For SaleMLS ID #26059032, Elvis Niksic, Worth Clark Realty. MARIS
- $124,9002 bd1 ba1k sqft4249 Delor St, Saint Louis, MO 63116For SaleMLS ID #26046293, Sarah N Nguyen-Bani, RE/MAX Results. MARIS
- $89,9003 bd1 ba1.1k sqft2359 Collett Dr, Saint Louis, MO 63136For SaleMLS ID #26058234, Michelle E Woodland-Lidster, Mainstay Brokerage, LLC. MARIS
- $94,9992 bd1 ba800 sqft1745 Spruce St, Granite City, IL 62040For SaleMLS ID #26053972, Salvador Gaspar Hernandez, Keller Williams Pinnacle. MARIS
- $99,9004 bd2 ba1k sqft2335 Pontoon Rd, Granite City, IL 62040For SaleMLS ID #26058188, Tami & Zak A Dittamore, RE/MAX Alliance. MARIS
- $99,0002 bd1 ba795 sqft9 Lindauer Pl, Belleville, IL 62226For SaleMLS ID #26037744, Daniel Haight, Century 21 Bailey & Company. MARIS
- $99,0003 bd1 ba1k sqft9813 Wendell Dr, Saint Louis, MO 63136For SaleMLS ID #26046780, Kevin L Barnett, Redfin Corporation. MARIS
- $97,0002 bd1 ba868 sqft6934 Colonial Woods Dr #89, Saint Louis, MO 63129For SaleMLS ID #26034712, John Rocchio, Powerhaus Realty. MARIS
- $110,0002 bd2 ba784 sqft6608 Torlina Dr, Saint Louis, MO 63134For SaleMLS ID #26063770, Kelley S Hoffman, Provident Property Management LLC. MARIS
- $107,0002 bd1 ba1k sqft1439 McLaran Ave, Saint Louis, MO 63147For SaleMLS ID #26005602, Kiana J Joyce, Coldwell Banker Realty - Gundaker. MARIS
- $105,0003 bd1 ba864 sqft1226 Baron Ave, Saint Louis, MO 63138For SaleMLS ID #26041453, Matt J Guignon, Invest St. Louis. MARIS
- $100,0003 bd1 ba1k sqft10323 Varnum Dr, Saint Louis, MO 63136For SaleMLS ID #26039085, Veores Dean, Ellis Luxury Homes, LLC. MARIS
- $118,5002 bd1 ba864 sqft512 Belvedere Dr, Belleville, IL 62223For SaleMLS ID #26055851, Brandi Jo Zirkelbach, Keller Williams Realty Platinum East. MARIS
