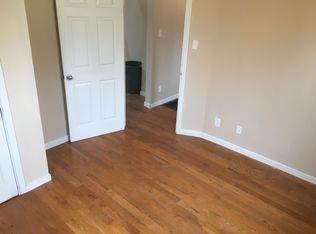
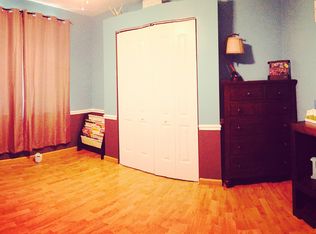
Welcome to this charming two-bedroom bungalow offering more space than meets the eye. The home features an inviting entryway with built-in storage, a comfortable living room, and an eat-in kitchen with oak cabinetry. The seller will leave all existing kitchen appliances, along with the washer and dryer. The walk-out basement provides plenty of additional storage. Outside, enjoy a spacious rear deck overlooking the fenced backyard, plus convenient off-street parking in the rear. This cozy home offers an excellent opportunity for an owner-occupant or investor. Schedule your showing today!
Active
Listed by: LPT Realty LLC • Johnny T Nguyen • 314-728-0789
Price cut: $5K (10/5)
$105,000
307 Vida Ave, Saint Louis, MO 63125
2beds
818sqft
Single Family Residence
Built in 1936
6,098 Square Feet Lot
$-- Zestimate®
$128/sqft
$-- HOA
What's special
Fenced backyardSpacious rear deck
- 37 days
- 656
- 60
Likely to sell faster than
Zillow last checked:
Listing updated:
Listed by:
Johnny T Nguyen 314-728-0789,
LPT Realty LLC
Source: MARIS,MLS#: 26059023 Originating MLS: St. Louis Association of REALTORS
Originating MLS: St. Louis Association of REALTORSFacts & features
Interior
Bedrooms & bathrooms
- Bedrooms: 2
- Bathrooms: 1
- Full bathrooms: 1
- Main level bathrooms: 1
- Main level bedrooms: 2
Heating
- Forced Air, Natural Gas
Cooling
- Central Air, Electric
Appliances
- Included: Stainless Steel Appliance(s)
Features
- Ceiling Fan(s), Crown Molding, Eat-in Kitchen, Open Floorplan
- Flooring: Luxury Vinyl, Tile
- Windows: Aluminum Frames
- Basement: Block,Full,Unfinished,Walk-Out Access
- Has fireplace: No
Interior area
- Total structure area: 818
- Total interior livable area: 818 sqft
- Finished area above ground: 818
Property
Features
- Levels: One
- Fencing: Back Yard,Fenced,Front Yard,Full,Gate
Lot
- Size: 6,098 Square Feet
- Features: Adjoins Common Ground, Back Yard, Level
Details
- Parcel number: 27H320460
- Special conditions: Listing As Is
Construction
Type & style
- Home type: SingleFamily
- Architectural style: Bungalow
- Property subtype: Single Family Residence
Materials
- Concrete, Steel Siding
- Roof: Shingle
Condition
- Year built: 1936
Utilities & green energy
- Electric: Ameren
- Sewer: Public Sewer
- Water: Public
- Utilities for property: Electricity Connected, Natural Gas Available
Community & HOA
Community
- Subdivision: Forders West Longwood 1st Add
HOA
- Has HOA: No
Location
- Region: Saint Louis
Financial & listing details
- Price per square foot: $128/sqft
- Tax assessed value: $117,000
- Annual tax amount: $1,658
- Date on market: 9/16/2026
- Cumulative days on market: 37 days
- Listing terms: Cash,Conventional,FHA
- Electric utility on property: Yes
- Road surface type: Asphalt
Estimated market value
Not available
Estimated sales range
Not available
$1,318/mo
Price history
| Date | Event | Price |
|---|---|---|
| 10/5/2026 | Price change | $105,000-4.5%$128/sqft |
Source:  MARIS #26059023 Report a problem MARIS #26059023 Report a problem | ||
| 9/16/2026 | Listed for sale | $110,000+100%$134/sqft |
Source: MARIS #26059023 Report a problem | ||
| 7/27/2017 | Sold | -- |
Source: MARIS #17050609 Report a problem | ||
| 7/8/2017 | Pending sale | $55,000$67/sqft |
Source: Coldwell Banker Premier Group #17050609 Report a problem | ||
| 6/22/2017 | Listed for sale | $55,000$67/sqft |
Source: Coldwell Banker Premier Group #17050609 Report a problem | ||
Public tax history
| Year | Property taxes | Tax assessment |
|---|---|---|
| 2025 | $1,658 +15.6% | $22,230 +20.9% |
| 2024 | $1,434 +5.3% | $18,380 |
| 2023 | $1,362 +18.6% | $18,380 +31.4% |
| 2022 | $1,148 +1.7% | $13,990 |
| 2021 | $1,129 +13.3% | $13,990 +19% |
| 2020 | $996 -19.1% | $11,760 |
| 2019 | $1,231 +7.9% | $11,760 -0.5% |
| 2018 | $1,141 | $11,820 |
| 2017 | $1,141 +1.8% | $11,820 +46.7% |
| 2016 | $1,121 +39.9% | $8,060 |
| 2015 | $801 | $8,060 -10.1% |
| 2014 | $801 -4.6% | $8,970 |
| 2013 | $840 | $8,970 -7% |
| 2012 | -- | $9,650 |
| 2011 | -- | $9,650 -3.2% |
| 2010 | $770 +3.4% | $9,970 |
| 2009 | $745 -2.2% | $9,970 -2.1% |
| 2008 | $761 +9.9% | $10,180 |
| 2007 | $693 | $10,180 +14.9% |
| 2006 | $693 -0.6% | $8,860 |
| 2005 | $697 | $8,860 +64.1% |
| 2003 | -- | $5,400 +6.1% |
| 2002 | $418 +3.3% | $5,090 |
| 2001 | $405 | $5,090 |
Find assessor info on the county website
Monthly payment
Est. payment
Payment breakdown
Explore the cost of this home by adjusting the details. Changes won't be saved.Climate risks
Neighborhood: 63125
Nearby schools
Schools provided by the listing agent
- Elementary: Hancock Place Elem.
- Middle: Hancock Place Middle
- High: Hancock Sr. High
Source: MARIS. This data may not be complete. We recommend contacting the local school district to confirm school assignments for this home.
Similar homes
- $119,9003 bd1 ba1k sqft216 Viehl Ave, Saint Louis, MO 63125For Sale

 MLS ID #26040581, Terry Lynn Jackson, Trelora Realty, Inc. MARIS
 - $115,0002 bd2 ba840 sqft100 N 79th St, Belleville, IL 62223For Sale
 MLS ID #26068043, Brittney Litteken, Homes By Janell. MARIS
 - $109,9001 bd1 ba812 sqft6113 Louisiana Ave, Saint Louis, MO 63111For Sale
 MLS ID #26063650, Julia Crespi, RedKey Realty Leaders. MARIS
 - $119,9003 bd2 ba960 sqft4172 Concordia Ave, Saint Louis, MO 63116For Sale
 MLS ID #26026589, Taneka N Jefferson, Trelora Realty, Inc. MARIS
 - $120,0003 bd1 ba1k sqft2212 Collett Dr, Saint Louis, MO 63136For SaleMLS ID #26068004, Alicia L Johnson, Coldwell Banker Premier Group. MARIS
- $115,0002 bd1 ba1k sqft2668 E 27th St, Granite City, IL 62040For SaleMLS ID #26067063, Rocco J Ficociello, Keller Williams Marquee. MARIS
- $130,0002 bd1 ba846 sqft4831 Gardenville Ave, Saint Louis, MO 63116For SaleMLS ID #26064857, David Nations, Keller Williams Realty St. Louis. MARIS
- $135,0002 bd1 ba864 sqft5223 Dewey Ave, Saint Louis, MO 63116For SaleMLS ID #26055202, Robert D Doody, Tarrant and Harman Real Estate and Auction Co. MARIS
- $99,0003 bd1 ba1k sqft6604 Etzel Ave, Saint Louis, MO 63130For SaleMLS ID #26066649, Tiffany M McCadney-Woodard, Keller Williams Realty St. Louis. MARIS
- $110,0002 bd1 ba700 sqft5653 Waterman Blvd #1S, Saint Louis, MO 63112For SaleMLS ID #26057816, Jeffrey Maret, Berkshire Hathaway HomeServices Select Properties. MARIS
- $89,9002 bd1 ba884 sqft2833 Palmer Ave, Granite City, IL 62040For SaleMLS ID #26067006, Kenbra Knight, RE/MAX Alliance. MARIS
- $135,0003 bd3 ba880 sqft5435 Bates St, Saint Louis, MO 63116For SaleMLS ID #26059959, Caleb C Travers, Keller Williams Chesterfield. MARIS
- $109,4003 bd1 ba1.1k sqft119 S 37th St, Belleville, IL 62226For SaleMLS ID #26055854, Brandi Jo Zirkelbach, Keller Williams Realty Platinum East. MARIS
- $90,0002 bd2 ba900 sqft7001 Edison Ave, Saint Louis, MO 63121For SaleMLS ID #26052956, Meg C Colyer, Vancil Brothers Realty. MARIS
- $109,9003 bd1 ba1.1k sqft6915 Edison Ave, Saint Louis, MO 63121For SaleMLS ID #26002382, Richie T Fisher, Keller Williams Chesterfield. MARIS
- $94,9992 bd1 ba800 sqft1745 Spruce St, Granite City, IL 62040For SaleMLS ID #26053972, Salvador Gaspar Hernandez, Keller Williams Pinnacle. MARIS
- $119,0001 bd1 ba1k sqft4662 Alaska Ave, Saint Louis, MO 63111For SaleMLS ID #26063974, Kelsey N Snell, Garcia Properties. MARIS
- $115,0003 bd1 ba1.1k sqft517 Belvedere Dr, Belleville, IL 62223For SaleMLS ID #26055596, Brandi Jo Zirkelbach, Keller Williams Realty Platinum East. MARIS
- $97,0002 bd1 ba868 sqft6934 Colonial Woods Dr #89, Saint Louis, MO 63129For SaleMLS ID #26034712, John Rocchio, Powerhaus Realty. MARIS
- $155,0002 bd1 ba900 sqft4730 Milentz Ave, Saint Louis, MO 63116For SaleMLS ID #26059655, Anthony D McGhee, Hero Realty, LLC. MARIS
