This two-bedroom, one-bathroom bungalow in the heart of 63125 offers a great combination of updates and value. As soon as you walk in you’ll notice the freshly painted interior and inviting family room with beautiful hardwood floors. The primary bedroom features tall ceilings and an abundance of natural light, while the newly renovated bathroom adds a fresh, modern touch. The kitchen and second bedroom both have new luxury vinyl flooring. The eat-in kitchen is bright and functional, with tall ceilings, stainless steel appliances and plenty of cabinet space. The refrigerator, washer, and dryer are all included, adding an extra convenience for the new homeowner. All of the windows are brand new, and the HVAC and water heater are newer, giving you most of the bigger systems already taken care of. Outside, the covered deck and fenced backyard create a great spot for relaxing evenings or backyard BBQs. There is also room to park at least two cars behind the back fence, with convenient alley access. With off-street parking, new windows, newer major systems, an updated interior and appliances included, this home offers a lot for the price and is a great opportunity for a first-time home buyer, downsizer or investor. This convenient location has easy access to Highway 55 and 270, is just minutes from Jefferson Barracks Park, and the Great Rivers Greenway at Grant’s Trail. Come see all of the things this home has to offer. Buyer to verify square footage and school district.
Active
Listed by: Keller Williams Realty St. Louis • Jess T Lepage • 314-606-5036
$150,000
769 Zeiss Ave, Saint Louis, MO 63125
2beds
782sqft
Single Family Residence
Built in 1912
4,351 Square Feet Lot
$-- Zestimate®
$192/sqft
$-- HOA
What's special
Fenced backyardCovered deckOff-street parkingFreshly painted interiorBeautiful hardwood floorsStainless steel appliancesConvenient alley access
- 7 days
- 302
- 16
Zillow last checked:
Listing updated:
Listed by:
Jess T Lepage 314-606-5036,
Keller Williams Realty St. Louis
Source: MARIS,MLS#: 26022523 Originating MLS: St. Louis Association of REALTORS
Originating MLS: St. Louis Association of REALTORSFacts & features
Interior
Bedrooms & bathrooms
- Bedrooms: 2
- Bathrooms: 1
- Full bathrooms: 1
- Main level bathrooms: 1
- Main level bedrooms: 2
Bedroom
- Features: Floor Covering: Wood
- Level: Main
Bedroom
- Features: Floor Covering: Vinyl
- Level: Main
Family room
- Features: Floor Covering: Wood
- Level: Main
Kitchen
- Features: Floor Covering: Vinyl
- Level: Main
Heating
- Forced Air, Natural Gas
Cooling
- Central Air
Appliances
- Included: Stainless Steel Appliance(s), Dishwasher, Gas Range, Refrigerator, Washer/Dryer, Water Heater
- Laundry: In Basement, Washer Hookup
Features
- Ceiling Fan(s), Eat-in Kitchen, High Ceilings, Shower, Tub
- Flooring: Tile, Vinyl, Wood
- Basement: Full,Unfinished,Walk-Up Access
- Has fireplace: No
Interior area
- Total structure area: 782
- Total interior livable area: 782 sqft
- Finished area above ground: 782
Property
Parking
- Parking features: Additional Parking, Alley Access, Off Street, Unpaved
Features
- Levels: One
- Patio & porch: Awning(s), Covered, Deck, Front Porch
- Exterior features: Awning(s)
- Fencing: Chain Link
Lot
- Size: 4,351 Square Feet
- Features: Back Yard, Front Yard, Level
Details
- Parcel number: 26H311010
- Special conditions: Standard
Construction
Type & style
- Home type: SingleFamily
- Architectural style: Bungalow,Traditional
- Property subtype: Single Family Residence
Materials
- Brick
- Foundation: Stone
- Roof: Flat
Condition
- Year built: 1912
Utilities & green energy
- Electric: Ameren
- Sewer: Public Sewer
- Water: Public
- Utilities for property: Electricity Connected, Natural Gas Connected, Sewer Connected, Water Connected
Community & HOA
Community
- Subdivision: Emmenegger Park Add
HOA
- Has HOA: No
Location
- Region: Saint Louis
Financial & listing details
- Price per square foot: $192/sqft
- Tax assessed value: $153,500
- Annual tax amount: $1,975
- Date on market: 8/28/2026
- Cumulative days on market: 7 days
- Listing terms: Cash,Contract,FHA,VA Loan
- Inclusions: Personal Property
- Electric utility on property: Yes
Estimated market value
Not available
Estimated sales range
Not available
Not available
Price history
| Date | Event | Price |
|---|---|---|
| 8/28/2026 | Listed for sale | $150,000+134.7%$192/sqft |
Source:  MARIS #26022523 Report a problem MARIS #26022523 Report a problem | ||
| 6/30/2016 | Sold | -- |
Source: MARIS #16012874 Report a problem | ||
| 6/15/2016 | Pending sale | $63,900$82/sqft |
Source: Keller Williams Southwest #16012874 Report a problem | ||
| 5/9/2016 | Price change | $63,900-3%$82/sqft |
Source: Keller Williams - St. Louis SW #16012874 Report a problem | ||
| 4/21/2016 | Price change | $65,900-2.9%$84/sqft |
Source: Keller Williams - St. Louis SW #16012874 Report a problem | ||
| 4/8/2016 | Price change | $67,900-2.9%$87/sqft |
Source: Keller Williams - St. Louis SW #16012874 Report a problem | ||
| 3/6/2016 | Listed for sale | $69,900+39.8%$89/sqft |
Source: Keller Williams Southwest #16012874 Report a problem | ||
| 12/11/2013 | Sold | -- |
Source: Public Record Report a problem | ||
| 11/2/2013 | Listed for sale | $50,000$64/sqft |
Source: Callahan Five Star Realty #13060693 Report a problem | ||
| 9/17/2013 | Sold | -- |
Source: Public Record Report a problem | ||
| 7/13/2007 | Sold | -- |
Source: Public Record Report a problem | ||
| 6/26/2000 | Sold | -- |
Source: Public Record Report a problem | ||
Public tax history
| Year | Property taxes | Tax assessment |
|---|---|---|
| 2025 | $1,975 +7.5% | $29,170 +15.5% |
| 2024 | $1,837 +5.3% | $25,260 |
| 2023 | $1,744 +5.3% | $25,260 +16.8% |
| 2022 | $1,656 +1.6% | $21,630 |
| 2021 | $1,631 +11.3% | $21,630 +19.9% |
| 2020 | $1,465 +23.7% | $18,040 |
| 2019 | $1,184 | $18,040 +40.6% |
| 2018 | $1,184 | $12,830 |
| 2017 | $1,184 +6.1% | $12,830 +3.6% |
| 2016 | $1,116 -1% | $12,390 |
| 2015 | $1,127 | $12,390 -17.4% |
| 2014 | $1,127 -16.5% | $15,000 |
| 2013 | $1,351 | $15,000 -7.4% |
| 2012 | -- | $16,200 |
| 2011 | -- | $16,200 -8.2% |
| 2010 | $1,168 +2.6% | $17,650 |
| 2009 | $1,139 -18.9% | $17,650 -20.3% |
| 2008 | $1,404 +24.3% | $22,150 |
| 2007 | $1,129 | $22,150 +31.4% |
| 2006 | $1,129 -3.4% | $16,860 |
| 2005 | $1,168 | $16,860 +44% |
| 2003 | -- | $11,710 -1.3% |
| 2002 | $946 +74.4% | $11,860 |
| 2001 | $543 | $11,860 |
Find assessor info on the county website
Monthly payment
Est. payment
Payment breakdown
Explore the cost of this home by adjusting the details. Changes won't be saved.Climate risks
Neighborhood: 63125
Nearby schools
Schools provided by the listing agent
- Elementary: Bayless Elem.
- Middle: Bayless Jr. High
- High: Bayless Sr. High
Source: MARIS. This data may not be complete. We recommend contacting the local school district to confirm school assignments for this home.
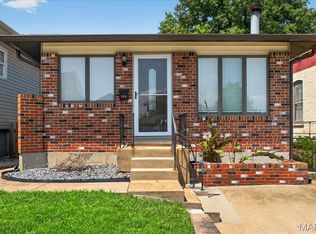
Similar homes
- $149,5002 bd1 ba832 sqft735 Dammert Ave, Saint Louis, MO 63125For Sale
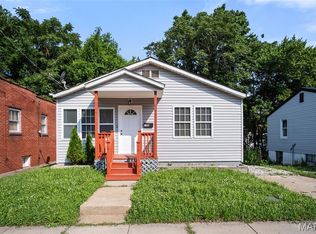
 MLS ID #26039921, Elvis Niksic, Worth Clark Realty. MARIS
 - $149,9003 bd1 ba924 sqft419 Little Broadway St, Saint Louis, MO 63125New Construction
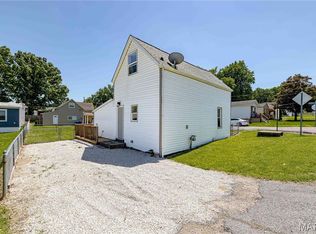 MLS ID #26027873, Luan Meredith, Realty and Associates. MARIS
 - $129,9003 bd1 ba1k sqft216 Viehl Ave, Saint Louis, MO 63125For Sale
 MLS ID #26040581, Terry Lynn Jackson, Trelora Realty, Inc. MARIS
 - $129,9002 bd1 ba728 sqft4756 Hannover Ave, Saint Louis, MO 63123For Sale
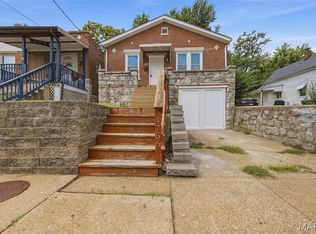 MLS ID #26047704, Gregory A Hayden, LuxREco. MARIS
 - $157,5002 bd1 ba1.1k sqft4641 Idaho Ave, Saint Louis, MO 63111For SaleMLS ID #26047629, Alicia L Vazquez, RE/MAX Best Choice St. Louis. MARIS
- $159,9002 bd1 ba888 sqft6807 Dale Ave, Saint Louis, MO 63139For SaleMLS ID #26044126, Nancho Rodriguez, Coldwell Banker Realty - Gundaker West Regional. MARIS
- $189,0002 bd1 ba735 sqft4851 Sigel Ave, Saint Louis, MO 63116For SaleMLS ID #26049119, Tina M Siebert, RedKey Realty Leaders Circa. MARIS
- $154,9002 bd1 ba811 sqft1503 Brock St, Saint Louis, MO 63139For SaleMLS ID #26041221, Terry Lynn Jackson, Trelora Realty, Inc. MARIS
- $199,0002 bd1 ba864 sqft5724 Devonshire Ave, Saint Louis, MO 63109For SaleMLS ID #26055160, Stephanie Noecker, RedKey Realty Leaders. MARIS
- $175,0002 bd1 ba1.1k sqft5351 Alfred Ave, Saint Louis, MO 63116For SaleMLS ID #26046795, Brittni L Wilcox, Realty Executives of St. Louis. MARIS
- $125,0002 bd1 ba804 sqft4352 Chippewa St, Saint Louis, MO 63116For SaleMLS ID #26040971, Lisa L Macheca, Keller Williams Realty St. Louis. MARIS
- $143,0002 bd2 ba1k sqft619 Benton St, Valley Park, MO 63088For SaleMLS ID #26054928, Shawnee L Davis, Coldwell Banker Realty - Gundaker. MARIS
- $149,9002 bd1 ba944 sqft109 S 38th St, Belleville, IL 62226For SaleMLS ID #26014548, Kay E Kendall, Nester Realty. MARIS
- $124,9002 bd1 ba1.1k sqft512 S Main St, Dupo, IL 62239For SaleMLS ID #26049436, Stacey Gualdoni, Worth Clark Realty. MARIS
- $189,9002 bd2 ba1.1k sqft4453 Wilcox Ave, Saint Louis, MO 63116For SaleMLS ID #26046496, Lana Kruse, Coldwell Banker Realty - Gundaker. MARIS
- $159,9002 bd1 ba919 sqft2164 Knox Ave, Saint Louis, MO 63139For SaleMLS ID #26009693, Kristina Hodges, Berkshire Hathaway HomeServices Select Properties. MARIS
- $125,0001 bd1 ba686 sqft4333 Delor St, Saint Louis, MO 63116For SaleMLS ID #26049497, Christopher M Thiemet, RedKey Realty Leaders Circa. MARIS
- $130,0001 bd1 ba960 sqft7915 S Broadway, Saint Louis, MO 63111For SaleMLS ID #26006142, Vern Nelson, Equity Missouri LLC. MARIS
- $169,6362 bd1 ba623 sqft4338 Humphrey St, Saint Louis, MO 63116For SaleMLS ID #26007555, Brandi Jo Zirkelbach, Keller Williams Realty St. Louis. MARIS
- $135,0002 bd1 ba840 sqft8803 Alva Ave, Saint Louis, MO 63121For SaleMLS ID #26043379, Lisa D Fannin, Exit Elite Realty. MARIS
