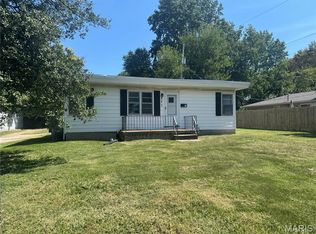
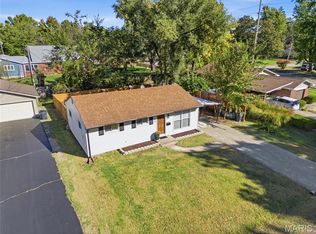
Move-in ready and passed occupancy! This 2-bedroom, 1-bath Belleville home features 9-foot ceilings and recent updates, including a new roof in 2023, furnace in 2021, and front window in 2026. All appliances stay, making your move that much easier. Enjoy the backyard enclosed by a 6-foot wood privacy fence, with room to relax, garden, or entertain. The basement offers storage and potential for future finishing, including an additional bathroom. A sump pump has also been installed. Ready for its next owner!
A/V recording on premises
Active
Listed by: Strano & Associates • Michaela Mendez • 618-795-4701
$115,000
217 N 41st St, Belleville, IL 62226
2beds
776sqft
Single Family Residence
Built in 1923
6,534 Square Feet Lot
$-- Zestimate®
$148/sqft
$-- HOA
What's special
All appliances stayBasement offers storage
- 16 hours
- 50
- 7
Zillow last checked:
Listing updated:
Listed by:
Michaela Mendez 618-795-4701,
Strano & Associates
Source: MARIS,MLS#: 26067463 Originating MLS: Southwestern Illinois Board of REALTORS
Facts & features
Interior
Bedrooms & bathrooms
- Bedrooms: 2
- Bathrooms: 1
- Full bathrooms: 1
- Main level bathrooms: 1
- Main level bedrooms: 2
Primary bedroom
- Features: Floor Covering: Carpeting
- Level: Main
- Area: 110
- Dimensions: 11x10
Bedroom
- Features: Floor Covering: Carpeting
- Level: Main
- Area: 90
- Dimensions: 9x10
Bathroom
- Features: Floor Covering: Luxury Vinyl Tile
- Level: Main
- Area: 63
- Dimensions: 9x7
Dining room
- Features: Floor Covering: Luxury Vinyl Tile
- Level: Main
- Area: 90
- Dimensions: 9x10
Kitchen
- Features: Floor Covering: Luxury Vinyl Tile
- Level: Main
- Area: 108
- Dimensions: 12x9
Living room
- Features: Floor Covering: Luxury Vinyl Tile
- Level: Main
- Area: 200
- Dimensions: 20x10
Heating
- Forced Air
Cooling
- Central Air
Appliances
- Included: Electric Range, Free-Standing Refrigerator, Gas Water Heater
- Laundry: In Basement
Features
- Laminate Counters, See Remarks
- Flooring: Vinyl
- Windows: Bay Window(s), Double Pane Windows
- Has basement: Yes
- Has fireplace: No
Interior area
- Total structure area: 776
- Total interior livable area: 776 sqft
- Finished area above ground: 776
Property
Parking
- Parking features: Drive Through, Driveway
- Has uncovered spaces: Yes
Features
- Levels: One
- Patio & porch: Deck, Front Porch
- Exterior features: Private Yard
- Fencing: Back Yard,Privacy,Wood
Lot
- Size: 6,534 Square Feet
- Features: Landscaped, Level, Many Trees
Details
- Parcel number: 0817.0104089
- Special conditions: Standard
Construction
Type & style
- Home type: SingleFamily
- Architectural style: A-Frame
- Property subtype: Single Family Residence
Materials
- Wood Siding
- Foundation: Permanent
- Roof: Architectural Shingle
Condition
- Updated/Remodeled
- New construction: No
- Year built: 1923
Utilities & green energy
- Electric: Ameren
- Sewer: Public Sewer
- Water: Public
- Utilities for property: Electricity Connected, Sewer Connected, Water Connected
Community & HOA
Community
- Subdivision: Interurban 3rd Add
HOA
- Has HOA: No
Location
- Region: Belleville
Financial & listing details
- Price per square foot: $148/sqft
- Tax assessed value: $25,119
- Annual tax amount: $1,777
- Date on market: 10/23/2026
- Listing terms: Cash,Contract,Conventional,FHA,VA Loan
- Inclusions: Building, Land, Personal Property
- Electric utility on property: Yes
- Road surface type: Asphalt
Estimated market value
Not available
Estimated sales range
Not available
Not available
Price history
| Date | Event | Price |
|---|---|---|
| 10/23/2026 | Listed for sale | $115,000+49.4%$148/sqft |
Source:  MARIS #26067463 Report a problem | ||
| 1/20/2023 | Sold | $77,000$99/sqft |
Source: MARIS #22052964 Report a problem | ||
| 1/20/2023 | Pending sale | $77,000$99/sqft |
Source: MARIS #22052964 Report a problem | ||
| 11/23/2022 | Contingent | $77,000$99/sqft |
Source: MARIS #22052964 Report a problem | ||
| 11/8/2022 | Listed for sale | $77,000$99/sqft |
Source: MARIS #22052964 Report a problem | ||
| 10/26/2022 | Contingent | $77,000$99/sqft |
Source: MARIS #22052964 Report a problem | ||
| 10/12/2022 | Listed for sale | $77,000$99/sqft |
Source: MARIS #22052964 Report a problem | ||
| 9/2/2022 | Pending sale | $77,000$99/sqft |
Source: MARIS #22052964 Report a problem | ||
| 8/18/2022 | Listed for sale | $77,000+318.5%$99/sqft |
Source: MARIS #22052964 Report a problem | ||
| 5/6/2011 | Listing removed | $18,400$24/sqft |
Source: Blasingame Group, Inc #4000758 Report a problem | ||
| 4/16/2011 | Price change | $18,400-20%$24/sqft |
Source: Blasingame Group, Inc #4000758 Report a problem | ||
| 1/15/2011 | Listed for sale | $23,000$30/sqft |
Source: isNowListed.com Report a problem | ||
Public tax history
| Year | Property taxes | Tax assessment |
|---|---|---|
| 2024 | $1,681 -15.4% | $25,119 +18.6% |
| 2023 | $1,988 +8.9% | $21,182 +11.1% |
| 2022 | $1,825 +3.8% | $19,069 +8.2% |
| 2021 | $1,758 +2.9% | $17,629 +4.4% |
| 2020 | $1,709 +44.8% | $16,883 +48.2% |
| 2019 | $1,180 +2.3% | $11,392 +2.2% |
| 2018 | $1,154 -0.5% | $11,146 +0.7% |
| 2017 | $1,159 | $11,068 -28.2% |
| 2016 | $1,159 +27.3% | $15,417 +61.8% |
| 2014 | $911 -36.3% | $9,526 -1.4% |
| 2013 | $1,430 | $9,662 -14.8% |
| 2012 | -- | $11,339 -32.8% |
| 2011 | -- | $16,883 -1.8% |
| 2010 | -- | $17,191 +2.4% |
| 2009 | -- | $16,790 +2.3% |
| 2008 | -- | $16,414 +10.8% |
| 2006 | -- | $14,817 +7% |
| 2005 | $1,122 +7.6% | $13,846 +7.2% |
| 2004 | $1,043 | $12,914 +6.4% |
| 2003 | -- | $12,132 +6.3% |
| 2002 | -- | $11,416 +4.8% |
| 2001 | -- | $10,896 +3% |
| 2000 | -- | $10,581 |
Find assessor info on the county website
Monthly payment
Est. payment
Payment breakdown
Explore the cost of this home by adjusting the details. Changes won't be saved.Climate risks
Neighborhood: 62226
Nearby schools
Schools provided by the listing agent
- Elementary: Belleville Dist 118
- Middle: Belleville Dist 118
- High: Belleville High School-West
Source: MARIS. This data may not be complete. We recommend contacting the local school district to confirm school assignments for this home.

Similar homes
- $115,0002 bd2 ba840 sqft100 N 79th St, Belleville, IL 62223For Sale

 MLS ID #26068043, Brittney Litteken, Homes By Janell. MARIS
- $115,0002 bd1 ba848 sqft546 N 40th St, Belleville, IL 62226For Sale
 MLS ID #26057922, Roberta L Ecker, HomePro Real Estate. MARIS
- $--3 bd1 ba864 sqft4115 N Park Dr, Belleville, IL 62226Auction
 Auction.com 2
- $147,4003 bd1 ba925 sqft59 Lillian Dr, Belleville, IL 62226For Sale
 MLS ID #26067349, Edmilson Yaxcal, eXp Realty. MARIS
- $115,0003 bd1 ba1k sqft4103 S Park Dr, Belleville, IL 62226For SaleMLS ID #26060900, Jenny A Wisniewski, Landmark Realty. MARIS
- $109,4003 bd1 ba1.1k sqft119 S 37th St, Belleville, IL 62226For SaleMLS ID #26055854, Brandi Jo Zirkelbach, Keller Williams Realty Platinum East. MARIS
- $125,0002 bd1 ba1k sqft1819 N 16th St, Belleville, IL 62226For SaleMLS ID #26064079, Andy L Robinson, Keller Williams Marquee. MARIS
- $120,0003 bd1 ba900 sqft913 N 38th St, Belleville, IL 62226For SaleMLS ID #26057609, Viktoriia Kovel, Keller Williams Pinnacle. MARIS
- $111,0003 bd1 ba1.1k sqft2 Manas Dr, Swansea, IL 62226For SaleMLS ID #26055643, Shannon Middleton, RE/MAX All Star Advantage. MARIS
- $109,9002 bd1 ba864 sqft203 S 14th St, Belleville, IL 62220For SaleMLS ID #26061644, Jeb E Blasingame, Keller Williams Marquee. MARIS
- $99,0001 bd1 ba1k sqft1509 W Main St, Belleville, IL 62220For SaleMLS ID #26067215, Renee J Estes, Strano & Associates. MARIS
- $134,9002 bd1 ba1.1k sqft40 N 50th St, Belleville, IL 62226For SaleMLS ID #26049246, Tristan Reising, Mustard Seed Realty. MARIS
- $135,0003 bd1 ba900 sqft1009 Royal Heights Rd, Belleville, IL 62226For SaleMLS ID #26051071, Ericka Logan, Keller Williams Marquee. MARIS
