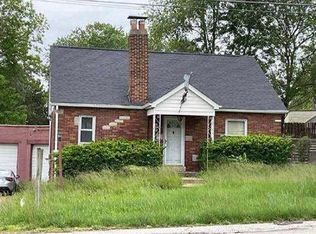
Belleville Home with Recent Updates! Situated on a corner lot at 203 S 14th Street, this 2-bedroom, 1-bath home offers comfortable living space with several recent improvements. The interior has been freshly painted throughout, creating a clean and updated feel, while new carpet has been installed in both bedrooms. The main level features a living room, dining room, kitchen, two bedrooms, and a full bathroom. Laminate flooring extends through the living room, dining room, and kitchen, providing a cohesive finish throughout the main living areas. The kitchen includes a wall oven, gas cooktop, and refrigerator for a functional cooking space. A full basement provides additional storage and utility space. The property also includes a one-car carport, storage shed and gravel driveway. The corner-lot setting adds additional outdoor space and enhances the property's curb presence. Conveniently located near Downtown Belleville, the property provides access to the Main Street corridor, Public Square, local restaurants, shops, coffee shops, entertainment, and community events. Belleville also offers a variety of parks, recreational facilities, walking and biking opportunities, and other community amenities. For regional travel and commuting, the property is located near major routes including IL-15, IL-158, IL-159, IL-13, IL-161, I-255, and I-64, with MetroLink service providing additional transportation options throughout the St. Louis region. Property details, dimensions, permitted uses, and all information should be independently verified by the buyer and buyer's agent.
Active
Listed by: Keller Williams Marquee • Jeb E Blasingame • 618-876-0024
$124,900
203 S 14th St, Belleville, IL 62220
2beds
864sqft
Single Family Residence
Built in 1921
7,405 Square Feet Lot
$-- Zestimate®
$145/sqft
$-- HOA
What's special
Freshly painted throughoutCorner lotGravel drivewayOne-car carportStorage shed
- 15 days
- 364
- 81
Likely to sell faster than
Zillow last checked:
Listing updated:
Listed by:
Jeb E Blasingame 618-876-0024,
Keller Williams Marquee
Source: MARIS,MLS#: 26061644 Originating MLS: Southwestern Illinois Board of REALTORS
Originating MLS: Southwestern Illinois Board of REALTORSFacts & features
Interior
Bedrooms & bathrooms
- Bedrooms: 2
- Bathrooms: 1
- Full bathrooms: 1
- Main level bathrooms: 1
- Main level bedrooms: 2
Bedroom
- Features: Floor Covering: Carpeting
- Level: Main
- Area: 129.58
- Dimensions: 12.11x10.7
Bedroom 2
- Features: Floor Covering: Carpeting
- Level: Main
- Area: 89.1
- Dimensions: 9x9.9
Bathroom
- Features: Floor Covering: Vinyl
- Level: Main
- Area: 52.78
- Dimensions: 9.1x5.8
Dining room
- Features: Floor Covering: Laminate
- Level: Main
- Area: 108.81
- Dimensions: 11.7x9.3
Kitchen
- Features: Floor Covering: Laminate
- Level: Main
- Area: 186.3
- Dimensions: 13.8x13.5
Living room
- Features: Floor Covering: Laminate
- Level: Main
- Area: 182.98
- Dimensions: 12.11x15.11
Heating
- Forced Air
Cooling
- Ceiling Fan(s), Central Air
Appliances
- Included: Gas Cooktop, Refrigerator
Features
- Basement: Full
- Has fireplace: No
Interior area
- Total structure area: 864
- Total interior livable area: 864 sqft
- Finished area above ground: 864
Video & virtual tour
Property
Parking
- Total spaces: 1
- Parking features: Carport
- Carport spaces: 1
Features
- Levels: One
- Patio & porch: Covered, Front Porch
- Fencing: Partial
- Has view: Yes
- View description: Neighborhood
Lot
- Size: 7,405 Square Feet
- Dimensions: 130 x 65.5
- Features: Corner Lot
Details
- Additional structures: Shed(s)
- Parcel number: 0820.0434018
- Special conditions: Standard
Construction
Type & style
- Home type: SingleFamily
- Architectural style: Bungalow
- Property subtype: Single Family Residence
Materials
- Aluminum Siding
Condition
- Year built: 1921
Utilities & green energy
- Electric: Ameren
- Sewer: Public Sewer
- Water: Public
- Utilities for property: Natural Gas Connected
Community & HOA
Community
- Subdivision: Brandenburgers 9th Sub
HOA
- Has HOA: No
Location
- Region: Belleville
Financial & listing details
- Price per square foot: $145/sqft
- Tax assessed value: $20,810
- Annual tax amount: $1,900
- Date on market: 9/25/2026
- Listing terms: Cash,Conventional,FHA,VA Loan
- Ownership: Private
Estimated market value
Not available
Estimated sales range
Not available
Not available
Price history
| Date | Event | Price |
|---|---|---|
| 9/25/2026 | Listed for sale | $124,900+420.4%$145/sqft |
Source:  MARIS #26061644 Report a problem MARIS #26061644 Report a problem | ||
| 3/31/2011 | Sold | $24,000-5.9%$28/sqft |
Source: Public Record Report a problem | ||
| 2/13/2011 | Price change | $25,500-21.5%$30/sqft |
Source: Coldwell Banker Brown Realtors #3016604 Report a problem | ||
| 1/13/2011 | Price change | $32,500-27.6%$38/sqft |
Source: Coldwell Banker Brown Realtors #3016604 Report a problem | ||
| 12/17/2010 | Listed for sale | $44,900-12.8%$52/sqft |
Source: Coldwell Banker Brown Realtors #3016604 Report a problem | ||
| 1/30/2002 | Sold | $51,500$60/sqft |
Source: Public Record Report a problem | ||
Public tax history
| Year | Property taxes | Tax assessment |
|---|---|---|
| 2024 | $1,830 +4.7% | $20,810 +11.7% |
| 2023 | $1,748 +8.9% | $18,625 +11.1% |
| 2022 | $1,605 +3.8% | $16,767 +8.2% |
| 2021 | $1,546 +2.9% | $15,501 +4.4% |
| 2020 | $1,502 +0.9% | $14,844 +3.3% |
| 2019 | $1,489 +2.3% | $14,373 +2.2% |
| 2018 | $1,456 +99.1% | $14,062 +0.7% |
| 2017 | $731 | $13,963 +2.2% |
| 2016 | $731 +14.8% | $13,667 -32.3% |
| 2014 | $637 -65.5% | $20,188 -1.4% |
| 2013 | $1,847 | $20,476 -3.4% |
| 2012 | -- | $21,192 -2.8% |
| 2011 | -- | $21,802 -1.8% |
| 2010 | -- | $22,199 +7.9% |
| 2009 | -- | $20,569 +2.3% |
| 2008 | -- | $20,109 +10.8% |
| 2006 | -- | $18,152 +7% |
| 2005 | $726 +15% | $16,963 +7.2% |
| 2004 | $631 | $15,820 +6.4% |
| 2003 | -- | $14,862 +6.3% |
| 2002 | -- | $13,985 +4.8% |
| 2001 | -- | $13,349 +3% |
| 2000 | -- | $12,963 |
Find assessor info on the county website
Monthly payment
Est. payment
Payment breakdown
Explore the cost of this home by adjusting the details. Changes won't be saved.Climate risks
Neighborhood: 62220
Nearby schools
Schools provided by the listing agent
- Elementary: Belleville Dist 118
- Middle: Belleville Dist 118
- High: Belleville High School-West
Source: MARIS. This data may not be complete. We recommend contacting the local school district to confirm school assignments for this home.

Similar homes
- $--2 bd1 ba808 sqft215 N Pennsylvania Ave, Belleville, IL 62220Auction
 Auction.com 2
 - $145,0002 bd1 ba1.2k sqft318 State St, Belleville, IL 62220For Sale

 MLS ID #26056925, Ericka Logan, Keller Williams Marquee. MARIS
 - $--2 bd1 ba896 sqft900 S Belt W, Belleville, IL 62220Auction
 Auction.com 1
 - $114,9002 bd1 ba982 sqft211 E Monroe St, Belleville, IL 62220For Sale
 MLS ID #26062538, Cari Brunner, RE/MAX Preferred. MARIS
 - $125,0002 bd1 ba1k sqft1819 N 16th St, Belleville, IL 62226For SaleMLS ID #26064079, Andy L Robinson, Keller Williams Marquee. MARIS
- $120,0004 bd1 ba1.2k sqft327 N 1st St, Belleville, IL 62220For SaleMLS ID #26035167, Raquel M Vice, Century 21 Advantage. MARIS
- $124,9002 bd2 ba1.2k sqft420 E McKinley St, Belleville, IL 62220For SaleMLS ID #26050590, Chris R Nelson, CR Holland Real Estate LLC. MARIS
- $108,0003 bd1 ba980 sqft41 Scarlet Dr, Belleville, IL 62220For SaleMLS ID #26063629, Karen L McConnell, RE/MAX Alliance. MARIS
- $129,9003 bd1 ba980 sqft124 Rosette Dr, Belleville, IL 62220For SaleMLS ID #26051965, Julie B Hlinak, Hughes Group LLC. MARIS
- $118,5003 bd1 ba864 sqft1409 Bel Aire Dr, Belleville, IL 62220For SaleMLS ID #26060208, Rebecca L Bollinger, RE/MAX Preferred. MARIS
- $139,8502 bd1 ba1k sqft109 N Oak St, Belleville, IL 62220For SaleMLS ID #26058465, Sarah Speakes, Coldwell Banker Brown Realtors. MARIS
- $145,0003 bd2 ba1.1k sqft1816 Menard Dr, Belleville, IL 62220For SaleMLS ID #26056266, Trudy H Knobeloch, Re/Max Signature Properties. MARIS
- $125,0002 bd1 ba848 sqft546 N 40th St, Belleville, IL 62226For SaleMLS ID #26057922, Roberta L Ecker, HomePro Real Estate. MARIS
- $150,0003 bd1 ba1k sqft916 Peony Dr, Belleville, IL 62220For SaleMLS ID #26051209, Kay H MacIntire, Coldwell Banker Brown Realtors. MARIS
- $125,0002 bd1 ba624 sqft(Undisclosed Address), Belleville, IL 62221For SaleMLS ID #26060052, Judy A Fahrner, RE/MAX Preferred. MARIS
- $125,0003 bd1 ba1k sqft4103 S Park Dr, Belleville, IL 62226For SaleMLS ID #26060900, Jenny A Wisniewski, Landmark Realty. MARIS
