Completely rehabbed 2-bedroom, 1-bath all-brick home with classic charm and extensive updates. The home features new finishes, fixtures, appliances, and improvements throughout. The updated kitchen includes new appliances, and the dining room offers built-in storage. R-49 insulation has been added for improved energy efficiency.
Additional features include a front porch, detached 1-car garage, alley and city street access. An excellent opportunity to own a move-in-ready home with extensive improvements already completed. Walking distance to downtown shops, restaurants and events this is a perfect starter or downsizing property.
Active
Listed by: Coldwell Banker Brown Realtors • Sarah Speakes • 910-728-3338
Price cut: $3K (10/2)
$139,850
109 N Oak St, Belleville, IL 62220
2beds
1,008sqft
Single Family Residence
Built in 1862
4,356 Square Feet Lot
$138,500 Zestimate®
$139/sqft
$-- HOA
What's special
- 33 days
- 292
- 35
Zillow last checked:
Listing updated:
Listed by:
Sarah Speakes 910-728-3338,
Coldwell Banker Brown Realtors
Source: MARIS,MLS#: 26058465 Originating MLS: Southwestern Illinois Board of REALTORS
Originating MLS: Southwestern Illinois Board of REALTORSFacts & features
Interior
Bedrooms & bathrooms
- Bedrooms: 2
- Bathrooms: 1
- Full bathrooms: 1
- Main level bathrooms: 1
- Main level bedrooms: 2
Bedroom
- Features: Floor Covering: Carpeting
- Level: Main
- Area: 150
- Dimensions: 10x15
Bedroom 2
- Features: Floor Covering: Carpeting
- Level: Main
- Area: 90
- Dimensions: 10x9
Bathroom
- Level: Main
- Area: 54
- Dimensions: 6x9
Dining room
- Description: Simulated Wood
- Features: Floor Covering: Other
- Level: Main
- Area: 98
- Dimensions: 14x7
Kitchen
- Description: Simulated Wood
- Features: Floor Covering: Other
- Level: Main
- Area: 126
- Dimensions: 14x9
Living room
- Description: Simulated Wood
- Features: Floor Covering: Other
- Level: Main
- Area: 210
- Dimensions: 14x15
Heating
- Forced Air
Cooling
- Central Air
Appliances
- Included: Dishwasher, Microwave, Free-Standing Gas Oven, Free-Standing Gas Range, Refrigerator, Gas Water Heater
- Laundry: In Basement
Features
- High Ceilings, Separate Dining
- Flooring: Carpet, Simulated Wood
- Basement: Unfinished
- Has fireplace: No
Interior area
- Total structure area: 1,008
- Total interior livable area: 1,008 sqft
- Finished area above ground: 1,008
- Finished area below ground: 0
Video & virtual tour
Property
Parking
- Total spaces: 1
- Parking features: Garage
- Garage spaces: 1
Features
- Levels: One
Lot
- Size: 4,356 Square Feet
- Features: Back Yard, Level
Details
- Parcel number: 0822.0331016
- Special conditions: Standard
Construction
Type & style
- Home type: SingleFamily
- Architectural style: Traditional
- Property subtype: Single Family Residence
Materials
- Brick
Condition
- Year built: 1862
Utilities & green energy
- Electric: Ameren
- Sewer: Public Sewer
- Water: Public
- Utilities for property: Electricity Available, Electricity Connected, Natural Gas Available, Natural Gas Connected, Sewer Available, Sewer Connected, Water Available, Water Connected
Community & HOA
Community
- Security: Carbon Monoxide Detector(s), Smoke Detector(s)
- Subdivision: Wests 1st Add
HOA
- Has HOA: No
Location
- Region: Belleville
Financial & listing details
- Price per square foot: $139/sqft
- Tax assessed value: $130
- Annual tax amount: $806
- Date on market: 9/11/2026
- Cumulative days on market: 33 days
- Listing terms: Cash,Conventional,FHA,VA Loan
- Electric utility on property: Yes
Estimated market value
$138,500
$132,000 - $145,000
$1,238/mo
Price history
| Date | Event | Price |
|---|---|---|
| 10/2/2026 | Price change | $139,850-2.1%$139/sqft |
Source:  MARIS #26058465 Report a problem MARIS #26058465 Report a problem | ||
| 9/11/2026 | Listed for sale | $142,850+24.2%$142/sqft |
Source: MARIS #26058465 Report a problem | ||
| 12/15/2025 | Sold | $115,000$114/sqft |
Source: MARIS #25075939 Report a problem | ||
| 12/1/2025 | Contingent | $115,000$114/sqft |
Source: MARIS #25075939 Report a problem | ||
| 11/14/2025 | Listed for sale | $115,000+91.7%$114/sqft |
Source: MARIS #25075939 Report a problem | ||
| 1/7/2003 | Sold | $60,000$60/sqft |
Source: Public Record Report a problem | ||
Public tax history
| Year | Property taxes | Tax assessment |
|---|---|---|
| 2024 | -- | $130 +16.1% |
| 2023 | -- | $112 -99.6% |
| 2022 | $2,773 +3.8% | $28,970 +8.2% |
| 2021 | $2,670 +2.9% | $26,782 +4.4% |
| 2020 | $2,596 -0.6% | $25,648 +1.8% |
| 2019 | $2,611 +2.3% | $25,203 +2.2% |
| 2018 | $2,553 -0.5% | $24,658 +0.7% |
| 2017 | $2,565 | $24,486 +2.2% |
| 2016 | $2,565 +38.1% | $23,966 -6% |
| 2014 | $1,858 +1.3% | $25,496 -1.4% |
| 2013 | $1,834 | $25,860 -3.4% |
| 2012 | -- | $26,764 -2.8% |
| 2011 | -- | $27,534 -1.8% |
| 2010 | -- | $28,036 +8.7% |
| 2009 | -- | $25,801 +2.3% |
| 2008 | -- | $25,223 +10.8% |
| 2006 | -- | $22,768 +7% |
| 2005 | $1,319 +10% | $21,277 +7.2% |
| 2004 | $1,199 | $19,845 +6.5% |
| 2003 | -- | $18,642 +6.3% |
| 2002 | -- | $17,542 +4.8% |
| 2001 | -- | $16,744 +3% |
| 2000 | -- | $16,260 |
Find assessor info on the county website
Monthly payment
Est. payment
Payment breakdown
Explore the cost of this home by adjusting the details. Changes won't be saved.Climate risks
Neighborhood: 62220
Nearby schools
Schools provided by the listing agent
- Elementary: Belleville Dist 118
- Middle: Belleville Dist 118
- High: Belleville High School-East
Source: MARIS. This data may not be complete. We recommend contacting the local school district to confirm school assignments for this home.


Similar homes
- $159,9003 bd2 ba1.1k sqft2307 E Main St, Belleville, IL 62221For Sale
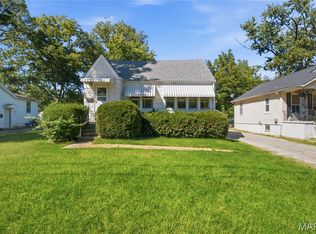
 MLS ID #26062998, Sam Row, Keller Williams Pinnacle. MARIS
 - $130,0002 bd2 ba1.2k sqft30 Apple Tree Ln, Belleville, IL 62221For Sale
 MLS ID #26049900, Ashley Cress, RE/MAX Alliance. MARIS
 - $159,9003 bd1 ba1.4k sqft1912 N 17th St, Belleville, IL 62226For Sale
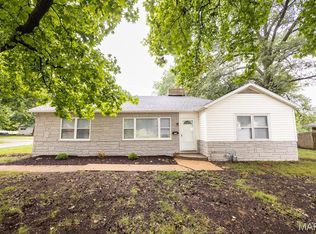 MLS ID #26065441, Brittney Litteken, Homes By Janell. MARIS
 - $120,0002 bd1 ba1.2k sqft13 S Florida Ave, Belleville, IL 62221For Sale
 MLS ID #26050125, Jason E Buss, RE/MAX Preferred. MARIS
 - $149,9003 bd1 ba1.2k sqft5817 Memory Ln, Belleville, IL 62226For SaleMLS ID #26043682, Vicki Bedwell, eXp Realty. MARIS
- $134,9003 bd1 ba951 sqft118 Hazel Ave, Belleville, IL 62223For SaleMLS ID #26047863, Dana Kent, RE/MAX Alliance. MARIS
- $118,5002 bd1 ba864 sqft512 Belvedere Dr, Belleville, IL 62223For SaleMLS ID #26055851, Brandi Jo Zirkelbach, Keller Williams Realty Platinum East. MARIS
- $109,4003 bd1 ba1.1k sqft119 S 37th St, Belleville, IL 62226For SaleMLS ID #26055854, Brandi Jo Zirkelbach, Keller Williams Realty Platinum East. MARIS
- $150,0003 bd2 ba1.4k sqft9958 South Rd, Fairview Heights, IL 62208For SaleMLS ID #26062231, Shonda T Bond, Worth Clark Realty. MARIS
- $115,0003 bd1 ba1.1k sqft517 Belvedere Dr, Belleville, IL 62223For SaleMLS ID #26055596, Brandi Jo Zirkelbach, Keller Williams Realty Platinum East. MARIS
- $115,0003 bd1 ba936 sqft109 Cascade Dr, Belleville, IL 62223For SaleMLS ID #26055852, Brandi Jo Zirkelbach, Keller Williams Realty Platinum East. MARIS
- $149,9002 bd1 ba800 sqft1036 Hollywood Heights Rd, Caseyville, IL 62232For SaleMLS ID #26048747, Ciera E Duncan, RE/MAX Results Realty. MARIS
- $179,9003 bd1 ba876 sqft1202 Cart Ln, Belleville, IL 62221For SaleMLS ID #26051515, Teresa Campbell, Re/Max Signature Properties. MARIS
- $169,9004 bd2 ba1.1k sqft323 N 37th St, Belleville, IL 62226For SaleMLS ID #26039547, Cathy Dey Cooney, The Hermann London Group, Llc. MARIS
- $149,9002 bd1 ba990 sqft3726 State Route 15, Freeburg, IL 62243For SaleMLS ID #26046468, Sam Row, Keller Williams Pinnacle. MARIS
- $135,0002 bd1 ba864 sqft9123 Summit Dr, Fairview Heights, IL 62208For SaleMLS ID #26037958, Tamara Union, Berkshire Hathaway HomeServices Select Properties. MARIS
- $139,9992 bd1 ba782 sqft769 Zeiss Ave, Saint Louis, MO 63125For SaleMLS ID #26063836, Jamila S Luaders, Keller Williams Realty St. Louis. MARIS
- $179,9003 bd1 ba1.1k sqft211 Edding Ln, Fairview Heights, IL 62208For SaleMLS ID #26063331, Connie L Stelling, Coldwell Banker Brown Realtors. MARIS
- $130,0002 bd1 ba846 sqft4831 Gardenville Ave, Saint Louis, MO 63116For SaleMLS ID #26064857, David Nations, Keller Williams Realty St. Louis. MARIS
- $139,9002 bd2 ba960 sqft2842 Washington Ave, Granite City, IL 62040For SaleMLS ID #26058628, Edmilson Yaxcal, eXp Realty. MARIS
