Welcome home to this charming 3 bedroom, 2 bathroom home in Belleville, IL, offering a wonderful combination of comfortable living space, outdoor space, and versatility! Inside, you’ll find a functional floor plan with inviting living areas and plenty of opportunity to add your own personal style and make this home truly yours.
Step outside and you’ll quickly see what makes this property stand out. The huge backyard with mature trees provides plenty of room to spread out, entertain, garden, play, or simply relax and enjoy the outdoors. Whether you’re dreaming of summer barbecues, a fire pit, a play area, or space for pets, there’s room to bring those ideas to life.
Another major highlight is the large detached garage, offering excellent space for vehicles, extra storage, hobbies, projects, or even a workshop. With 3 bedrooms, 2 baths, a spacious tree-lined backyard, and an impressive detached garage, this Belleville home offers features that can be hard to find all in one property.
Conveniently located with easy access to shopping, dining, schools, and area amenities, this home is ready for its next owner. Don’t miss your opportunity—schedule your private showing today and come see all the possibilities this property has to offer!
Active
Listed by: Keller Williams Pinnacle • Sam Row • 618-972-6030
Price cut: $5K (11/8)
$154,900
2307 E Main St, Belleville, IL 62221
3beds
1,132sqft
Single Family Residence
Built in 1934
0.3 Acres Lot
$-- Zestimate®
$137/sqft
$-- HOA
What's special
Large detached garageFunctional floor planSpacious tree-lined backyard
- 41 days
- 436
- 48
Likely to sell faster than
Zillow last checked:
Listing updated:
Listed by:
Sam Row 618-972-6030,
Keller Williams Pinnacle,
Jessica A Huch 618-444-3579,
Keller Williams Pinnacle
Source: MARIS,MLS#: 26062998 Originating MLS: Southwestern Illinois Board of REALTORS
Facts & features
Interior
Bedrooms & bathrooms
- Bedrooms: 3
- Bathrooms: 2
- Full bathrooms: 1
- 1/2 bathrooms: 1
- Main level bathrooms: 1
- Main level bedrooms: 3
Heating
- Forced Air, Natural Gas
Cooling
- Central Air, Gas
Features
- Flooring: Carpet, Hardwood
- Basement: Unfinished
- Has fireplace: No
Interior area
- Total structure area: 1,132
- Total interior livable area: 1,132 sqft
- Finished area above ground: 1,132
Property
Parking
- Total spaces: 2
- Parking features: Garage
- Garage spaces: 2
Features
- Levels: One
Lot
- Size: 0.3 Acres
- Features: Adjoins Wooded Area, Level
Details
- Parcel number: 0823.0114080
- Special conditions: Standard
Construction
Type & style
- Home type: SingleFamily
- Architectural style: Other
- Property subtype: Single Family Residence
- Attached to another structure: Yes
Materials
- Wood Siding
Condition
- Year built: 1934
Utilities & green energy
- Electric: 220 Volts
- Sewer: Public Sewer
- Water: Public
- Utilities for property: Cable Available, Electricity Connected, Phone Available, Sewer Connected, Water Connected
Community & HOA
Community
- Subdivision: Wests Acres 1st Add
HOA
- Has HOA: No
Location
- Region: Belleville
Financial & listing details
- Price per square foot: $137/sqft
- Tax assessed value: $35,661
- Annual tax amount: $3,256
- Date on market: 10/9/2026
- Cumulative days on market: 41 days
- Listing terms: Cash,Conventional
- Electric utility on property: Yes
Estimated market value
Not available
Estimated sales range
Not available
Not available
Price history
| Date | Event | Price |
|---|---|---|
| 11/8/2026 | Price change | $154,900-3.1%$137/sqft |
Source:  MARIS #26062998 Report a problem | ||
| 10/9/2026 | Listed for sale | $159,900+50.1%$141/sqft |
Source: MARIS #26062998 Report a problem | ||
| 9/21/2022 | Sold | $106,532+10.4%$94/sqft |
Source: MARIS #22041507 Report a problem | ||
| 8/18/2022 | Pending sale | $96,500$85/sqft |
Source: MARIS #22041507 Report a problem | ||
| 8/3/2022 | Listed for sale | $96,500-3.4%$85/sqft |
Source: MARIS #22041507 Report a problem | ||
| 7/13/2022 | Contingent | $99,900$88/sqft |
Source: MARIS #22041507 Report a problem | ||
| 7/8/2022 | Listed for sale | $99,900$88/sqft |
Source: MARIS #22041507 Report a problem | ||
Public tax history
| Year | Property taxes | Tax assessment |
|---|---|---|
| 2024 | $3,136 +2.7% | $35,661 +9.6% |
| 2023 | $3,054 +8.9% | $32,540 +11.1% |
| 2022 | $2,804 +3.8% | $29,294 +8.2% |
| 2021 | $2,700 +2.9% | $27,082 +4.4% |
| 2020 | $2,625 +4.5% | $25,936 +6.9% |
| 2019 | $2,513 +2.3% | $24,255 +2.2% |
| 2018 | $2,457 -0.5% | $23,731 +0.7% |
| 2017 | $2,468 | $23,563 +2.2% |
| 2016 | $2,468 +934.1% | $23,062 -11.4% |
| 2014 | $239 -51.7% | $26,018 -1.4% |
| 2013 | $494 | $26,390 -3.4% |
| 2012 | -- | $27,313 -2.8% |
| 2011 | -- | $28,100 -1.8% |
| 2010 | -- | $28,612 +2.4% |
| 2009 | -- | $27,955 +2.3% |
| 2008 | -- | $27,330 +10.8% |
| 2006 | -- | $24,671 +7% |
| 2005 | $643 +0.3% | $23,055 +7.2% |
| 2004 | $641 | $21,502 +6.5% |
| 2003 | -- | $20,199 +6.3% |
| 2002 | -- | $19,007 +4.8% |
| 2001 | -- | $18,142 +3% |
| 2000 | -- | $17,617 |
Find assessor info on the county website
Monthly payment
Est. payment
Payment breakdown
Explore the cost of this home by adjusting the details. Changes won't be saved.Climate risks
Neighborhood: 62221
Nearby schools
Schools provided by the listing agent
- Elementary: Belleville Dist 118
- Middle: Belleville Dist 118
- High: Belleville High School-East
Source: MARIS. This data may not be complete. We recommend contacting the local school district to confirm school assignments for this home.
Similar homes
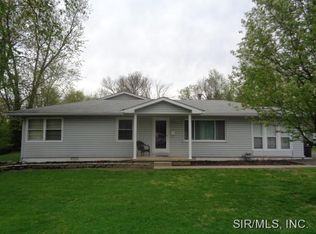
- $120,0003 bd2 ba1.4k sqft9 Westwood Dr, Belleville, IL 62226For Sale
 MLS ID #26072892, Alex R Knebel, Knebel Realty. MARIS
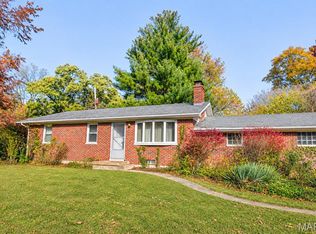
- $149,9004 bd2 ba1.4k sqft2024 W A St, Belleville, IL 62226For Sale
 MLS ID #26071515, Deandre M Williams, Keller Williams Marquee. MARIS
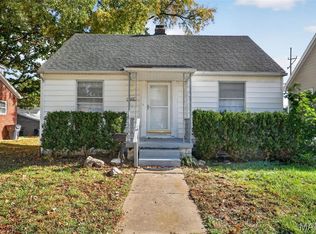
- $114,9004 bd1 ba1.1k sqft1604 N Church St, Belleville, IL 62221For Sale
 MLS ID #26071039, Amy Loftus, Worth Clark Realty. MARIS
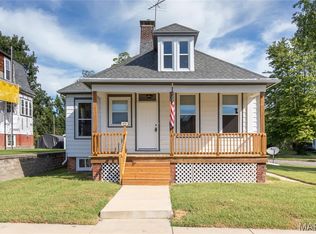
- $145,0003 bd1 ba1.3k sqft629 E C St, Belleville, IL 62220For Sale
 MLS ID #26049756, Lisa C Diserens, Re/Max Signature Properties. MARIS
- $170,0003 bd2 ba1.3k sqft7 Ivy Ct, Belleville, IL 62220For SaleMLS ID #26067381, Emily C Westerheide, Coldwell Banker Brown Realtors. MARIS
- $165,0005 bd2 ba1.4k sqft1911 Foster Dr, Belleville, IL 62226For SaleMLS ID #26063942, Drake Westcott, 360 Prime Realty Group, LLC. MARIS
- $219,9003 bd2 ba1.1k sqft31 Wedgewood Dr, Belleville, IL 62221For SaleMLS ID #26067285, Whitney Wisnasky-Bettorf, Red Door Realty Group Inc. MARIS
- $139,9002 bd2 ba1k sqft300 N Belt E, Belleville, IL 62226For SaleMLS ID #26071227, Antione T Lawrence, Ascend Real Estate Advisors. MARIS
- $150,0003 bd2 ba1.4k sqft9958 South Rd, Fairview Heights, IL 62208For SaleMLS ID #26062231, Shonda T Bond, Worth Clark Realty. MARIS
- $187,0004 bd2 ba1.4k sqft1316 W Lincoln St, Belleville, IL 62220For SaleMLS ID #26070735, Craig Wilson, Re/Max Signature Properties. MARIS
- $169,9004 bd2 ba1.1k sqft323 N 37th St, Belleville, IL 62226For SaleMLS ID #26039547, Cathy Dey Cooney, The Hermann London Group, Llc. MARIS
- $159,9002 bd2 ba1.5k sqft3 Parkridge, Belleville, IL 62226For SaleMLS ID #26069204, Todd D Favre, RE/MAX Preferred. MARIS
- $125,0002 bd1 ba1k sqft1819 N 16th St, Belleville, IL 62226For SaleMLS ID #26064079, Andy L Robinson, Keller Williams Marquee. MARIS
- $175,0003 bd1 ba1.4k sqft9 Crossroad Dr, Fairview Heights, IL 62208For SaleMLS ID #26070636, Janet M Freed, Re/Max Signature Properties. MARIS
- $134,9003 bd1 ba951 sqft118 Hazel Ave, Belleville, IL 62223For SaleMLS ID #26047863, Dana Kent, RE/MAX Alliance. MARIS
- $210,0003 bd2 ba1k sqft1305 Raab Ave, Belleville, IL 62220For SaleMLS ID #26071023, Julie Heltne, HomePro Real Estate. MARIS
- $174,9003 bd1 ba1.1k sqft211 Edding Ln, Fairview Heights, IL 62208For SaleMLS ID #26063331, Connie L Stelling, Coldwell Banker Brown Realtors. MARIS
- $117,5002 bd1 ba1.3k sqft200 Ross Ln, Belleville, IL 62220For SaleMLS ID #26060243, Karla Beltran-Wynn, Keller Williams Pinnacle. MARIS
- $115,0003 bd1 ba1.1k sqft517 Belvedere Dr, Belleville, IL 62223For SaleMLS ID #26055596, Brandi Jo Zirkelbach, Keller Williams Realty Platinum East. MARIS
- $150,0003 bd1 ba1.3k sqft213 Briarwood Dr, Granite City, IL 62040For SaleMLS ID #26072268, Chad C Davis, Coldwell Banker Brown Realtors. MARIS
