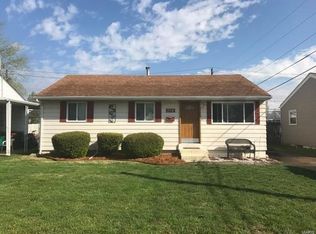
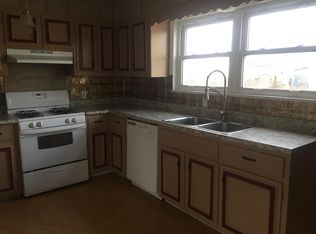
MOVE-IN READY HOME AT AFFORDABLE PRICE! THIS THREE BEDROOM W/ONE BATH CHARMER IS IN GREAT CONDITION.. LIVING ROOM OPENS TO EAT-IN KITCHEN. CROWN MOLDING IN LR & HALLWAY. BLINDS WILL REMAIN. GAS STOVE & FRIG TO STAY. PORTABLE DISHWASHER STORED IN BASEMENT WILL STAY. HUGE FAMILY ROOM IN LOWER LEVEL. WASHER/DRYER WILL STAY. CONVENIENT LOCATION PROVIDES EASY HWY ACCESS. HOME HAS NEW LAMINATE THROUGHOUT. ROOF 2019. NEWER THERMAL WINDOWS. UPDATED ELECTRIC 2019, NEW HWH 2020, SOME NEWER PLUMBING, NEW LIGHTING & CEILING FAN. FURNACE RECENTLY SERVICED. A/C HAS NEW MOTOR. PATIO. CARPORT. PARTIALLY FENCED YARD. STORAGE SHED. THERE'S WELL WATER FAUCET, BUT NO PUMP. SELLER MAY LEAVE SOME FURNISHINGS. HOME WILL PASS CITY FOR OCCUPANCY.
Active
Listed by: Nester Realty • Judith V Browning • 618-960-3448
Price cut: $100 (8/19)
$149,900
213 Briarwood Dr, Granite City, IL 62040
3beds
1,356sqft
Single Family Residence
Built in 1957
5,488 Square Feet Lot
$-- Zestimate®
$111/sqft
$-- HOA
What's special
Partially fenced yardThree bedroomBlinds will remainNewer thermal windowsOne bathStorage shed
- 54 days
- 192
- 12
Zillow last checked:
Listing updated:
Listed by:
Judith V Browning 618-960-3448,
Nester Realty
Source: MARIS,MLS#: 26043192 Originating MLS: Southwestern Illinois Board of REALTORS
Originating MLS: Southwestern Illinois Board of REALTORSFacts & features
Interior
Bedrooms & bathrooms
- Bedrooms: 3
- Bathrooms: 1
- Full bathrooms: 1
- Main level bathrooms: 1
- Main level bedrooms: 3
Primary bedroom
- Features: Floor Covering: Laminate, Wall Covering: Some
- Level: Main
- Area: 110
- Dimensions: 11x10
Bedroom
- Features: Floor Covering: Laminate, Wall Covering: Some
- Level: Main
- Area: 100
- Dimensions: 10x10
Bedroom
- Features: Floor Covering: Laminate, Wall Covering: Some
- Level: Main
- Area: 99
- Dimensions: 11x9
Bathroom
- Features: Floor Covering: Ceramic Tile, Wall Covering: Some
- Level: Main
- Area: 50
- Dimensions: 10x5
Family room
- Features: Floor Covering: Other, Wall Covering: None
- Level: Lower
- Area: 420
- Dimensions: 30x14
Kitchen
- Features: Floor Covering: Laminate, Wall Covering: Some
- Level: Main
- Area: 140
- Dimensions: 14x10
Living room
- Features: Floor Covering: Laminate, Wall Covering: Some
- Level: Main
- Area: 196
- Dimensions: 14x14
Heating
- Forced Air, Natural Gas
Cooling
- Ceiling Fan(s), Gas, Central Air
Appliances
- Included: Dryer, Gas Range, Gas Oven, Refrigerator, Washer, Gas Water Heater
- Laundry: In Basement
Features
- Open Floorplan, Kitchen/Dining Room Combo
- Doors: Storm Door(s)
- Windows: Window Treatments, Tilt-In Windows
- Basement: Full,Partially Finished
- Has fireplace: No
Interior area
- Total structure area: 1,356
- Total interior livable area: 1,356 sqft
- Finished area above ground: 936
- Finished area below ground: 420
Property
Parking
- Total spaces: 1
- Parking features: Attached Carport, Off Street, On Street
- Carport spaces: 1
- Has uncovered spaces: Yes
Features
- Levels: One
- Patio & porch: Patio
- Exterior features: Fire Pit
- Fencing: Back Yard,Chain Link
Lot
- Size: 5,488 Square Feet
- Dimensions: 50 x 110
- Features: Level
Details
- Additional structures: Shed(s)
- Parcel number: 222200805102022
- Special conditions: Standard
Construction
Type & style
- Home type: SingleFamily
- Architectural style: Ranch,Traditional
- Property subtype: Single Family Residence
Materials
- Vinyl Siding
- Foundation: Concrete Perimeter
- Roof: Composition,Shingle
Condition
- Updated/Remodeled
- New construction: No
- Year built: 1957
Utilities & green energy
- Electric: Ameren
- Sewer: Public Sewer
- Water: Public
- Utilities for property: Cable Available, Electricity Connected, Sewer Connected, Water Connected
Community & HOA
Community
- Security: Smoke Detector(s)
- Subdivision: Briarcliff
HOA
- Has HOA: No
Location
- Region: Granite City
Financial & listing details
- Price per square foot: $111/sqft
- Tax assessed value: $80,970
- Annual tax amount: $1,829
- Date on market: 7/10/2026
- Cumulative days on market: 54 days
- Listing terms: Cash,Conventional,FHA,VA Loan
- Inclusions: Personal Property
- Electric utility on property: Yes
- Road surface type: Concrete
Estimated market value
Not available
Estimated sales range
Not available
$1,342/mo
Price history
| Date | Event | Price |
|---|---|---|
| 8/19/2026 | Price change | $149,900-0.1%$111/sqft |
Source:  MARIS #26043192 Report a problem MARIS #26043192 Report a problem | ||
| 7/10/2026 | Listed for sale | $150,000+11.9%$111/sqft |
Source: MARIS #26043192 Report a problem | ||
| 12/1/2025 | Listing removed | $134,000$99/sqft |
Source: MARIS #25060520 Report a problem | ||
| 11/3/2025 | Contingent | $134,000$99/sqft |
Source: MARIS #25060520 Report a problem | ||
| 9/24/2025 | Price change | $134,000-0.7%$99/sqft |
Source: MARIS #25060520 Report a problem | ||
| 9/4/2025 | Listed for sale | $135,000+28.6%$100/sqft |
Source: MARIS #25060520 Report a problem | ||
| 6/1/2023 | Listing removed | -- |
Source: MARIS #23027849 Report a problem | ||
| 5/20/2023 | Contingent | $105,000$77/sqft |
Source: MARIS #23027849 Report a problem | ||
| 5/17/2023 | Listed for sale | $105,000+248.8%$77/sqft |
Source: MARIS #23027849 Report a problem | ||
| 12/27/2018 | Sold | $30,100+55.4%$22/sqft |
Source: MARIS #18090117 Report a problem | ||
| 11/28/2018 | Pending sale | $19,375$14/sqft |
Source: Keller Williams Marquee #18090117 Report a problem | ||
| 11/14/2018 | Listed for sale | $19,375-71.1%$14/sqft |
Source: Keller Williams Marquee #18090117 Report a problem | ||
| 6/24/2013 | Sold | $67,000-2.2%$49/sqft |
Source: Public Record Report a problem | ||
| 5/6/2013 | Listed for sale | $68,500$51/sqft |
Source: PRUDENTIAL ONE REALTY CENTRE-EDWARDSVLE` #4206334 Report a problem | ||
Public tax history
| Year | Property taxes | Tax assessment |
|---|---|---|
| 2024 | $1,829 +4.8% | $26,990 +10.9% |
| 2023 | $1,745 -21.7% | $24,330 +9.2% |
| 2022 | $2,229 +3.1% | $22,290 +6.6% |
| 2021 | $2,163 +2.4% | $20,910 +4.7% |
| 2020 | $2,112 +3% | $19,970 +5.5% |
| 2019 | $2,052 | $18,930 +3% |
| 2018 | -- | $18,380 |
| 2017 | $1,323 +73.2% | $18,380 -3.6% |
| 2016 | $764 | $19,060 |
| 2015 | $764 | $19,060 |
| 2014 | $764 | $19,060 |
| 2013 | $764 | $19,060 +1.3% |
| 2012 | -- | $18,810 -8.7% |
| 2011 | -- | $20,600 |
| 2010 | -- | $20,600 |
| 2009 | -- | $20,600 +4.7% |
| 2007 | -- | $19,670 +5.8% |
| 2005 | -- | $18,600 +9.8% |
| 2004 | $603 +2.1% | $16,940 +3.7% |
| 2003 | $590 -2.9% | $16,340 +4.8% |
| 2002 | $608 | $15,590 +5.6% |
| 2001 | -- | $14,760 +3.3% |
| 2000 | $603 | $14,290 |
Find assessor info on the county website
Monthly payment
Est. payment
Payment breakdown
Explore the cost of this home by adjusting the details. Changes won't be saved.Climate risks
Neighborhood: 62040
Nearby schools
Schools provided by the listing agent
- Elementary: Granite City Dist 9
- Middle: Granite City Dist 9
- High: Granite City
Source: MARIS. This data may not be complete. We recommend contacting the local school district to confirm school assignments for this home.

Similar homes
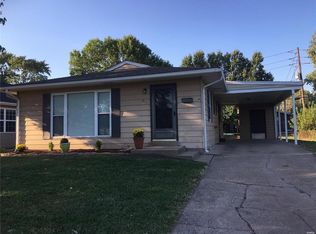
- $165,0002 bd2 ba1.5k sqft1640 Venice Ave, Granite City, IL 62040For Sale
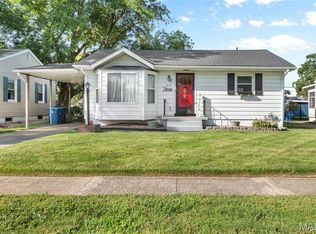
 MLS ID #26055283, Jessica L Walden, Re/Max Alliance. MARIS
 - $159,0003 bd1 ba1k sqft3241 Colgate Pl, Granite City, IL 62040For Sale
 MLS ID #26049525, Carson R Klein, Real Broker, LLC. MARIS
 - $149,5003 bd2 ba1k sqft3043 Myrtle Ave, Granite City, IL 62040For Sale
 MLS ID #26043382, Cheryl Vernier-Knutson, Keller Williams Marquee. MARIS
 - $120,0003 bd1 ba1.1k sqft2 Briarcliff Dr, Granite City, IL 62040For Sale
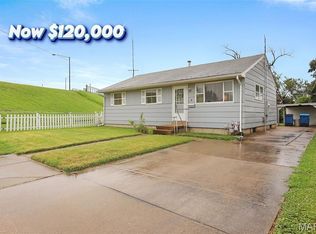 MLS ID #26051486, Angie M Daniels, RE/MAX Alliance. MARIS
 - $129,9003 bd1 ba1.3k sqft2132 Miracle Ave, Granite City, IL 62040For SaleMLS ID #26043868, Nate Billings, Tarrant and Harman Real Estate and Auction Co. MARIS
- $141,9003 bd1 ba840 sqft2200 Wilson Ave, Granite City, IL 62040For SaleMLS ID #26052774, Sherry R MacKo, Century 21 Bailey & Company. MARIS
- $189,9002 bd1 ba1.2k sqft1604 Garfield Ave, Granite City, IL 62040For SaleMLS ID #26043097, Judith V Browning, Nester Realty. MARIS
- $130,0002 bd1 ba1.1k sqft2918R Victory Dr, Granite City, IL 62040For SaleMLS ID #26038169, Andy L Robinson, Keller Williams Marquee. MARIS
- $151,9003 bd2 ba1k sqft2629 Netherton Dr, Saint Louis, MO 63136For SaleMLS ID #26034777, Tanisha A Wallace, Coldwell Banker Realty - Gundaker. MARIS
- $153,5003 bd1 ba1.5k sqft4151 Beethoven Ave, Saint Louis, MO 63116For SaleMLS ID #26055915, Syreeta Moore, Keller Williams Marquee. MARIS
- $152,4003 bd1 ba1.2k sqft5817 Memory Ln, Belleville, IL 62226For SaleMLS ID #26043682, Vicki Bedwell, eXp Realty. MARIS
- $159,9003 bd1 ba1.5k sqft3019 Brown St, Alton, IL 62002For SaleMLS ID #26037371, Nicholas Schranck, Landmark Realty. MARIS
- $153,9004 bd2 ba1.5k sqft49 N Harvey Ave, Saint Louis, MO 63135For SaleMLS ID #26040848, David Nations, Keller Williams Realty St. Louis. MARIS
- $159,5003 bd2 ba1.4k sqft14 Shireford Ln, Saint Louis, MO 63135For SaleMLS ID #26037949, Thomas J Derry, Keller Williams Realty St. Louis. MARIS
- $159,0002 bd1 ba956 sqft304 Walnut Dr, Collinsville, IL 62234For SaleMLS ID #26046875, Sherie E Clayton-Lesan, RE/MAX Alliance. MARIS
- $155,0003 bd2 ba1.1k sqft160 Humes Ln, Florissant, MO 63031For SaleMLS ID #26040149, Keith Pott, Envision Realty. MARIS
- $170,0004 bd2 ba1.6k sqft10429 Ewell Dr, Saint Louis, MO 63137For SaleMLS ID #26049165, Amjad O Abdallah, Magnolia Real Estate. MARIS
- $78,5002 bd1 ba736 sqft2411 Benton St, Granite City, IL 62040For SaleMLS ID #26033143, Carol A Stone, RE/MAX Alliance. MARIS
- $119,0003 bd2 ba1.1k sqft612 6th St, East Alton, IL 62024For SaleMLS ID #26051689, Nicholas Schranck, Landmark Realty. MARIS
- $164,9003 bd2 ba1.1k sqft2250 Rivoli Pl, Florissant, MO 63031For SaleMLS ID #26051506, Robert Salmons, Entera Realty, LLC. MARIS
