Welcome to this cozy and charming 2-bedroom, 1-bath home located on a quiet street in the heart of Collinsville! This updated home offers a comfortable layout and a convenient location just minutes from interstates, shopping, dining, and schools.
Several important updates have already been taken care of, including a new roof and water heater in 2023, newer windows and flooring, plus a new dishwasher. Outside, you'll love the mature trees and peaceful backyard, complete with a fire pit that’s perfect for relaxing evenings or entertaining.
Whether you're a first-time homebuyer, downsizing, or looking for a great investment opportunity, this home is worth a look! Don't
wait—this gem won't last long. Call your favorite Realtor today to schedule your private tour!
Buyer to verify all information provided as it is deemed reliable but not guaranteed.
Active under contract
Listed by: RE/MAX Alliance • Sherie E Clayton-Lesan • 618-660-7599
Price cut: $9K (8/29)
$159,000
304 Walnut Dr, Collinsville, IL 62234
2beds
956sqft
Single Family Residence
Built in 1960
0.32 Acres Lot
$-- Zestimate®
$166/sqft
$-- HOA
What's special
Updated homeMature treesNew dishwasherComfortable layoutNewer windowsPeaceful backyard
- 75 days
- 48
- 0
Zillow last checked:
Listing updated:
Listed by:
Sherie E Clayton-Lesan 618-660-7599,
RE/MAX Alliance
Source: MARIS,MLS#: 26046875 Originating MLS: Southwestern Illinois Board of REALTORS
Originating MLS: Southwestern Illinois Board of REALTORSFacts & features
Interior
Bedrooms & bathrooms
- Bedrooms: 2
- Bathrooms: 1
- Full bathrooms: 1
- Main level bathrooms: 1
- Main level bedrooms: 2
Bedroom
- Features: Floor Covering: Luxury Vinyl Plank
- Level: Main
- Area: 169
- Dimensions: 13x13
Bedroom 2
- Features: Floor Covering: Luxury Vinyl Plank
- Level: Main
- Area: 130
- Dimensions: 13x10
Bathroom
- Features: Floor Covering: Luxury Vinyl Plank
- Level: Main
- Area: 54
- Dimensions: 9x6
Kitchen
- Features: Floor Covering: Luxury Vinyl Plank
- Level: Main
- Area: 135
- Dimensions: 15x9
Living room
- Features: Floor Covering: Luxury Vinyl Plank
- Level: Main
- Area: 264
- Dimensions: 22x12
Heating
- Natural Gas
Cooling
- Central Air
Appliances
- Included: Dishwasher, Dryer, Microwave, Free-Standing Electric Range, Refrigerator, Washer
Features
- Has basement: No
- Number of fireplaces: 1
- Fireplace features: Gas, Living Room
Interior area
- Total structure area: 956
- Total interior livable area: 956 sqft
- Finished area above ground: 956
- Finished area below ground: 0
Property
Features
- Levels: One
Lot
- Size: 0.32 Acres
- Features: Landscaped, Sloped Up
Details
- Parcel number: 132213218301012
- Special conditions: Standard
Construction
Type & style
- Home type: SingleFamily
- Architectural style: Ranch
- Property subtype: Single Family Residence
Materials
- Vinyl Siding
Condition
- Year built: 1960
Utilities & green energy
- Electric: 220 Volts
- Sewer: Public Sewer
- Water: Public
- Utilities for property: Cable Available, Electricity Connected, Natural Gas Connected, Sewer Connected, Water Connected
Community & HOA
Community
- Subdivision: Lochmanns Add
HOA
- Has HOA: No
Location
- Region: Collinsville
Financial & listing details
- Price per square foot: $166/sqft
- Tax assessed value: $138,660
- Annual tax amount: $2,518
- Date on market: 8/12/2026
- Cumulative days on market: 75 days
- Listing terms: Cash,Conventional,FHA,VA Loan
- Ownership: Private
- Electric utility on property: Yes
Estimated market value
Not available
Estimated sales range
Not available
Not available
Price history
| Date | Event | Price |
|---|---|---|
| 9/23/2026 | Contingent | $159,000$166/sqft |
Source:  MARIS #26046875 Report a problem MARIS #26046875 Report a problem | ||
| 8/29/2026 | Price change | $159,000-5.4%$166/sqft |
Source: MARIS #26046875 Report a problem | ||
| 8/12/2026 | Listed for sale | $168,000+30.2%$176/sqft |
Source: MARIS #26046875 Report a problem | ||
| 6/16/2023 | Sold | $129,000$135/sqft |
Source: MARIS #23020838 Report a problem | ||
| 6/14/2023 | Pending sale | $129,000$135/sqft |
Source: MARIS #23020838 Report a problem | ||
| 5/17/2023 | Contingent | $129,000$135/sqft |
Source: MARIS #23020838 Report a problem | ||
| 5/14/2023 | Listed for sale | $129,000$135/sqft |
Source: MARIS #23020838 Report a problem | ||
| 4/27/2023 | Contingent | $129,000$135/sqft |
Source: MARIS #23020838 Report a problem | ||
| 4/20/2023 | Listed for sale | $129,000$135/sqft |
Source: MARIS #23020838 Report a problem | ||
Public tax history
| Year | Property taxes | Tax assessment |
|---|---|---|
| 2025 | $2,518 +7.5% | $46,220 +8.3% |
| 2024 | $2,344 +10.5% | $42,660 +32.4% |
| 2023 | $2,121 +7.7% | $32,230 +8.2% |
| 2022 | $1,970 +1.9% | $29,800 +6.4% |
| 2021 | $1,934 +3.7% | $28,000 +4.8% |
| 2020 | $1,864 -0.1% | $26,710 +0.7% |
| 2019 | $1,866 | $26,520 +5.6% |
| 2018 | -- | $25,120 |
| 2017 | $1,827 +113.9% | $25,120 +2% |
| 2016 | $854 | $24,620 +2.7% |
| 2015 | $854 | $23,980 -5.5% |
| 2014 | $854 | $25,380 |
| 2013 | $854 | $25,380 |
| 2012 | -- | $25,380 |
| 2011 | -- | $25,380 +1.3% |
| 2010 | -- | $25,050 +5.8% |
| 2009 | -- | $23,680 +10.4% |
| 2007 | -- | $21,440 -14.2% |
| 2005 | -- | $25,000 +11% |
| 2004 | $1,362 +7.1% | $22,520 +5.8% |
| 2003 | $1,272 +4.9% | $21,280 +6.3% |
| 2002 | $1,213 | $20,010 +5.6% |
| 2001 | -- | $18,950 +3.3% |
| 2000 | $1,034 | $18,340 |
Find assessor info on the county website
Monthly payment
Est. payment
Payment breakdown
Explore the cost of this home by adjusting the details. Changes won't be saved.Climate risks
Neighborhood: 62234
Nearby schools
Schools provided by the listing agent
- Elementary: Collinsville Dist 10
- Middle: Collinsville Dist 10
- High: Collinsville
Source: MARIS. This data may not be complete. We recommend contacting the local school district to confirm school assignments for this home.
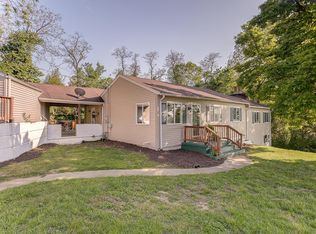
Similar homes
- $162,5002 bd1 ba1k sqft805 Victory Dr, Collinsville, IL 62234For Sale

 MLS ID #26066636, Andy L Robinson, Keller Williams Marquee. MARIS
 - $174,9003 bd1 ba1.1k sqft211 Edding Ln, Fairview Heights, IL 62208For Sale
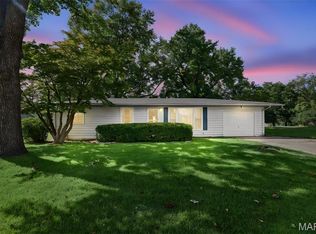 MLS ID #26063331, Connie L Stelling, Coldwell Banker Brown Realtors. MARIS
 - $215,0003 bd1 ba1k sqft110 E Country Ln, Collinsville, IL 62234For Sale
 MLS ID #26064576, Payton Blaylock, Real Broker, LLC. MARIS
 - $162,0002 bd1 ba960 sqft3500 Johnson Rd, Granite City, IL 62040For Sale
 MLS ID #26051886, Marisa A Lowry, Coldwell Banker Brown Realtors. MARIS
 - $155,0003 bd1 ba1k sqft4025 Braden Ave, Granite City, IL 62040For SaleMLS ID #26019607, Lindsey West, Worth Clark Realty. MARIS
- $184,4002 bd1 ba1k sqft11 Edding Ln, Fairview Heights, IL 62208For SaleMLS ID #26059224, Sarah Speakes, Coldwell Banker Brown Realtors. MARIS
- $160,0003 bd1 ba1.2k sqft153 Signal Hill Dr, Saint Louis, MO 63121For SaleMLS ID #26065200, Krista Hartmann, RE/MAX Results. MARIS
- $149,9003 bd1 ba1.2k sqft5817 Memory Ln, Belleville, IL 62226For SaleMLS ID #26043682, Vicki Bedwell, eXp Realty. MARIS
- $149,9002 bd1 ba825 sqft14 Wilson Park Dr, Granite City, IL 62040For SaleMLS ID #26049829, Aisha Dinceroglu, Century 21 Bailey & Company. MARIS
- $180,0002 bd2 ba1.1k sqft2746 Grand Ave, Granite City, IL 62040For SaleMLS ID #26065525, Carrie S Stone, Berkshire Hathaway HomeServices Select Properties. MARIS
- $150,0002 bd1 ba880 sqft208 S Walnut St, Freeburg, IL 62243For SaleMLS ID #26049029, Kathy Mordini, Avenue Realty Associates. MARIS
- $160,0003 bd2 ba1.1k sqft115 W Etta Ave, Saint Louis, MO 63125For SaleMLS ID #26055374, Madison L Bergman, Coldwell Banker Realty - Gundaker. MARIS
- $135,0003 bd1 ba900 sqft1009 Royal Heights Rd, Belleville, IL 62226For SaleMLS ID #26051071, Ericka Logan, Keller Williams Marquee. MARIS
- $179,9003 bd1 ba876 sqft1202 Cart Ln, Belleville, IL 62221For SaleMLS ID #26051515, Teresa Campbell, Re/Max Signature Properties. MARIS
- $150,0003 bd3 ba1.2k sqft1114 Northdale Ave, Saint Louis, MO 63138For SaleMLS ID #26056290, KJ J Tottle, Equity Missouri LLC. MARIS
- $159,5003 bd1 ba988 sqft603 Sotier Pl, Wood River, IL 62095For SaleMLS ID #26027514, Carmen R Flowers, Keller Williams Pinnacle. MARIS
- $130,0002 bd2 ba1.2k sqft30 Apple Tree Ln, Belleville, IL 62221For SaleMLS ID #26049900, Ashley Cress, RE/MAX Alliance. MARIS
- $199,9003 bd1 ba1.3k sqft400 Springdale Dr, Belleville, IL 62223For SaleMLS ID #26067016, Kinsey Mordini, HomePro Real Estate. MARIS
- $139,5003 bd1 ba1k sqft1205 Salem Dr, Belleville, IL 62221For SaleMLS ID #26058808, Beverly K Lacueva, Coldwell Banker Brown Realtors. MARIS
- $164,9003 bd2 ba1.3k sqft2565 Narraganset Dr, Florissant, MO 63033For SaleMLS ID #26042623, Pamela A Elliott, Gateway Real Estate. MARIS
