Charming 3 bedroom, 1 bath home in desirable Lincolnshire, perfectly situated on a level lot backing to mature trees. This well kept home offers comfortable living inside and out, with a bright, sun filled living room welcoming you as you enter.
Beautiful engineered wood floors flow through the kitchen, and laundry room. The spacious eat in kitchen features oak cabinetry, solid surface counters, and white appliances—including a gas range, dishwasher, and built in microwave. A convenient door leads to a patio overlooking the level yard and manicured landscaping, ideal for relaxing or entertaining.
The main floor laundry adds everyday convenience, and the seller is including the washer and dryer for th!e buyer. The one car garage with electric opener is accessible directly from the kitchen and includes additional storage space at the rear.
Three comfortable bedrooms with carpet and a full bath are located on the opposite side of the home. The bathroom has been updated with a newer vanity, toilet, shower head, and shower surround. Major systems have been cared for as well—furnace replaced in 2014, water heater in 2019, and shed roof approximately 5 years old.
Well maintained, thoughtfully updated, and nestled in a sought after neighborhood—this Lincolnshire gem is ready to welcome its next owner.
Active
Listed by: Coldwell Banker Brown Realtors • Beverly K Lacueva • 314-629-8301
$148,000
1205 Salem Dr, Belleville, IL 62221
3beds
1,044sqft
Single Family Residence
Built in 1964
7,405 Square Feet Lot
$-- Zestimate®
$142/sqft
$-- HOA
What's special
Gas rangeSpacious eat in kitchenMain floor laundryBeautiful engineered wood floorsSolid surface countersWhite appliancesOak cabinetry
- 17 days
- 556
- 65
Zillow last checked:
Listing updated:
Listed by:
Beverly K Lacueva 314-629-8301,
Coldwell Banker Brown Realtors
Source: MARIS,MLS#: 26058808 Originating MLS: Southwestern Illinois Board of REALTORS
Facts & features
Interior
Bedrooms & bathrooms
- Bedrooms: 3
- Bathrooms: 1
- Full bathrooms: 1
- Main level bathrooms: 1
- Main level bedrooms: 3
Primary bedroom
- Features: Floor Covering: Carpeting
- Level: Main
- Area: 126
- Dimensions: 14x9
Bedroom 2
- Features: Floor Covering: Carpeting
- Level: Main
- Area: 108
- Dimensions: 12x9
Bedroom 3
- Features: Floor Covering: Carpeting
- Level: Main
- Area: 81
- Dimensions: 9x9
Kitchen
- Features: Floor Covering: Wood Engineered
- Level: Main
- Area: 195
- Dimensions: 15x13
Laundry
- Features: Floor Covering: Wood Engineered
- Level: Main
- Area: 64
- Dimensions: 8x8
Living room
- Features: Floor Covering: Carpeting
- Level: Main
- Area: 234
- Dimensions: 18x13
Heating
- Forced Air, Natural Gas
Cooling
- Ceiling Fan(s), Central Air
Appliances
- Included: Dishwasher, Disposal, Microwave, Gas Oven, Free-Standing Gas Range
- Laundry: Electric Dryer Hookup, Main Level, Washer Hookup
Features
- Eat-in Kitchen, Solid Surface Countertop(s)
- Flooring: Carpet, Ceramic Tile
- Doors: Panel Door(s)
- Windows: Insulated Windows
- Basement: None
- Number of fireplaces: 1
- Fireplace features: Living Room, Wood Burning
Interior area
- Total structure area: 1,044
- Total interior livable area: 1,044 sqft
- Finished area above ground: 1,044
- Finished area below ground: 0
Property
Parking
- Total spaces: 1
- Parking features: Attached, Garage, Garage Door Opener
- Attached garage spaces: 1
Features
- Levels: One
- Patio & porch: Patio
- Pool features: None
- Fencing: None
Lot
- Size: 7,405 Square Feet
- Features: Level
Details
- Additional structures: Shed(s)
- Parcel number: 0824.0302004
- Special conditions: Standard
Construction
Type & style
- Home type: SingleFamily
- Architectural style: Ranch
- Property subtype: Single Family Residence
Materials
- Frame
- Foundation: Slab
- Roof: Shingle
Condition
- Year built: 1964
Utilities & green energy
- Electric: Ameren
- Sewer: Public Sewer
- Water: Public
- Utilities for property: Electricity Connected, Natural Gas Connected, Sewer Connected
Community & HOA
Community
- Subdivision: Lincolnshire
HOA
- Has HOA: No
Location
- Region: Belleville
Financial & listing details
- Price per square foot: $142/sqft
- Tax assessed value: $30,369
- Annual tax amount: $852
- Date on market: 10/2/2026
- Cumulative days on market: 17 days
- Listing terms: Cash,Conventional,FHA,VA Loan
- Ownership: Private
- Electric utility on property: Yes
Estimated market value
Not available
Estimated sales range
Not available
Not available
Price history
| Date | Event | Price |
|---|---|---|
| 10/2/2026 | Listed for sale | $148,000+68.2%$142/sqft |
Source:  MARIS #26058808 Report a problem | ||
| 6/16/2005 | Sold | $88,000$84/sqft |
Source: Public Record Report a problem | ||
Public tax history
| Year | Property taxes | Tax assessment |
|---|---|---|
| 2024 | $852 -2.4% | $30,369 +2.6% |
| 2023 | $873 -4.4% | $29,603 +9.8% |
| 2022 | $912 -3.1% | $26,961 +4.3% |
| 2021 | $942 -2.1% | $25,854 +4.1% |
| 2020 | $962 -28.1% | $24,824 0% |
| 2019 | $1,338 +38.4% | $24,830 +2.6% |
| 2018 | $967 +0.3% | $24,196 +2.7% |
| 2017 | $964 | $23,552 +3.6% |
| 2016 | $964 +13.1% | $22,740 +14.8% |
| 2014 | $853 -28.7% | $19,801 |
| 2013 | $1,196 | $19,801 -2% |
| 2012 | -- | $20,215 -4.1% |
| 2011 | -- | $21,081 -26.8% |
| 2010 | -- | $28,789 -1.4% |
| 2009 | -- | $29,212 |
| 2008 | -- | $29,212 +10.8% |
| 2006 | -- | $26,375 +5.7% |
| 2005 | $1,383 +8% | $24,941 +6.9% |
| 2004 | $1,280 | $23,331 +7.7% |
| 2003 | -- | $21,655 +5.6% |
| 2002 | -- | $20,514 +4.9% |
| 2001 | -- | $19,563 +1% |
| 2000 | -- | $19,373 |
Find assessor info on the county website
Monthly payment
Est. payment
Payment breakdown
Explore the cost of this home by adjusting the details. Changes won't be saved.Climate risks
Neighborhood: 62221
Nearby schools
Schools provided by the listing agent
- Elementary: Belle Valley Dist 119
- Middle: Belle Valley Dist 119
- High: Belleville High School-East
Source: MARIS. This data may not be complete. We recommend contacting the local school district to confirm school assignments for this home.
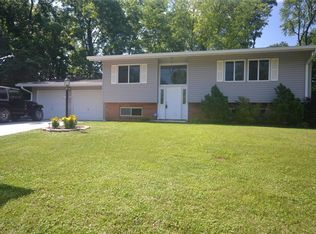
Similar homes
- $159,9003 bd2 ba1.1k sqft2307 E Main St, Belleville, IL 62221For Sale
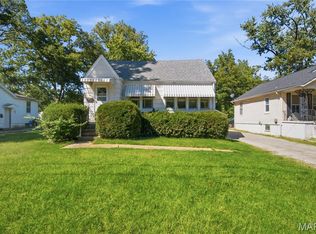
 MLS ID #26062998, Sam Row, Keller Williams Pinnacle. MARIS
- $130,0002 bd2 ba1.2k sqft30 Apple Tree Ln, Belleville, IL 62221For Sale
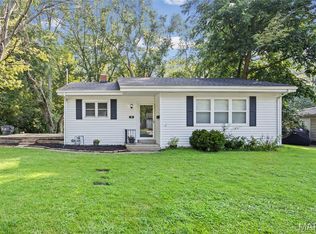 MLS ID #26049900, Ashley Cress, RE/MAX Alliance. MARIS
- $145,0003 bd2 ba1.1k sqft1816 Menard Dr, Belleville, IL 62220For Sale
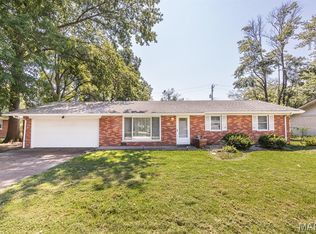 MLS ID #26056266, Trudy H Knobeloch, Re/Max Signature Properties. MARIS
- $149,9003 bd1 ba1.2k sqft5817 Memory Ln, Belleville, IL 62226For Sale
 MLS ID #26043682, Vicki Bedwell, eXp Realty. MARIS
- $150,0003 bd1 ba1.3k sqft629 E C St, Belleville, IL 62220For SaleMLS ID #26049756, Lisa C Diserens, Re/Max Signature Properties. MARIS
- $160,0003 bd1 ba1.2k sqft2320 Meadow Dr, Swansea, IL 62226For SaleMLS ID #26062047, Christine M Meng, RE/MAX All Star Advantage. MARIS
- $159,9003 bd1 ba1.4k sqft1912 N 17th St, Belleville, IL 62226For SaleMLS ID #26065441, Brittney Litteken, Homes By Janell. MARIS
- $134,9002 bd1 ba1.5k sqft623 N Charles St, Belleville, IL 62220For SaleMLS ID #26063946, Kim D Ruhl, RE/MAX Results Realty. MARIS
- $135,0002 bd1 ba1.1k sqft1649 N Church St, Belleville, IL 62221For SaleMLS ID #26043349, Kim S Fazio, RE/MAX Alliance. MARIS
- $139,8502 bd1 ba1k sqft109 N Oak St, Belleville, IL 62220For SaleMLS ID #26058465, Sarah Speakes, Coldwell Banker Brown Realtors. MARIS
- $179,9003 bd1 ba876 sqft1202 Cart Ln, Belleville, IL 62221For SaleMLS ID #26051515, Teresa Campbell, Re/Max Signature Properties. MARIS
- $114,9003 bd1 ba1k sqft1825 Muren Blvd, Belleville, IL 62221For SaleMLS ID #26014121, Jennifer Jackson, The Jackson Group Real Estate. MARIS
- $175,0005 bd2 ba1.4k sqft1911 Foster Dr, Belleville, IL 62226For SaleMLS ID #26063942, Drake Westcott, 360 Prime Realty Group, LLC. MARIS
- $135,0003 bd1 ba900 sqft1009 Royal Heights Rd, Belleville, IL 62226For SaleMLS ID #26051071, Ericka Logan, Keller Williams Marquee. MARIS
- $150,0003 bd2 ba1.4k sqft9958 South Rd, Fairview Heights, IL 62208For SaleMLS ID #26062231, Shonda T Bond, Worth Clark Realty. MARIS
- $220,0003 bd2 ba1.2k sqft117 Williamsburg Dr, Belleville, IL 62221For SaleMLS ID #26057275, Rebecca Hopkins, HomePro Real Estate. MARIS
- $189,0003 bd1 ba1k sqft617 Portland Ave, Belleville, IL 62220For SaleMLS ID #26059195, Ana Montoya, Keller Williams Pinnacle. MARIS
- $125,0002 bd1 ba1k sqft1819 N 16th St, Belleville, IL 62226For SaleMLS ID #26064079, Andy L Robinson, Keller Williams Marquee. MARIS
- $111,0003 bd1 ba1.1k sqft2 Manas Dr, Swansea, IL 62226For SaleMLS ID #26055643, Shannon Middleton, RE/MAX All Star Advantage. MARIS
- $109,4003 bd1 ba1.1k sqft119 S 37th St, Belleville, IL 62226For SaleMLS ID #26055854, Brandi Jo Zirkelbach, Keller Williams Realty Platinum East. MARIS
