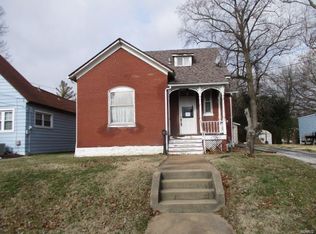
Century-old character with the big-ticket updates already done. This 1912 one-and-a-half-story home in North Belleville pairs nearly 10-foot ceilings and real architectural charm with the improvements buyers look for: a new architectural shingle roof (2025), HVAC replaced in 2020, a newer gas water heater, updated circuit-breaker electrical, insulated windows, vinyl siding, and a newer steel entry door.
Curb appeal starts with an arched front window and a cantilevered bay. Inside, luxury vinyl plank flooring runs throughout the main level, with new trim and fresh paint. The living room is filled with light from that arched window. A center flex room works as a family room, sitting room, or home office. The main-floor primary bedroom features a vaulted ceiling, the cantilevered bay window, a full-wall double closet, and a plant shelf above it. The full bath sits opposite the primary bedroom, just off the flex room.
At the back of the home, the dining area and kitchen share a freestanding wood-burning stove and exposed beams that give the space genuine character. The kitchen offers an island with overhang seating, a gas range, a built-in microwave, plenty of cabinet space, and a new sliding glass door out to the deck, so morning coffee outside is a few steps away.
Upstairs, the second bedroom is a spacious finished attic room with a ceiling close to 9 feet at the center, a walk-in closet, and extra storage tucked under the eaves.
Outside, the deep, fully fenced backyard has a deck that steps down to a patio, with plenty of room to garden, play, or entertain. The single drive widens to two lanes behind the house, leaving room to add a garage or carport. The unfinished basement provides laundry hookups, a utility sink, a sump pump, storage, and its own exterior entry.
The location is hard to beat for commuters. The Belleville MetroLink station is a short walk away, with Red Line service to Scott AFB, downtown St. Louis, and Lambert Airport. Downtown Belleville's Main Street shops, restaurants, and Public Square festivals are about a mile away. Belleville District 118 and Belleville East High School. No HOA.
Active
Listed by: RE/MAX Results Realty • Kim D Ruhl • 618-444-0133
$134,900
623 N Charles St, Belleville, IL 62220
2beds
1,505sqft
Single Family Residence
Built in 1912
6,969 Square Feet Lot
$135,300 Zestimate®
$90/sqft
$-- HOA
What's special
Century-old characterDeep fully fenced backyardCantilevered bayPlenty of cabinet spaceGas rangeArched front windowLuxury vinyl plank flooring
- 9 days
- 581
- 80
Likely to sell faster than
Zillow last checked:
Listing updated:
Listed by:
Kim D Ruhl 618-444-0133,
RE/MAX Results Realty
Source: MARIS,MLS#: 26063946 Originating MLS: Southwestern Illinois Board of REALTORS
Originating MLS: Southwestern Illinois Board of REALTORSFacts & features
Interior
Bedrooms & bathrooms
- Bedrooms: 2
- Bathrooms: 1
- Full bathrooms: 1
- Main level bathrooms: 1
- Main level bedrooms: 1
Primary bedroom
- Description: See Floor Plan for Dimensions
- Features: Floor Covering: Luxury Vinyl Plank
Bedroom 2
- Description: See Floor Plan for Dimensions
- Features: Floor Covering: Carpeting
- Level: Upper
Bathroom
- Description: See Floor Plan for Dimensions
- Features: Floor Covering: Luxury Vinyl Plank
- Level: Main
Dining room
- Description: See Floor Plan for Dimensions
- Features: Floor Covering: Luxury Vinyl Plank
Family room
- Description: See Floor Plan for Dimensions
- Features: Floor Covering: Luxury Vinyl Plank
- Level: Main
Kitchen
- Description: See Floor Plan for Dimensions
- Features: Floor Covering: Luxury Vinyl Plank
Living room
- Description: See Floor Plan for Dimensions
- Features: Floor Covering: Luxury Vinyl Plank
- Level: Main
Heating
- Forced Air
Cooling
- Central Air
Appliances
- Included: Disposal, Microwave, Free-Standing Electric Oven, Free-Standing Electric Range, Gas Water Heater
- Laundry: In Basement
Features
- Ceiling Fan(s), High Ceilings, Kitchen Island, Vaulted Ceiling(s)
- Flooring: See Remarks
- Doors: French Doors, Sliding Doors
- Basement: Cellar,Sump Pump,Unfinished
- Number of fireplaces: 1
- Fireplace features: Wood Burning Stove
Interior area
- Total structure area: 1,505
- Total interior livable area: 1,505 sqft
- Finished area above ground: 1,505
- Finished area below ground: 0
Property
Parking
- Parking features: Driveway, Off Street
- Has uncovered spaces: Yes
Features
- Levels: One and One Half
- Patio & porch: Deck, Patio
- Fencing: Back Yard,Chain Link,Wood
- Has view: Yes
- View description: Neighborhood
Lot
- Size: 6,969 Square Feet
- Dimensions: 50 x 140 x 50 x 135
- Features: Back Yard, City Lot, Interior Lot, Level
Details
- Parcel number: 0822.0123029
- Special conditions: Standard
Construction
Type & style
- Home type: SingleFamily
- Architectural style: Traditional
- Property subtype: Single Family Residence
Materials
- Vinyl Siding
- Foundation: Block, Brick/Mortar, Combination
- Roof: Architectural Shingle
Condition
- Year built: 1912
Utilities & green energy
- Electric: Ameren
- Sewer: Public Sewer
- Water: Public
- Utilities for property: Electricity Connected, Natural Gas Connected, Sewer Connected, Water Connected
Community & HOA
Community
- Subdivision: North Belleville
HOA
- Has HOA: No
Location
- Region: Belleville
Financial & listing details
- Price per square foot: $90/sqft
- Tax assessed value: $30,953
- Annual tax amount: $2,310
- Date on market: 10/8/2026
- Listing terms: Cash,Conventional,FHA,VA Loan
- Electric utility on property: Yes
Estimated market value
$135,300
$129,000 - $142,000
$1,281/mo
Price history
| Date | Event | Price |
|---|---|---|
| 10/8/2026 | Listed for sale | $134,900+68.8%$90/sqft |
Source:  MARIS #26063946 Report a problem MARIS #26063946 Report a problem | ||
| 7/15/2019 | Sold | $79,900$53/sqft |
Source: MARIS #19015977 Report a problem | ||
| 5/24/2019 | Pending sale | $79,900$53/sqft |
Source: RE/MAX Preferred #19015977 Report a problem | ||
| 5/9/2019 | Price change | $79,900-5.9%$53/sqft |
Source: RE/MAX Preferred #19015977 Report a problem | ||
| 4/16/2019 | Price change | $84,900-5.6%$56/sqft |
Source: RE/MAX Preferred #19015977 Report a problem | ||
| 4/3/2019 | Listed for sale | $89,900$60/sqft |
Source: RE/MAX Preferred #19015977 Report a problem | ||
| 4/1/2019 | Pending sale | $89,900$60/sqft |
Source: RE/MAX Preferred #19015977 Report a problem | ||
| 3/19/2019 | Listed for sale | $89,900-5.4%$60/sqft |
Source: RE/MAX Preferred #19015977 Report a problem | ||
| 6/10/2005 | Sold | $95,000$63/sqft |
Source: Public Record Report a problem | ||
Public tax history
| Year | Property taxes | Tax assessment |
|---|---|---|
| 2024 | $2,194 -4.6% | $30,953 +1.5% |
| 2023 | $2,300 +12% | $30,501 +11.1% |
| 2022 | $2,054 +6.3% | $27,459 +8.2% |
| 2021 | $1,933 +4.3% | $25,385 +4.4% |
| 2020 | $1,853 +3.8% | $24,310 +4.7% |
| 2019 | $1,785 +3.1% | $23,228 +2.2% |
| 2018 | $1,732 -0.9% | $22,726 +0.7% |
| 2017 | $1,747 | $22,567 +2.2% |
| 2016 | $1,747 +8.6% | $22,087 -3.5% |
| 2014 | $1,609 +0.8% | $22,896 -1.4% |
| 2013 | $1,596 | $23,223 -3.4% |
| 2012 | -- | $24,035 -2.8% |
| 2011 | -- | $24,728 -1.8% |
| 2010 | -- | $25,179 +1.5% |
| 2009 | -- | $24,807 +2.3% |
| 2008 | -- | $24,252 +10.8% |
| 2006 | -- | $21,891 +7% |
| 2005 | $1,252 +10.2% | $20,457 +7.2% |
| 2004 | $1,137 | $19,080 +6.4% |
| 2003 | -- | $17,924 +6.3% |
| 2002 | -- | $16,866 +4.8% |
| 2001 | -- | $16,098 +3% |
| 2000 | -- | $15,632 |
Find assessor info on the county website
Monthly payment
Est. payment
Payment breakdown
Explore the cost of this home by adjusting the details. Changes won't be saved.Climate risks
Neighborhood: 62220
Nearby schools
Schools provided by the listing agent
- Elementary: Belleville Dist 118
- Middle: Belleville Dist 118
- High: Belleville High School-East
Source: MARIS. This data may not be complete. We recommend contacting the local school district to confirm school assignments for this home.

Similar homes
- $150,0003 bd1 ba1.3k sqft629 E C St, Belleville, IL 62220For Sale

 MLS ID #26049756, Lisa C Diserens, Re/Max Signature Properties. MARIS
 - $139,8502 bd1 ba1k sqft109 N Oak St, Belleville, IL 62220For Sale
 MLS ID #26058465, Sarah Speakes, Coldwell Banker Brown Realtors. MARIS
 - $130,0002 bd2 ba1.2k sqft30 Apple Tree Ln, Belleville, IL 62221For Sale
 MLS ID #26049900, Ashley Cress, RE/MAX Alliance. MARIS
 - $145,0003 bd2 ba1.1k sqft1816 Menard Dr, Belleville, IL 62220For Sale
 MLS ID #26056266, Trudy H Knobeloch, Re/Max Signature Properties. MARIS
 - $159,9003 bd2 ba1.1k sqft2307 E Main St, Belleville, IL 62221For SaleMLS ID #26062998, Sam Row, Keller Williams Pinnacle. MARIS
- $120,0002 bd1 ba1.3k sqft200 Ross Ln, Belleville, IL 62220For SaleMLS ID #26060243, Karla Beltran-Wynn, Keller Williams Pinnacle. MARIS
- $100,0003 bd1 ba1.7k sqft315 N Virginia Ave, Belleville, IL 62220For SaleMLS ID #26039586, Caleb A Davis, Keller Williams Marquee. MARIS
- $137,0004 bd2 ba1.3k sqft2304 Caseyville Ave, Swansea, IL 62226For SaleMLS ID #26058777, Megan A Schobert, Keller Williams Pinnacle. MARIS
- $155,0002 bd1 ba1.7k sqft408 S 15th St, Belleville, IL 62220For SaleMLS ID #26037434, Emily C Westerheide, Coldwell Banker Brown Realtors. MARIS
- $148,0003 bd1 ba1k sqft1205 Salem Dr, Belleville, IL 62221For SaleMLS ID #26058808, Beverly K Lacueva, Coldwell Banker Brown Realtors. MARIS
- $149,0002 bd1 ba1.6k sqft1607 N 17th St, Belleville, IL 62226For SaleMLS ID #26032615, Shelby Hernandez, Opendoor Brokerage LLC. MARIS
- $155,0002 bd1 ba1.7k sqft308 Carlyle Ave, Belleville, IL 62221For SaleMLS ID #26040550, Christopher M Kelly, Real Broker LLC. MARIS
- $177,0003 bd2 ba2k sqft209 N 14th St, Belleville, IL 62220For SaleMLS ID #26049990, Michaela Mendez, Strano & Associates. MARIS
- $175,0005 bd2 ba1.4k sqft1911 Foster Dr, Belleville, IL 62226For SaleMLS ID #26063942, Drake Westcott, 360 Prime Realty Group, LLC. MARIS
- $200,0004 bd2 ba2.1k sqft304 S Pennsylvania Ave, Belleville, IL 62220For SaleMLS ID #26060947, Shawna Holtman, Keller Williams Pinnacle. MARIS
- $149,9003 bd1 ba1.2k sqft5817 Memory Ln, Belleville, IL 62226For SaleMLS ID #26043682, Vicki Bedwell, eXp Realty. MARIS
- $180,0003 bd2 ba1.9k sqft508 E Garfield St, Belleville, IL 62220For SaleMLS ID #26010531, Debbie A Burdge, Worth Clark Realty. MARIS
- $149,9003 bd2 ba1.8k sqft12 Johnson Pl, Belleville, IL 62223For SaleMLS ID #26038666, Vance L Ward, Landmark Realty. MARIS
- $135,5003 bd2 ba2k sqft6910 W A St, Belleville, IL 62223For SaleMLS ID #25082540, Shawna Aughenbaugh, RE/MAX River Bend. MARIS
- $134,9003 bd1 ba951 sqft118 Hazel Ave, Belleville, IL 62223For SaleMLS ID #26047863, Dana Kent, RE/MAX Alliance. MARIS
