Yes, she may be old but has already had the expensive stuff addressed!
Proactive Upgraded Cellar,
New Roof 2026,
Newer HVAC,
upgraded electric,
galvanized pipes,
newer addition with ceramic fire proof, weather proof siding,
Updated baths,
Updated windows,
Main Floor laundry,
Wood deck,
Possible 4th bedroom.
Built in 1877 with Original Woodwork you simply can't replicate, original shutters that actually work, and Real Wood Floors. But that's just the beginning. The Charm pulls you in, the Character makes you stay. - Where Craftsmanship wasn't rushed, details weren't skipped, and every window tells a story. At 508 E. Garfield, history isn't just preserved ... It's Lived in! The Original Windows are still here, so are the soaring 12 ft ceilings, and brick lined sidewalks that welcome you home.
And Then there's the surprise! A thoughtfully designed addition that expands the
home to 1928 sq. ft. blending yesterday's character with today's functionality. This isn't a Cookie Cutter house, and it's definitely not ordinary! So, If you've been waiting for something with soul - something different - that makes you feel comfort the moment you walk in ... This Might Be It!
Active
Listed by: Worth Clark Realty • Debbie A Burdge • 618-531-2787
Price cut: $10K (9/29)
$180,000
508 E Garfield St, Belleville, IL 62220
3beds
1,928sqft
Single Family Residence
Built in 1877
8,276 Square Feet Lot
$-- Zestimate®
$93/sqft
$-- HOA
What's special
Real wood floorsUpdated bathsUpdated windowsMain floor laundryWood deck
- 106 days
- 873
- 73
Zillow last checked:
Listing updated:
Listed by:
Debbie A Burdge 618-531-2787,
Worth Clark Realty
Source: MARIS,MLS#: 26010531 Originating MLS: Southwestern Illinois Board of REALTORS
Originating MLS: Southwestern Illinois Board of REALTORSFacts & features
Interior
Bedrooms & bathrooms
- Bedrooms: 3
- Bathrooms: 2
- Full bathrooms: 2
- Main level bathrooms: 1
- Main level bedrooms: 1
Primary bedroom
- Description: Newer addition to home with private access to deck
- Features: Floor Covering: Carpeting
- Level: Main
- Area: 300
- Dimensions: 20x15
Bathroom
- Features: Floor Covering: Luxury Vinyl Tile
- Level: Main
- Area: 105
- Dimensions: 7x15
Bathroom 2
- Description: Hard wood under carpet, cedar lined closet
- Features: Floor Covering: Carpeting
- Level: Second
- Area: 238
- Dimensions: 17x14
Bathroom 2
- Features: Floor Covering: Luxury Vinyl Tile
- Level: Second
- Area: 96
- Dimensions: 8x12
Bathroom 3
- Description: hardwood under carpet
- Features: Floor Covering: Carpeting
- Level: Second
- Area: 187
- Dimensions: 17x11
Bonus room
- Description: Wood underneath carpet
- Features: Floor Covering: Carpeting
- Level: Main
- Area: 210
- Dimensions: 14x15
Dining room
- Features: Floor Covering: Wood
- Level: Main
- Area: 210
- Dimensions: 15x14
Kitchen
- Features: Floor Covering: Luxury Vinyl Tile
- Level: Main
- Area: 168
- Dimensions: 14x12
Living room
- Description: Wood underneath the carpet
- Features: Floor Covering: Carpeting
- Level: Main
- Area: 238
- Dimensions: 17x14
Mud room
- Features: Floor Covering: Luxury Vinyl Tile
- Level: Main
- Area: 88
- Dimensions: 8x11
Heating
- Forced Air
Cooling
- Central Air
Appliances
- Included: Stainless Steel Appliance(s), Gas Range
- Laundry: Main Level
Features
- Flooring: Carpet, Hardwood, Vinyl
- Windows: Shutters, Wood Frames
- Basement: Block,Cellar,Full,Unfinished
- Has fireplace: No
Interior area
- Total structure area: 1,928
- Total interior livable area: 1,928 sqft
- Finished area above ground: 1,928
Property
Features
- Levels: One and One Half
- Patio & porch: Deck
Lot
- Size: 8,276 Square Feet
- Dimensions: 0.1900
- Features: Back Yard, Front Yard, Irregular Lot
Details
- Additional structures: Outbuilding
- Parcel number: 0827.0134010
- Special conditions: Standard
Construction
Type & style
- Home type: SingleFamily
- Architectural style: Historic
- Property subtype: Single Family Residence
Materials
- Brick, Cement Siding
- Roof: Architectural Shingle
Condition
- Year built: 1877
Utilities & green energy
- Electric: 220 Volts
- Sewer: Public Sewer
- Water: Public
- Utilities for property: Cable Available, Electricity Connected, Sewer Connected, Water Connected
Community & HOA
Community
- Subdivision: Stuarts & Phillips Add
HOA
- Has HOA: No
Location
- Region: Belleville
Financial & listing details
- Price per square foot: $93/sqft
- Tax assessed value: $49,970
- Annual tax amount: $3,867
- Date on market: 6/27/2026
- Cumulative days on market: 106 days
- Listing terms: Cash,Conventional,FHA,VA Loan
- Electric utility on property: Yes
Estimated market value
Not available
Estimated sales range
Not available
$1,677/mo
Price history
| Date | Event | Price |
|---|---|---|
| 9/29/2026 | Listed for sale | $180,000-5.3%$93/sqft |
Source:  MARIS #26010531 Report a problem MARIS #26010531 Report a problem | ||
| 9/16/2026 | Contingent | $190,000$99/sqft |
Source: MARIS #26010531 Report a problem | ||
| 8/18/2026 | Price change | $190,000-5%$99/sqft |
Source: MARIS #26010531 Report a problem | ||
| 6/27/2026 | Listed for sale | $200,000$104/sqft |
Source: MARIS #26010531 Report a problem | ||
| 7/26/2016 | Listing removed | -- |
Source: Auction.com Report a problem | ||
| 7/7/2016 | Listed for sale | -- |
Source: Auction.com Report a problem | ||
Public tax history
| Year | Property taxes | Tax assessment |
|---|---|---|
| 2024 | $3,867 +6.1% | $49,970 +11.5% |
| 2023 | $3,645 +10.8% | $44,830 +11.1% |
| 2022 | $3,288 +5.3% | $40,358 +8.2% |
| 2021 | $3,122 +3.8% | $37,310 +4.4% |
| 2020 | $3,009 +2.2% | $35,731 +3.8% |
| 2019 | $2,944 +2.7% | $34,420 +2.2% |
| 2018 | $2,866 -0.7% | $33,676 +0.7% |
| 2017 | $2,886 | $33,439 +2.2% |
| 2016 | $2,886 -4.5% | $32,729 -13.1% |
| 2014 | $3,021 +2.5% | $37,665 -1.4% |
| 2013 | $2,947 | $38,203 -3.4% |
| 2012 | -- | $39,539 -2.8% |
| 2011 | -- | $40,678 -1.8% |
| 2010 | -- | $41,419 +8.1% |
| 2009 | -- | $38,328 +13.3% |
| 2006 | -- | $33,824 +7% |
| 2005 | $2,156 +8.7% | $31,608 +6.9% |
| 2004 | $1,984 | $29,573 +6.5% |
| 2003 | -- | $27,781 +6.3% |
| 2002 | -- | $26,142 +4.8% |
| 2001 | -- | $24,952 +3% |
| 2000 | -- | $24,230 |
Find assessor info on the county website
Monthly payment
Est. payment
Payment breakdown
Explore the cost of this home by adjusting the details. Changes won't be saved.Climate risks
Neighborhood: 62220
Nearby schools
Schools provided by the listing agent
- Elementary: Belleville Dist 118
- Middle: Belleville Dist 118
- High: Belleville High School-East
Source: MARIS. This data may not be complete. We recommend contacting the local school district to confirm school assignments for this home.
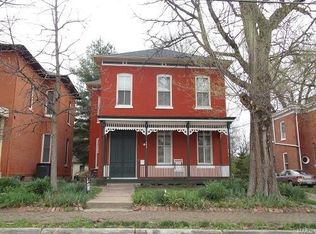
Similar homes
- $164,9004 bd2 ba2.3k sqft522 N Jackson St, Belleville, IL 62220For Sale

 MLS ID #26063267, Whitney Wisnasky-Bettorf, Red Door Realty Group Inc. MARIS
 - $185,0003 bd2 ba2k sqft209 N 14th St, Belleville, IL 62220For Sale
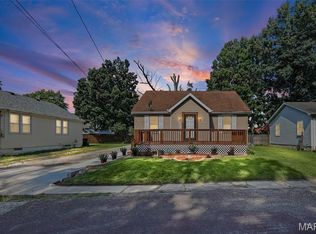 MLS ID #26049990, Michaela Mendez, Strano & Associates. MARIS
 - $200,0004 bd2 ba2.1k sqft304 S Pennsylvania Ave, Belleville, IL 62220For Sale
 MLS ID #26060947, Shawna Holtman, Keller Williams Pinnacle. MARIS
 - $169,9002 bd1 ba1.7k sqft408 S 15th St, Belleville, IL 62220For Sale
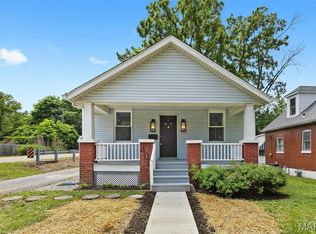 MLS ID #26037434, Emily C Westerheide, Coldwell Banker Brown Realtors. MARIS
 - $145,0002 bd1 ba1.2k sqft318 State St, Belleville, IL 62220For SaleMLS ID #26056925, Ericka Logan, Keller Williams Marquee. MARIS
- $139,8502 bd1 ba1k sqft109 N Oak St, Belleville, IL 62220For SaleMLS ID #26058465, Sarah Speakes, Coldwell Banker Brown Realtors. MARIS
- $190,0003 bd1 ba1.6k sqft425 S 47th St, Belleville, IL 62226For SaleMLS ID #26050647, Christine M Meng, RE/MAX All Star Advantage. MARIS
- $155,0002 bd1 ba1.7k sqft308 Carlyle Ave, Belleville, IL 62221For SaleMLS ID #26040550, Christopher M Kelly, Real Broker LLC. MARIS
- $179,9003 bd1 ba1.1k sqft211 Edding Ln, Fairview Heights, IL 62208For SaleMLS ID #26063331, Connie L Stelling, Coldwell Banker Brown Realtors. MARIS
- $169,9004 bd2 ba1.1k sqft323 N 37th St, Belleville, IL 62226For SaleMLS ID #26039547, Cathy Dey Cooney, The Hermann London Group, Llc. MARIS
- $170,0003 bd2 ba2k sqft19 N 40th St, Belleville, IL 62226For SaleMLS ID #26004440, Lisa Whitacre, 360 Prime Realty Group, LLC. MARIS
- $99,9003 bd1 ba1.5k sqft321 W Cleveland Ave, Belleville, IL 62220For SaleMLS ID #26026709, Whitney Wisnasky-Bettorf, Red Door Realty Group Inc. MARIS
- $155,0003 bd2 ba1.6k sqft29 Superior Dr, Belleville, IL 62223For SaleMLS ID #26030361, Nicholas A Bridges, Nicholas Bridges. MARIS
- $210,0003 bd3 ba2k sqft27 Oakleigh Dr, Belleville, IL 62223For SaleMLS ID #26045880, Barbara A Shelton, Coldwell Banker Brown Realtors. MARIS
- $220,0003 bd3 ba1.8k sqft206 Pamela Dr, Belleville, IL 62223For SaleMLS ID #26042042, Sarah Speakes, Coldwell Banker Brown Realtors. MARIS
- $150,0003 bd2 ba1.4k sqft9958 South Rd, Fairview Heights, IL 62208For SaleMLS ID #26062231, Shonda T Bond, Worth Clark Realty. MARIS
- $120,0002 bd1 ba1.3k sqft200 Ross Ln, Belleville, IL 62220For SaleMLS ID #26060243, Karla Beltran-Wynn, Keller Williams Pinnacle. MARIS
- $137,0004 bd2 ba1.3k sqft2304 Caseyville Ave, Swansea, IL 62226For SaleMLS ID #26058777, Megan A Schobert, Keller Williams Pinnacle. MARIS
- $219,9003 bd2 ba1.8k sqft109 San Mateo Dr, Belleville, IL 62221For SaleMLS ID #26033727, Kayla D Keck, Nester Realty. MARIS
- $219,9003 bd2 ba1.3k sqft1218 Express Dr, Belleville, IL 62223For SaleMLS ID #26059633, Alexandra Anderson, Strano & Associates. MARIS
