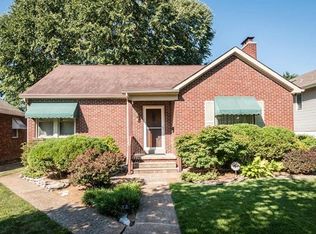
Welcome home to this beautifully updated 2-bedroom, 1-bath home in Belleville! This charming property blends classic character with fresh, modern updates throughout. Step inside to a bright and inviting living space featuring a wood-burning fireplace, perfect for cozy evenings at home. The updated kitchen offers dark cabinetry, modern finishes, and plenty of natural light, while the separate dining area provides a great space for everyday meals or entertaining.
Both bedrooms offer comfortable living space, and the home’s neutral finishes make it easy to move right in and add your personal touch. Downstairs, the spacious unfinished basement provides an abundance of room for storage, a workshop, home gym, or future possibilities.
Outside, you’ll love the home’s classic brick exterior, covered front porch, and spacious yard. Roof installed 2024 and furnace 2025. With its combination of charm, updates, and functional space, this Belleville home is one you’ll want to see in person.
Schedule your showing and come see everything this home has to offer!
Pending
Listed by: Keller Williams Marquee • Ericka Logan • 618-567-1463
$145,000
318 State St, Belleville, IL 62220
2beds
1,202sqft
Single Family Residence
Built in 1931
7,840 Square Feet Lot
$-- Zestimate®
$121/sqft
$-- HOA
What's special
Wood-burning fireplaceModern finishesClassic brick exteriorDark cabinetryPlenty of natural lightSpacious yardUpdated kitchen
- 28 days
- 83
- 5
Likely to sell faster than
Zillow last checked:
Listing updated:
Listed by:
Ericka Logan 618-567-1463,
Keller Williams Marquee
Source: MARIS,MLS#: 26056925 Originating MLS: Southwestern Illinois Board of REALTORS
Originating MLS: Southwestern Illinois Board of REALTORSFacts & features
Interior
Bedrooms & bathrooms
- Bedrooms: 2
- Bathrooms: 1
- Full bathrooms: 1
- Main level bathrooms: 1
- Main level bedrooms: 2
Heating
- Forced Air
Cooling
- Central Air
Features
- Basement: Full
- Number of fireplaces: 1
Interior area
- Total structure area: 1,202
- Total interior livable area: 1,202 sqft
- Finished area above ground: 1,202
Property
Features
- Levels: One
Lot
- Size: 7,840 Square Feet
- Features: Back Yard
Details
- Parcel number: 0828.0136013
- Special conditions: Standard
Construction
Type & style
- Home type: SingleFamily
- Architectural style: A-Frame
- Property subtype: Single Family Residence
Materials
- Brick
Condition
- Year built: 1931
Utilities & green energy
- Electric: Ameren
- Sewer: Public Sewer
- Water: Public
- Utilities for property: Electricity Connected, Sewer Connected, Water Connected
Community & HOA
Community
- Subdivision: Bornman Heights 2ndadd
HOA
- Has HOA: No
Location
- Region: Belleville
Financial & listing details
- Price per square foot: $121/sqft
- Tax assessed value: $34,803
- Annual tax amount: $3,178
- Date on market: 9/4/2026
- Cumulative days on market: 28 days
- Listing terms: Cash,Conventional,FHA,VA Loan
- Electric utility on property: Yes
Estimated market value
Not available
Estimated sales range
Not available
Not available
Price history
| Date | Event | Price |
|---|---|---|
| 9/8/2026 | Pending sale | $145,000$121/sqft |
Source:  MARIS #26056925 Report a problem MARIS #26056925 Report a problem | ||
| 9/4/2026 | Listed for sale | $145,000+92.7%$121/sqft |
Source: MARIS #26056925 Report a problem | ||
| 3/18/2026 | Sold | $75,260$63/sqft |
Source: MARIS #26001203 Report a problem | ||
Public tax history
| Year | Property taxes | Tax assessment |
|---|---|---|
| 2024 | $3,060 +9.2% | $34,803 +16.6% |
| 2023 | $2,802 +8.9% | $29,847 +11.1% |
| 2022 | $2,572 +3.8% | $26,870 +8.2% |
| 2021 | $2,477 +2.9% | $24,841 +4.4% |
| 2020 | $2,407 -0.5% | $23,790 +1.8% |
| 2019 | $2,421 +2.3% | $23,365 +2.2% |
| 2018 | $2,367 -0.5% | $22,860 +0.7% |
| 2017 | $2,378 | $22,699 +2.2% |
| 2016 | $2,378 -1.6% | $22,217 -12.1% |
| 2014 | $2,417 +4.5% | $25,284 -1.4% |
| 2013 | $2,313 | $25,646 -3.4% |
| 2012 | -- | $26,543 -2.8% |
| 2011 | -- | $27,307 -1.8% |
| 2010 | -- | $27,804 +2.4% |
| 2009 | -- | $27,152 +2.3% |
| 2008 | -- | $26,544 +10.8% |
| 2006 | -- | $23,961 +7% |
| 2005 | $1,814 +7.6% | $22,391 +7.2% |
| 2004 | $1,686 | $20,883 +6.4% |
| 2003 | -- | $19,618 +6.3% |
| 2002 | -- | $18,460 +4.8% |
| 2001 | -- | $17,619 +3% |
| 2000 | -- | $17,109 |
Find assessor info on the county website
Monthly payment
Est. payment
Payment breakdown
Explore the cost of this home by adjusting the details. Changes won't be saved.Climate risks
Neighborhood: 62220
Nearby schools
Schools provided by the listing agent
- Elementary: Belleville Dist 118
- Middle: Belleville Dist 118
- High: Belleville High School-West
Source: MARIS. This data may not be complete. We recommend contacting the local school district to confirm school assignments for this home.
Similar homes
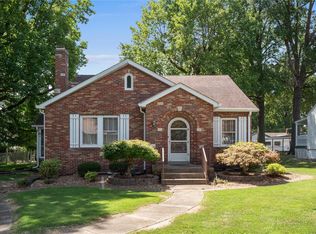
- $139,8502 bd1 ba1k sqft109 N Oak St, Belleville, IL 62220For Sale

 MLS ID #26058465, Sarah Speakes, Coldwell Banker Brown Realtors. MARIS
 - $169,9002 bd1 ba1.7k sqft408 S 15th St, Belleville, IL 62220For Sale
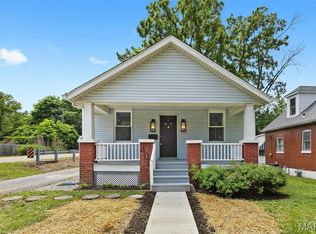 MLS ID #26037434, Emily C Westerheide, Coldwell Banker Brown Realtors. MARIS
 - $130,0002 bd2 ba1.2k sqft30 Apple Tree Ln, Belleville, IL 62221For Sale
 MLS ID #26049900, Ashley Cress, RE/MAX Alliance. MARIS
 - $155,0002 bd1 ba1.7k sqft308 Carlyle Ave, Belleville, IL 62221For Sale
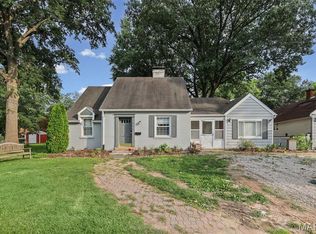 MLS ID #26040550, Christopher M Kelly, Real Broker LLC. MARIS
 - $139,9002 bd1 ba1.5k sqft1324 Lebanon Ave, Belleville, IL 62221For SaleMLS ID #26038824, Carrie S Stone, Berkshire Hathaway HomeServices Select Properties. MARIS
- $99,9003 bd1 ba1.5k sqft321 W Cleveland Ave, Belleville, IL 62220For SaleMLS ID #26026709, Whitney Wisnasky-Bettorf, Red Door Realty Group Inc. MARIS
- $149,9003 bd1 ba1.2k sqft5817 Memory Ln, Belleville, IL 62226For SaleMLS ID #26043682, Vicki Bedwell, eXp Realty. MARIS
- $135,0003 bd1 ba900 sqft1009 Royal Heights Rd, Belleville, IL 62226For SaleMLS ID #26051071, Ericka Logan, Keller Williams Marquee. MARIS
- $159,0003 bd1 ba1.4k sqft1912 N 17th St, Belleville, IL 62226For SaleMLS ID #26041586, Brittney Litteken, Homes By Janell. MARIS
- $134,9003 bd1 ba951 sqft118 Hazel Ave, Belleville, IL 62223For SaleMLS ID #26047863, Dana Kent, RE/MAX Alliance. MARIS
- $78,7002 bd2 ba800 sqft1015 E A St, Belleville, IL 62220For SaleMLS ID #26057432, Tammy R Owens, RE/MAX Alliance. MARIS
- $169,9004 bd2 ba1.1k sqft323 N 37th St, Belleville, IL 62226For SaleMLS ID #26039547, Cathy Dey Cooney, The Hermann London Group, Llc. MARIS
- $137,5002 bd2 ba1.6k sqft903 Hampton Ct, Belleville, IL 62223For SaleMLS ID #26054663, Patrice Tucker, Keller Williams Pinnacle. MARIS
- $115,0003 bd1 ba1.1k sqft517 Belvedere Dr, Belleville, IL 62223For SaleMLS ID #26055596, Brandi Jo Zirkelbach, Keller Williams Realty Platinum East. MARIS
- $148,9003 bd1 ba1.3k sqft3731 Shreve Ave, Saint Louis, MO 63115For SaleMLS ID #26063906, Connie M Dunn, Show-Me Realty Associates. MARIS
- $179,9003 bd1 ba876 sqft1202 Cart Ln, Belleville, IL 62221For SaleMLS ID #26051515, Teresa Campbell, Re/Max Signature Properties. MARIS
- $145,0003 bd2 ba1.4k sqft1720 5th St, Madison, IL 62060For SaleMLS ID #26061379, Latoya T Lancaster, Keller Williams Marquee. MARIS
- $139,9992 bd1 ba782 sqft769 Zeiss Ave, Saint Louis, MO 63125For SaleMLS ID #26063836, Jamila S Luaders, Keller Williams Realty St. Louis. MARIS
- $159,0002 bd1 ba912 sqft5047 Dewey Ave, Saint Louis, MO 63116For SaleMLS ID #26062725, Skip E Eder, Realty Executives of St. Louis. MARIS
- $135,0002 bd1 ba864 sqft9123 Summit Dr, Fairview Heights, IL 62208For SaleMLS ID #26037958, Tamara Union, Berkshire Hathaway HomeServices Select Properties. MARIS
