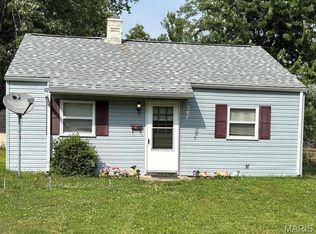
Own a piece of Belleville history! Originally built in 1887 as a carriage house, this distinctive home offers an affordable alternative to renting and is filled with natural light and historic character. The main level features a comfortable living room that opens to the dining room, a functional kitchen, a sunroom/mudroom and a convenient half bath. Upstairs you'll find the full bathroom with a walk-in shower and two tandem-style bedrooms...please note that the second bedroom is accessed through the primary bedroom. It would make a great space for a home office or craft room for those seeking a one-bedroom home, but the option remains to use it as the second bedroom as needed.
Outside, the detached garage provides enclosed parking with additional storage space. The home also features a full basement with additional storage area. The property includes two lots, offering added outdoor space and possibilities for the new owner. The additional parcel is #08-22.0-407-013, measuring approximately 41' x 48', with 2025 taxes of $255.
Conveniently located near the MetroLink and just minutes from the restaurants, entertainment, events and historic charm of downtown Belleville, Illinois. The property is being sold as-is, however, the home appears to be in reasonably good condition. This is a unique opportunity for a first-time buyer, downsizer or investor seeking an affordable home in a convenient Belleville location. PLEASE NOTE...the lot measurements noted in the MLS description reflect the measurement of both lots combined. Combination Samsung washer/dryer is negotiable for an added price.......
Pending
Listed by: RE/MAX Alliance • Tammy R Owens • 618-581-8729
Price cut: $3.7K (10/9)
$75,000
1015 E A St, Belleville, IL 62220
2beds
800sqft
Single Family Residence
Built in 1887
3,936 Square Feet Lot
$-- Zestimate®
$94/sqft
$-- HOA
What's special
Historic characterFilled with natural lightFunctional kitchen
- 41 days
- 1,171
- 122
Likely to sell faster than
Zillow last checked:
Listing updated:
Listed by:
Tammy R Owens 618-581-8729,
RE/MAX Alliance
Source: MARIS,MLS#: 26057432 Originating MLS: Southwestern Illinois Board of REALTORS
Originating MLS: Southwestern Illinois Board of REALTORSFacts & features
Interior
Bedrooms & bathrooms
- Bedrooms: 2
- Bathrooms: 2
- Full bathrooms: 1
- 1/2 bathrooms: 1
- Main level bathrooms: 1
Bedroom
- Level: Upper
- Area: 143
- Dimensions: 13x11
Bedroom
- Level: Upper
- Area: 104
- Dimensions: 13x8
Bathroom
- Level: Main
- Area: 42
- Dimensions: 6x7
Bathroom
- Level: Upper
- Area: 49
- Dimensions: 7x7
Kitchen
- Level: Main
- Area: 208
- Dimensions: 13x16
Living room
- Level: Main
- Area: 285
- Dimensions: 15x19
Mud room
- Area: 50
- Dimensions: 10x5
Heating
- Natural Gas
Cooling
- Wall/Window Unit(s)
Appliances
- Included: Electric Cooktop, Dishwasher, Refrigerator
Features
- Basement: Full
- Has fireplace: No
Interior area
- Total structure area: 800
- Total interior livable area: 800 sqft
- Finished area above ground: 800
Video & virtual tour
Property
Parking
- Total spaces: 1
- Parking features: Garage
- Garage spaces: 1
Features
- Levels: One and One Half
- Fencing: Back Yard,Partial,Wood
Lot
- Size: 3,936 Square Feet
- Dimensions: 41' x 96'
- Features: Back Yard, Front Yard, Level
Details
- Additional structures: Garage(s)
- Parcel number: 0822.0407014
- Special conditions: Standard
Construction
Type & style
- Home type: SingleFamily
- Architectural style: Historic
- Property subtype: Single Family Residence
Materials
- Vinyl Siding
- Roof: Architectural Shingle
Condition
- Year built: 1887
Utilities & green energy
- Electric: Other
- Sewer: Public Sewer
- Water: Public
- Utilities for property: Electricity Connected
Community & HOA
Community
- Subdivision: Oakland Add
HOA
- Has HOA: No
Location
- Region: Belleville
Financial & listing details
- Price per square foot: $94/sqft
- Tax assessed value: $18,738
- Annual tax amount: $1,711
- Date on market: 9/7/2026
- Cumulative days on market: 41 days
- Listing terms: Cash,Conventional,FHA,VA Loan
- Ownership: Private
- Electric utility on property: Yes
Estimated market value
Not available
Estimated sales range
Not available
Not available
Price history
| Date | Event | Price |
|---|---|---|
| 10/13/2026 | Pending sale | $75,000$94/sqft |
Source:  MARIS #26057432 Report a problem MARIS #26057432 Report a problem | ||
| 10/9/2026 | Price change | $75,000-4.7%$94/sqft |
Source: MARIS #26057432 Report a problem | ||
| 9/18/2026 | Price change | $78,700-6%$98/sqft |
Source: MARIS #26057432 Report a problem | ||
| 9/7/2026 | Listed for sale | $83,700+157.9%$105/sqft |
Source: MARIS #26057432 Report a problem | ||
| 12/20/2013 | Sold | $32,450-14.4%$41/sqft |
Source: MARIS #4213146 Report a problem | ||
| 10/8/2013 | Price change | $37,900-5.3%$47/sqft |
Source: COLDWELL BANKER NESTER-SHILOH #4213146 Report a problem | ||
| 9/7/2013 | Listed for sale | $40,000$50/sqft |
Source: COLDWELL BANKER NESTER-SHILOH #4213146 Report a problem | ||
Public tax history
| Year | Property taxes | Tax assessment |
|---|---|---|
| 2024 | $1,648 -0.5% | $18,738 +6.3% |
| 2023 | $1,655 +8.9% | $17,635 +11.1% |
| 2022 | $1,520 +3.8% | $15,876 +8.2% |
| 2021 | $1,463 +2.9% | $14,677 +4.4% |
| 2020 | $1,422 +7% | $14,055 +9.5% |
| 2019 | $1,329 +2.3% | $12,830 +2.2% |
| 2018 | $1,300 -0.5% | $12,552 +0.7% |
| 2017 | $1,306 | $12,464 +2.2% |
| 2016 | $1,306 +8.7% | $12,199 -2.9% |
| 2014 | $1,201 +4.5% | $12,562 -1.4% |
| 2013 | $1,149 | $12,741 -3.4% |
| 2012 | -- | $13,186 -2.8% |
| 2011 | -- | $13,566 -1.8% |
| 2010 | -- | $13,813 -8.4% |
| 2009 | -- | $15,075 +2.3% |
| 2008 | -- | $14,738 +10.8% |
| 2006 | -- | $13,304 +7% |
| 2005 | $1,007 +7.6% | $12,433 +7.2% |
| 2004 | $936 | $11,596 +6.5% |
| 2003 | -- | $10,893 +6.3% |
| 2002 | -- | $10,250 +4.8% |
| 2001 | -- | $9,783 -18.9% |
| 2000 | -- | $12,062 |
Find assessor info on the county website
Monthly payment
Est. payment
Payment breakdown
Explore the cost of this home by adjusting the details. Changes won't be saved.Climate risks
Neighborhood: 62220
Nearby schools
Schools provided by the listing agent
- Elementary: Belleville Dist 118
- Middle: Belleville Dist 118
- High: Belleville High School-East
Source: MARIS. This data may not be complete. We recommend contacting the local school district to confirm school assignments for this home.

Similar homes
- $90,0002 bd1 ba896 sqft40 N Missouri Ave, Belleville, IL 62220For Sale

 MLS ID #26028349, Marcia Crawford, Coldwell Banker Brown Realtors. MARIS
 - $89,5002 bd1 ba1k sqft905 W D St, Belleville, IL 62220For Sale
 MLS ID #26034325, Jessica Gratzl, Keller Williams Pinnacle. MARIS
 - $95,0002 bd1 ba672 sqft16 Rusty Wil Dr, Belleville, IL 62220For Sale
 MLS ID #26045395, Viktoriia Kovel, Keller Williams Pinnacle. MARIS
 - $95,0002 bd1 ba795 sqft939 Green Mount Ln, Belleville, IL 62220For Sale
 MLS ID #26043788, Viktoriia Kovel, Keller Williams Pinnacle. MARIS
 - $66,9001 bd1 ba892 sqft38 N Michigan Ave, Belleville, IL 62221For SaleMLS ID #26043575, Kati A Underwood, Equity Illinois Confluence. MARIS
- $85,0002 bd1 ba720 sqft1608 Duncan Ave, Swansea, IL 62226For SaleMLS ID #26052613, Todd D Favre, RE/MAX Preferred. MARIS
- $69,0002 bd1 ba748 sqft905 N 84th St, East Saint Louis, IL 62203For SaleMLS ID #26062054, Tonya L Crane, Berkshire Hathaway HomeServices Select Properties. MARIS
- $99,0002 bd1 ba795 sqft9 Lindauer Pl, Belleville, IL 62226For SaleMLS ID #26037744, Daniel Haight, Century 21 Bailey & Company. MARIS
- $45,0002 bd1 ba920 sqft2308 S Belt W, Belleville, IL 62226For SaleMLS ID #26064197, Monica Mahtani, Berkshire Hathaway HomeServices Select Properties. MARIS
- $109,4003 bd1 ba1.1k sqft119 S 37th St, Belleville, IL 62226For SaleMLS ID #26055854, Brandi Jo Zirkelbach, Keller Williams Realty Platinum East. MARIS
- $79,0003 bd1 ba1.1k sqft600 Plum St, Cahokia, IL 62206For SaleMLS ID #26064078, Kayla B Johnson, eXp Realty. MARIS
- $75,0003 bd1 ba1.2k sqft9310 Richfield Rd, Fairview Heights, IL 62208For SaleMLS ID #26007492, Leonandrea L Miller, Keller Williams Marquee. MARIS
- $111,0003 bd1 ba1.1k sqft2 Manas Dr, Swansea, IL 62226For SaleMLS ID #26055643, Shannon Middleton, RE/MAX All Star Advantage. MARIS
- $79,0002 bd1 ba840 sqft620 N 3rd St, Dupo, IL 62239For SaleMLS ID #26060697, Shannon Middleton, RE/MAX All Star Advantage. MARIS
- $67,0001 bd1 ba748 sqft7912 Brookfield Dr, Caseyville, IL 62232For SaleMLS ID #26058072, Kristi L Glasgow, RE/MAX Alliance. MARIS
- $69,9003 bd2 ba1.1k sqft301 Plum St, Collinsville, IL 62234For SaleMLS ID #26029938, Kevin Wrigley, Fusion Realty, LLC. MARIS
- $74,9003 bd1 ba1k sqft775 Mildred Ave, Cahokia, IL 62206For SaleMLS ID #26057923, Jennifer Jackson, The Jackson Group Real Estate. MARIS
- $49,0003 bd1 ba1.1k sqft94 Bethesda Dr, Belleville, IL 62223For SaleMLS ID #26055142, Deandre M Williams, Keller Williams Marquee. MARIS
- $85,0002 bd1 ba840 sqft817 Sparks Ave, Cahokia, IL 62206For SaleMLS ID #26055223, Brandi Jo Zirkelbach, Keller Williams Realty Platinum East. MARIS
- $92,0002 bd1 ba936 sqft511 Judith Ann Pl, Fairview Heights, IL 62208For SaleMLS ID #26055052, Nikki P Lindewirth, Berkshire Hathaway HomeServices Select Properties. MARIS
