Stop Renting and Start Investing: Efficient Living in Swansea! With a little vision and some elbow grease, this two-bedroom, one-bathroom Swansea home is a fantastic opportunity for both first-time buyers and savvy investors. Offering incredible value and a generous, level lot, this property delivers efficient living without sacrificing outdoor potential. Inside, you’ll find 720 square feet of well-planned space, featuring a comfortable living room, two bedrooms, an updated bathroom, and a kitchen equipped with a refrigerator and electric stove. Some updates have already been tackled for you, including a step-in shower and a modern 200-amp electric service - providing a perfect head start for your renovations. The attached single-car garage adds great practicality with laundry hook-ups and extra storage. Step out the back door to a 13x18 concrete patio, ideal for summer BBQs on your expansive lawn. Located just minutes from local parks and everyday conveniences, this home has the "good bones" needed to become a wonderful residence or a high-performing rental. This property is being sold AS-IS with NO Occupancy Approval. Don’t miss your chance to build equity by owning your own home!
Active
Listed by: RE/MAX Preferred • Todd D Favre • 618-779-8818
$85,000
1608 Duncan Ave, Swansea, IL 62226
2beds
720sqft
Single Family Residence
Built in 1959
0.25 Acres Lot
$82,500 Zestimate®
$118/sqft
$-- HOA
What's special
Two-bedroom one-bathroomUpdated bathroomExpansive lawnGenerous level lotStep-in shower
- 65 days
- 140
- 2
Zillow last checked:
Listing updated:
Listed by:
Todd D Favre 618-779-8818,
RE/MAX Preferred
Source: MARIS,MLS#: 26052613 Originating MLS: Southwestern Illinois Board of REALTORS
Originating MLS: Southwestern Illinois Board of REALTORSFacts & features
Interior
Bedrooms & bathrooms
- Bedrooms: 2
- Bathrooms: 1
- Full bathrooms: 1
- Main level bathrooms: 1
- Main level bedrooms: 2
Bedroom
- Features: Floor Covering: Carpeting
- Level: Main
- Area: 121
- Dimensions: 11x11
Bedroom 2
- Features: Floor Covering: Carpeting
- Level: Main
- Area: 121
- Dimensions: 11x11
Bathroom
- Features: Floor Covering: Vinyl
- Level: Main
- Area: 42
- Dimensions: 7x6
Kitchen
- Features: Floor Covering: Vinyl
- Level: Main
- Area: 121
- Dimensions: 11x11
Living room
- Features: Floor Covering: Wood
- Level: Main
- Area: 165
- Dimensions: 15x11
Heating
- Natural Gas
Cooling
- Central Air
Appliances
- Included: Free-Standing Electric Range, Refrigerator
- Laundry: In Garage
Features
- Flooring: Carpet, Vinyl, Wood
- Basement: None
- Has fireplace: No
- Fireplace features: None
Interior area
- Total structure area: 720
- Total interior livable area: 720 sqft
- Finished area above ground: 720
Property
Parking
- Total spaces: 2
- Parking features: Additional Parking
- Attached garage spaces: 1
Features
- Levels: One
- Patio & porch: Patio
- Frontage length: 55
Lot
- Size: 0.25 Acres
- Dimensions: 55 x 200
- Features: Back Yard, City Lot, Rectangular Lot
Details
- Parcel number: 0816.0400016
- Special conditions: Listing As Is
Construction
Type & style
- Home type: SingleFamily
- Architectural style: Ranch
- Property subtype: Single Family Residence
Materials
- Vertical Siding, Vinyl Siding
- Foundation: Block
- Roof: Architectural Shingle
Condition
- Fixer
- New construction: No
- Year built: 1959
Utilities & green energy
- Electric: 220 Volts
- Sewer: Public Sewer
- Water: Public
- Utilities for property: Cable Available, Electricity Available, Natural Gas Available, Phone Available, Sewer Connected, Water Available
Community & HOA
HOA
- Has HOA: No
Location
- Region: Swansea
Financial & listing details
- Price per square foot: $118/sqft
- Tax assessed value: $23,833
- Annual tax amount: $2,124
- Date on market: 8/17/2026
- Listing terms: Cash,Conventional
- Ownership: Private
- Electric utility on property: Yes
- Road surface type: Chip And Seal
Estimated market value
$82,500
$78,000 - $87,000
$1,019/mo
Price history
| Date | Event | Price |
|---|---|---|
| 8/17/2026 | Listed for sale | $85,000+70%$118/sqft |
Source:  MARIS #26052613 Report a problem MARIS #26052613 Report a problem | ||
| 3/1/2002 | Sold | $50,000$69/sqft |
Source: Public Record Report a problem | ||
Public tax history
| Year | Property taxes | Tax assessment |
|---|---|---|
| 2024 | $1,965 +10.7% | $23,833 +14.8% |
| 2023 | $1,775 +5.9% | $20,757 +9.8% |
| 2022 | $1,675 +1.9% | $18,905 +4.3% |
| 2021 | $1,645 +3.7% | $18,129 +4.1% |
| 2020 | $1,586 -4.6% | $17,407 -4.6% |
| 2019 | $1,663 -0.1% | $18,240 +2.6% |
| 2018 | $1,664 +2.1% | $17,774 +2.7% |
| 2017 | $1,630 | $17,301 +3.6% |
| 2016 | $1,630 -5.9% | $16,704 -11% |
| 2014 | $1,733 +17.6% | $18,767 |
| 2013 | $1,474 | $18,767 -2.1% |
| 2012 | -- | $19,160 -4.1% |
| 2011 | -- | $19,981 -0.5% |
| 2010 | -- | $20,079 -1.5% |
| 2009 | -- | $20,375 |
| 2008 | -- | $20,375 +10.8% |
| 2006 | -- | $18,396 +5.7% |
| 2005 | $940 +8.5% | $17,396 +6.9% |
| 2004 | $866 | $16,273 +7.7% |
| 2003 | -- | $15,104 +5.6% |
| 2002 | -- | $14,309 +4.9% |
| 2001 | -- | $13,646 +1% |
| 2000 | -- | $13,513 |
Find assessor info on the county website
Monthly payment
Est. payment
Payment breakdown
Explore the cost of this home by adjusting the details. Changes won't be saved.Climate risks
Neighborhood: 62226
Nearby schools
Schools provided by the listing agent
- Elementary: High Mount Dist 116
- Middle: High Mount Dist 116
- High: Belleville High School-East
Source: MARIS. This data may not be complete. We recommend contacting the local school district to confirm school assignments for this home.

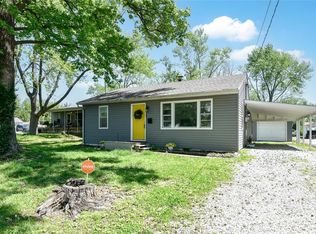
Similar homes
- $75,0002 bd1 ba832 sqft805 N 17th St, Belleville, IL 62226For Sale
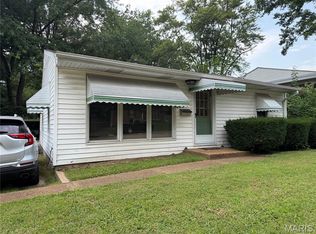
 MLS ID #26058212, JT Ross, Keller Williams Marquee. MARIS
 - $89,5002 bd1 ba1k sqft905 W D St, Belleville, IL 62220For Sale
 MLS ID #26034325, Jessica Gratzl, Keller Williams Pinnacle. MARIS
 - $99,0002 bd1 ba795 sqft9 Lindauer Pl, Belleville, IL 62226For Sale
 MLS ID #26037744, Daniel Haight, Century 21 Bailey & Company. MARIS
 - $115,0002 bd1 ba848 sqft546 N 40th St, Belleville, IL 62226For Sale
 MLS ID #26057922, Roberta L Ecker, HomePro Real Estate. MARIS
 - $95,0002 bd1 ba672 sqft16 Rusty Wil Dr, Belleville, IL 62220For SaleMLS ID #26045395, Viktoriia Kovel, Keller Williams Pinnacle. MARIS
- $95,0002 bd1 ba795 sqft939 Green Mount Ln, Belleville, IL 62220For SaleMLS ID #26043788, Viktoriia Kovel, Keller Williams Pinnacle. MARIS
- $90,0002 bd1 ba896 sqft40 N Missouri Ave, Belleville, IL 62220For SaleMLS ID #26028349, Marcia Crawford, Coldwell Banker Brown Realtors. MARIS
- $92,0002 bd1 ba936 sqft511 Judith Ann Pl, Fairview Heights, IL 62208For SaleMLS ID #26055052, Nikki P Lindewirth, Berkshire Hathaway HomeServices Select Properties. MARIS
- $45,0002 bd1 ba920 sqft2308 S Belt W, Belleville, IL 62226For SaleMLS ID #26064197, Monica Mahtani, Berkshire Hathaway HomeServices Select Properties. MARIS
- $120,0003 bd1 ba900 sqft913 N 38th St, Belleville, IL 62226For SaleMLS ID #26057609, Viktoriia Kovel, Keller Williams Pinnacle. MARIS
- $85,0002 bd1 ba840 sqft817 Sparks Ave, Cahokia, IL 62206For SaleMLS ID #26055223, Brandi Jo Zirkelbach, Keller Williams Realty Platinum East. MARIS
- $79,9003 bd1 ba988 sqft1605 Parklane Dr, Cahokia, IL 62206For SaleMLS ID #26053539, Craig Ziegel, eXp Realty. MARIS
- $84,9003 bd1 ba864 sqft1301 Saint Zita Ln, Cahokia, IL 62206For SaleMLS ID #26029414, Joshua Mariconi, QDM Real Estate, LLC. MARIS
- $79,0002 bd1 ba720 sqft31 Louise Ln, Cahokia, IL 62206For SaleMLS ID #26014330, Star L Harris, RE/MAX Results Realty. MARIS
- $89,5004 bd2 ba960 sqft94 Edwards St, Cahokia, IL 62206For SaleMLS ID #26063813, Syreeta Moore, Keller Williams Marquee. MARIS
- $79,0002 bd1 ba840 sqft620 N 3rd St, Dupo, IL 62239For SaleMLS ID #26060697, Shannon Middleton, RE/MAX All Star Advantage. MARIS
- $108,0003 bd1 ba980 sqft41 Scarlet Dr, Belleville, IL 62220For SaleMLS ID #26063629, Karen L McConnell, RE/MAX Alliance. MARIS
- $89,9003 bd1 ba925 sqft4 Lloyd Dr, Cahokia, IL 62206For SaleMLS ID #26035600, Caleb A Davis, Keller Williams Marquee. MARIS
- $90,0003 bd1 ba936 sqft819 Mildred Ave, Cahokia, IL 62206For SaleMLS ID #26044352, Justin Hart, Apex Realty Services Group, LLC. MARIS
- $65,0001 bd1 ba724 sqft2505 E Main St, Belleville, IL 62221For SaleMLS ID #26027360, Scott O Shelton, Kunkel Wittenauer Group, Inc. MARIS
