ONE LEVEL 3 Bedroom Ranch Home with Covered Patio. Freshly painted interior, Newer Laminate Flooring. Eat in Kitchen offers a gas range, refrigerator and microwave.
Shed in rear stays. All information is deemed accurate. Please verify all information to buyers satisfaction. Room sizes are rounded. COME SEE AND MAKE THIS QUAINT HOME YOURS.
Active
Listed by: RE/MAX Alliance • Karen L McConnell • 618-530-6761
$108,000
41 Scarlet Dr, Belleville, IL 62220
3beds
980sqft
Single Family Residence
Built in 1972
6,534 Square Feet Lot
$-- Zestimate®
$110/sqft
$-- HOA
What's special
Freshly painted interiorGas rangeCovered patioEat in kitchenNewer laminate flooringShed in rear stays
- 24 days
- 433
- 20
Likely to sell faster than
Zillow last checked:
Listing updated:
Listed by:
Karen L McConnell 618-530-6761,
RE/MAX Alliance
Source: MARIS,MLS#: 26063629 Originating MLS: Southwestern Illinois Board of REALTORS
Facts & features
Interior
Bedrooms & bathrooms
- Bedrooms: 3
- Bathrooms: 1
- Full bathrooms: 1
- Main level bathrooms: 1
- Main level bedrooms: 3
Bedroom
- Description: Bedroom #1
- Features: Floor Covering: Laminate
- Level: Main
- Area: 108
- Dimensions: 12x9
Bedroom 2
- Description: Bedroom #2
- Features: Floor Covering: Laminate
- Level: Main
- Area: 110
- Dimensions: 11x10
Bedroom 3
- Description: Bedroom #3
- Features: Floor Covering: Laminate
- Level: Main
- Area: 99
- Dimensions: 11x9
Kitchen
- Description: Kitchen Opens onto covered patio
- Features: Floor Covering: Ceramic Tile
- Level: Main
- Area: 143
- Dimensions: 13x11
Laundry
- Description: Laundry / Storage Room off kitchen
- Features: Floor Covering: Ceramic Tile
- Level: Main
- Area: 56
- Dimensions: 8x7
Living room
- Description: Picture window to bring in the light
- Features: Floor Covering: Laminate
- Level: Main
- Area: 221
- Dimensions: 17x13
Heating
- Forced Air
Cooling
- Central Air
Appliances
- Included: Range, Refrigerator
- Laundry: Main Level
Features
- Has basement: No
- Has fireplace: No
Interior area
- Total structure area: 980
- Total interior livable area: 980 sqft
- Finished area above ground: 980
Property
Features
- Levels: One
- Patio & porch: Covered, Patio
Lot
- Size: 6,534 Square Feet
- Features: Irregular Lot
Details
- Parcel number: 0827.0407004
- Special conditions: Standard
Construction
Type & style
- Home type: SingleFamily
- Architectural style: Contemporary
- Property subtype: Single Family Residence
Materials
- Vinyl Siding
- Foundation: Slab
Condition
- Year built: 1972
Utilities & green energy
- Electric: Single Phase
- Sewer: Public Sewer
- Water: Public
- Utilities for property: Electricity Connected, Natural Gas Connected, Sewer Connected, Water Connected
Community & HOA
Community
- Subdivision: Meadowdale Heights 1st Add
HOA
- Has HOA: No
Location
- Region: Belleville
Financial & listing details
- Price per square foot: $110/sqft
- Tax assessed value: $27,308
- Annual tax amount: $2,911
- Date on market: 10/2/2026
- Cumulative days on market: 24 days
- Listing terms: Cash,Conventional,FHA,VA Loan
- Ownership: Private
- Electric utility on property: Yes
- Road surface type: Asphalt
Estimated market value
Not available
Estimated sales range
Not available
Not available
Price history
| Date | Event | Price |
|---|---|---|
| 10/2/2026 | Listed for sale | $108,000+27.2%$110/sqft |
Source:  MARIS #26063629 Report a problem | ||
| 8/27/2009 | Listing removed | $84,900$87/sqft |
Source: RE/MAX REALTY CENTRE #2909512 Report a problem | ||
| 8/1/2009 | Listed for sale | $84,900+112.3%$87/sqft |
Source: RE/MAX REALTY CENTRE #2909512 Report a problem | ||
| 12/31/2003 | Sold | $40,000$41/sqft |
Source: Public Record Report a problem | ||
Public tax history
| Year | Property taxes | Tax assessment |
|---|---|---|
| 2024 | $2,782 +29.4% | $27,308 +34.3% |
| 2023 | $2,149 +7.1% | $20,331 +11.1% |
| 2022 | $2,007 +3.7% | $18,303 +8.2% |
| 2021 | $1,935 +1.8% | $16,920 +4.4% |
| 2020 | $1,900 +4.1% | $16,204 +6.9% |
| 2019 | $1,826 +3.7% | $15,153 +2.2% |
| 2018 | $1,761 -19.1% | $14,826 -18.2% |
| 2017 | $2,177 | $18,130 +2.2% |
| 2016 | $2,177 +138.6% | $17,745 +117% |
| 2014 | $912 -47.6% | $8,179 -1.4% |
| 2013 | $1,740 | $8,296 -3.4% |
| 2012 | -- | $8,586 -53.1% |
| 2011 | -- | $18,319 -1.8% |
| 2010 | -- | $18,653 +7.4% |
| 2009 | -- | $17,362 -37.3% |
| 2008 | -- | $27,694 +10.8% |
| 2006 | -- | $24,999 +7% |
| 2005 | $1,450 +9.1% | $23,361 +7.2% |
| 2004 | $1,329 | $21,788 +6.5% |
| 2003 | -- | $20,467 +6.3% |
| 2002 | -- | $19,259 +4.8% |
| 2001 | -- | $18,382 +3% |
| 2000 | -- | $17,850 |
Find assessor info on the county website
Monthly payment
Est. payment
Payment breakdown
Explore the cost of this home by adjusting the details. Changes won't be saved.Climate risks
Neighborhood: 62220
Nearby schools
Schools provided by the listing agent
- Elementary: Belleville Dist 118
- Middle: Belleville Dist 118
- High: Belleville High School-East
Source: MARIS. This data may not be complete. We recommend contacting the local school district to confirm school assignments for this home.
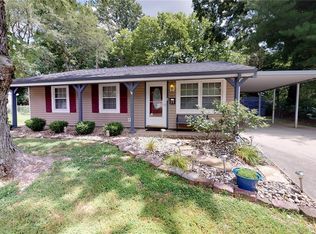

Similar homes
- $95,0002 bd1 ba795 sqft939 Green Mount Ln, Belleville, IL 62220For Sale

 MLS ID #26043788, Viktoriia Kovel, Keller Williams Pinnacle. MARIS
- $95,0002 bd1 ba672 sqft16 Rusty Wil Dr, Belleville, IL 62220For Sale
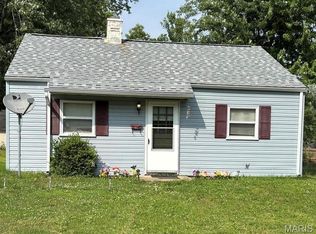 MLS ID #26045395, Viktoriia Kovel, Keller Williams Pinnacle. MARIS
- $111,0003 bd1 ba1.1k sqft2 Manas Dr, Swansea, IL 62226For Sale
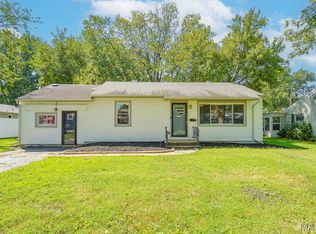 MLS ID #26055643, Shannon Middleton, RE/MAX All Star Advantage. MARIS
- $90,0002 bd1 ba896 sqft40 N Missouri Ave, Belleville, IL 62220For Sale
 MLS ID #26028349, Marcia Crawford, Coldwell Banker Brown Realtors. MARIS
- $89,5002 bd1 ba1k sqft905 W D St, Belleville, IL 62220For SaleMLS ID #26034325, Jessica Gratzl, Keller Williams Pinnacle. MARIS
- $115,0002 bd1 ba848 sqft546 N 40th St, Belleville, IL 62226For SaleMLS ID #26057922, Roberta L Ecker, HomePro Real Estate. MARIS
- $130,0002 bd2 ba1.2k sqft30 Apple Tree Ln, Belleville, IL 62221For SaleMLS ID #26049900, Ashley Cress, RE/MAX Alliance. MARIS
- $99,0003 bd1 ba1.2k sqft9806 W Main St, Belleville, IL 62223For SaleMLS ID #26059940, Jared E Landeros, Real Broker, LLC. MARIS
- $125,0002 bd1 ba1k sqft1819 N 16th St, Belleville, IL 62226For SaleMLS ID #26064079, Andy L Robinson, Keller Williams Marquee. MARIS
- $100,0003 bd1 ba704 sqft749 N 71st St, East Saint Louis, IL 62203For SaleMLS ID #26067630, Dwanyetta Brazil, Keller Williams Marquee. MARIS
- $85,0002 bd1 ba720 sqft1608 Duncan Ave, Swansea, IL 62226For SaleMLS ID #26052613, Todd D Favre, RE/MAX Preferred. MARIS
- $75,0002 bd1 ba832 sqft805 N 17th St, Belleville, IL 62226For SaleMLS ID #26058212, JT Ross, Keller Williams Marquee. MARIS
- $153,9003 bd1 ba1.2k sqft1814 N Charles St, Belleville, IL 62221For SaleMLS ID #26063530, Pierre M Cochran, Just Wright Realty. MARIS
- $134,9002 bd1 ba1.1k sqft40 N 50th St, Belleville, IL 62226For SaleMLS ID #26049246, Tristan Reising, Mustard Seed Realty. MARIS
- $100,0003 bd2 ba1.3k sqft103 N Jefferson Ave, Collinsville, IL 62234For SaleMLS ID #26059105, Amy M Sujanani, RE/MAX Alliance. MARIS
- $100,0003 bd1 ba925 sqft47 Delano Dr, Cahokia, IL 62206For SaleMLS ID #26026699, Joshua Mariconi, QDM Real Estate, LLC. MARIS
- $105,0004 bd1 ba925 sqft41 Westwood Dr, Cahokia, IL 62206For SaleMLS ID #26026702, Joshua Mariconi, QDM Real Estate, LLC. MARIS
- $139,9003 bd1 ba1k sqft4 Hi Pointe Dr, Belleville, IL 62223For SaleMLS ID #26030943, Renee J Estes, Strano & Associates. MARIS
- $139,9004 bd1 ba1.2k sqft3318 Putnam Ave, Belleville, IL 62226For SaleMLS ID #26033249, Gerry A Davidson, Prestige Realty Group. MARIS
- $137,0002 bd1 ba1.2k sqft4209 Oak Ln, Belleville, IL 62226For SaleMLS ID #26053858, Shelly Niemeier, Legacy Realty & Auction, Llc. MARIS
