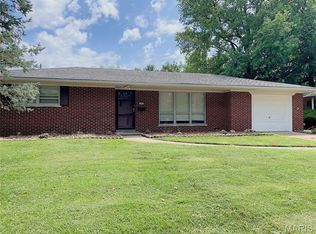
Nicely rehabbed 2 bedroom home with partially finished lower level & fenced backyard. Move-in ready and updated, this 2 bed/1bath home offers modern finishes, flexible living space. Recently rehabbed with updates including new LVP in all rooms, freshly painted, new windows, some new plumbing lines. The bright, inviting living room showcases a large picture window filling the room with loads of natural light. The lower level adds more versatility with approximately half of the basement finished providing a family room space and bonus room. A mini-split system provides extra heating and cooling to the basement with the rest of the home has central air and forced air heat. The unfinished area of the basement has two workbench areas ideal for hobbies, projects or additional storage. Outside you'll find a fenced backyard, concrete patio, and two sheds. One at the back of the carport and one freestanding in the backyard for plenty of extra storage.
Active
Listed by: Legacy Realty & Auction, Llc • Shelly Niemeier • 618-781-3857
$137,000
4209 Oak Ln, Belleville, IL 62226
2beds
1,287sqft
Single Family Residence
Built in 1953
9,147 Square Feet Lot
$136,500 Zestimate®
$106/sqft
$-- HOA
What's special
Modern finishesFenced backyardMove-in ready and updatedFlexible living spaceFreshly paintedNew windows
- 62 days
- 301
- 29
Zillow last checked:
Listing updated:
Listed by:
Shelly Niemeier 618-781-3857,
Legacy Realty & Auction, Llc,
Gary E Niemeier 618-781-3814,
Legacy Realty & Auction, Llc
Source: MARIS,MLS#: 26053858 Originating MLS: Southwestern Illinois Board of REALTORS
Originating MLS: Southwestern Illinois Board of REALTORSFacts & features
Interior
Bedrooms & bathrooms
- Bedrooms: 2
- Bathrooms: 1
- Full bathrooms: 1
- Main level bathrooms: 1
- Main level bedrooms: 2
Bedroom
- Features: Floor Covering: Luxury Vinyl Plank
- Level: Main
- Area: 121
- Dimensions: 11x11
Bedroom
- Features: Floor Covering: Luxury Vinyl Plank
- Level: Main
- Area: 120
- Dimensions: 10x12
Bathroom
- Features: Floor Covering: Luxury Vinyl Plank
- Level: Main
- Area: 50
- Dimensions: 5x10
Bonus room
- Features: Floor Covering: Luxury Vinyl Plank
- Level: Basement
- Area: 143
- Dimensions: 11x13
Family room
- Features: Floor Covering: Luxury Vinyl Plank
- Level: Basement
- Area: 220
- Dimensions: 11x20
Kitchen
- Features: Floor Covering: Luxury Vinyl Plank
- Level: Main
- Area: 140
- Dimensions: 10x14
Living room
- Features: Floor Covering: Luxury Vinyl Plank
- Level: Main
- Area: 187
- Dimensions: 11x17
Heating
- Forced Air, Natural Gas
Cooling
- Ceiling Fan(s), Central Air, Electric, Multi Units
Appliances
- Included: Dishwasher, Microwave
- Laundry: In Basement
Features
- Ceiling Fan(s), Eat-in Kitchen
- Flooring: Luxury Vinyl
- Basement: Partially Finished,Full,Sump Pump
- Has fireplace: No
Interior area
- Total structure area: 1,287
- Total interior livable area: 1,287 sqft
- Finished area above ground: 858
- Finished area below ground: 429
Property
Parking
- Total spaces: 1
- Parking features: Asphalt, Carport, Off Street
- Carport spaces: 1
Features
- Levels: One
- Patio & porch: Patio
- Fencing: Back Yard,Chain Link
Lot
- Size: 9,147 Square Feet
- Dimensions: 60 x 150
- Features: Back Yard, Front Yard, Level
Details
- Parcel number: 0817.0100018
- Special conditions: Standard
Construction
Type & style
- Home type: SingleFamily
- Architectural style: Traditional
- Property subtype: Single Family Residence
Materials
- Vinyl Siding
- Roof: Shingle
Condition
- Updated/Remodeled
- New construction: No
- Year built: 1953
Utilities & green energy
- Electric: Single Phase
- Sewer: Public Sewer
- Water: Public
- Utilities for property: Electricity Connected, Natural Gas Connected, Sewer Connected, Water Connected
Community & HOA
Community
- Security: Security System
- Subdivision: None
HOA
- Has HOA: No
Location
- Region: Belleville
Financial & listing details
- Price per square foot: $106/sqft
- Tax assessed value: $32,969
- Annual tax amount: $2,494
- Date on market: 8/20/2026
- Cumulative days on market: 62 days
- Listing terms: Cash,Conventional,FHA,VA Loan
- Ownership: Private
- Electric utility on property: Yes
Estimated market value
$136,500
$130,000 - $143,000
$1,278/mo
Price history
| Date | Event | Price |
|---|---|---|
| 9/18/2026 | Listed for sale | $137,000$106/sqft |
Source:  MARIS #26053858 Report a problem MARIS #26053858 Report a problem | ||
| 8/24/2026 | Contingent | $137,000$106/sqft |
Source: MARIS #26053858 Report a problem | ||
| 8/20/2026 | Listed for sale | $137,000+44.2%$106/sqft |
Source: MARIS #26053858 Report a problem | ||
| 1/1/2026 | Listing removed | $95,000$74/sqft |
Source: MARIS #25070601 Report a problem | ||
| 10/30/2025 | Price change | $95,000-4%$74/sqft |
Source: MARIS #25070601 Report a problem | ||
| 10/17/2025 | Listed for sale | $99,000+29.4%$77/sqft |
Source: MARIS #25070601 Report a problem | ||
| 10/13/2004 | Sold | $76,500$59/sqft |
Source: Public Record Report a problem | ||
Public tax history
| Year | Property taxes | Tax assessment |
|---|---|---|
| 2024 | $2,372 +3.6% | $32,969 +8.5% |
| 2023 | $2,288 +12% | $30,378 +11.1% |
| 2022 | $2,043 +6.3% | $27,348 +8.2% |
| 2021 | $1,923 | $25,283 +4.4% |
| 2020 | -- | $24,213 +8.1% |
| 2019 | $1,700 +3.1% | $22,407 +2.2% |
| 2018 | $1,649 -0.9% | $21,923 +0.7% |
| 2017 | $1,664 | $21,769 +2.2% |
| 2016 | $1,664 +3.7% | $21,307 -6.7% |
| 2014 | $1,603 +0.8% | $22,837 -1.4% |
| 2013 | $1,590 | $23,164 -3.4% |
| 2012 | -- | $23,974 -2.8% |
| 2011 | -- | $24,664 -1.8% |
| 2010 | -- | $25,114 -17.9% |
| 2009 | -- | $30,590 +2.3% |
| 2008 | -- | $29,905 +10.8% |
| 2006 | -- | $26,995 +7% |
| 2005 | $1,639 +30.7% | $25,227 +7.2% |
| 2004 | $1,254 | $23,529 +6.4% |
| 2003 | -- | $22,104 +6.3% |
| 2002 | -- | $20,800 +4.8% |
| 2001 | -- | $19,853 +3% |
| 2000 | -- | $19,279 |
Find assessor info on the county website
Monthly payment
Est. payment
Payment breakdown
Explore the cost of this home by adjusting the details. Changes won't be saved.Climate risks
Neighborhood: 62226
Nearby schools
Schools provided by the listing agent
- Elementary: Belleville Dist 118
- Middle: Belleville Dist 118
- High: Belleville High School-West
Source: MARIS. This data may not be complete. We recommend contacting the local school district to confirm school assignments for this home.

Similar homes
- $134,9002 bd1 ba1.1k sqft40 N 50th St, Belleville, IL 62226For Sale

 MLS ID #26049246, Tristan Reising, Mustard Seed Realty. MARIS
 - $115,0002 bd1 ba848 sqft546 N 40th St, Belleville, IL 62226For Sale
 MLS ID #26057922, Roberta L Ecker, HomePro Real Estate. MARIS
 - $149,9002 bd1 ba1k sqft60 Dale Allen Dr, Belleville, IL 62226For Sale
 MLS ID #26013428, Kimberly Crumble, eXp Realty. MARIS
 - $149,0002 bd1 ba1.6k sqft1607 N 17th St, Belleville, IL 62226For Sale
 MLS ID #26032615, Shelby Hernandez, Opendoor Brokerage LLC. MARIS
 - $120,0003 bd1 ba900 sqft913 N 38th St, Belleville, IL 62226For SaleMLS ID #26057609, Viktoriia Kovel, Keller Williams Pinnacle. MARIS
- $111,0003 bd1 ba1.1k sqft2 Manas Dr, Swansea, IL 62226For SaleMLS ID #26055643, Shannon Middleton, RE/MAX All Star Advantage. MARIS
- $182,9004 bd2 ba1.5k sqft608 Devonshire Dr, Belleville, IL 62226For SaleMLS ID #26046487, Brian Stanley, eXp Realty. MARIS
- $130,0002 bd2 ba1.2k sqft30 Apple Tree Ln, Belleville, IL 62221For SaleMLS ID #26049900, Ashley Cress, RE/MAX Alliance. MARIS
- $139,9003 bd1 ba1k sqft4 Hi Pointe Dr, Belleville, IL 62223For SaleMLS ID #26030943, Renee J Estes, Strano & Associates. MARIS
- $175,0003 bd2 ba1.4k sqft2121 W Main St, Belleville, IL 62226For SaleMLS ID #26041965, Courtney N Marsh, Red Door Realty Group Inc. MARIS
- $153,9003 bd1 ba1.2k sqft1814 N Charles St, Belleville, IL 62221For SaleMLS ID #26063530, Pierre M Cochran, Just Wright Realty. MARIS
- $145,0004 bd1 ba1.6k sqft208 Hollandia Dr, Fairview Heights, IL 62208For SaleMLS ID #26062932, Latoya T Lancaster, Keller Williams Marquee. MARIS
- $124,9002 bd2 ba1.2k sqft420 E McKinley St, Belleville, IL 62220For SaleMLS ID #26050590, Chris R Nelson, CR Holland Real Estate LLC. MARIS
- $74,0003 bd1 ba1.3k sqft107 s 30th, Belleville, IL 62226For SaleMLS ID #26056606, Timothy Gray, The Chicagoland Real Estate Auction Co.. MARIS
- $162,5002 bd1 ba1k sqft805 Victory Dr, Collinsville, IL 62234For SaleMLS ID #26066636, Andy L Robinson, Keller Williams Marquee. MARIS
- $120,0003 bd2 ba1.6k sqft407 Portland Ave, Belleville, IL 62220For SaleMLS ID #26051577, Kathy Mordini, Avenue Realty Associates. MARIS
- $129,9004 bd2 ba1.8k sqft517 Mascoutah Ave, Belleville, IL 62220For SaleMLS ID #26048326, Lacey G Dore, Re/Max Signature Properties. MARIS
- $185,0003 bd2 ba1.6k sqft2 Junior Dr, Belleville, IL 62223For SaleMLS ID #26052089, Jonathan Minerick, HomeCoin.com. MARIS
- $150,0002 bd1 ba1.2k sqft713 26th St, Granite City, IL 62040For SaleMLS ID #26067194, Kimberly Hunt, 360 Prime Realty Group, LLC. MARIS
