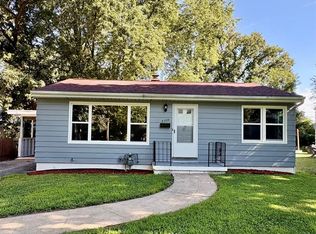
Looking for a spacious bungalow with a large outbuilding AND an additional 2 car garage AND a carport parking area attached?? This 1 1/2 story property has new luxury vinyl wood plank flooring through the living room with a wood burning fireplace and into the dining room. The dining room is off the kitchen with a pantry cabinet and appliances to stay. There is a bonus room just off the kitchen that would make a great at home office or play area (currently AI staged with bedroom furniture, but is not classified as a bedroom). The main floor also offers two bedrooms with new carpet and a full bathroom. Upstairs there is a third bedroom, 1/2 bath, and tons of closets. There is also a 4 seasons room (4 seasons room square footage is included in the total square footage as it is also heated and cooled) that opens to a deck, a ramp to the back yard patio and to the outstanding outbuildings! The larger outbuilding was built in 2013 and has a concrete floor and electricity. Need more storage? The unfinished walk up basement has plenty of space! Buyer to confirm all measurements and information.
Active
Listed by: RE/MAX Preferred • Cari Brunner • 618-830-8622
$175,000
4208 N Belt W, Belleville, IL 62226
3beds
1,564sqft
Single Family Residence
Built in 1947
10,018 Square Feet Lot
$172,600 Zestimate®
$112/sqft
$-- HOA
What's special
Wood burning fireplaceOutstanding outbuildingsLarge outbuildingPantry cabinetAppliances to staySpacious bungalowCarport parking area attached
- 3 days
- 446
- 35
Zillow last checked:
Listing updated:
Listed by:
Cari Brunner 618-830-8622,
RE/MAX Preferred
Source: MARIS,MLS#: 26056182
Originating MLS: Southwestern Illinois Board of REALTORS
Facts & features
Interior
Bedrooms & bathrooms
- Bedrooms: 3
- Bathrooms: 2
- Full bathrooms: 1
- 1/2 bathrooms: 1
- Main level bathrooms: 1
- Main level bedrooms: 2
Heating
- Forced Air
Cooling
- Central Air, Wall/Window Unit(s)
Appliances
- Included: Dryer, Electric Range, Refrigerator, Washer
- Laundry: In Basement
Features
- Basement: Unfinished,Walk-Up Access
- Number of fireplaces: 1
- Fireplace features: Wood Burning
Interior area
- Total structure area: 1,564
- Total interior livable area: 1,564 sqft
- Finished area above ground: 1,564
Property
Parking
- Total spaces: 5
- Parking features: Additional Parking
- Garage spaces: 4
- Carport spaces: 1
- Covered spaces: 5
Features
- Levels: One and One Half
Lot
- Size: 10,018 Square Feet
- Dimensions: .23
- Features: Other
Details
- Parcel number: 0817.0100007
- Special conditions: Standard
Construction
Type & style
- Home type: SingleFamily
- Architectural style: Bungalow
- Property subtype: Single Family Residence
Materials
- Other
Condition
- Year built: 1947
Utilities & green energy
- Electric: Ameren
- Sewer: Public Sewer
- Water: Public
- Utilities for property: Electricity Available
Community & HOA
Community
- Subdivision: Not In A Subdivision
HOA
- Has HOA: No
Location
- Region: Belleville
Financial & listing details
- Price per square foot: $112/sqft
- Tax assessed value: $52,065
- Annual tax amount: $4,754
- Date on market: 9/3/2026
- Listing terms: Cash,Conventional,FHA,VA Loan
- Electric utility on property: Yes
Estimated market value
$172,600
$164,000 - $181,000
$1,245/mo
Price history
| Date | Event | Price |
|---|---|---|
| 9/3/2026 | Listed for sale | $175,000+71.6%$112/sqft |
Source: | ||
| 5/18/2006 | Sold | $102,000+45.7%$65/sqft |
Source: Public Record Report a problem | ||
| 10/7/2002 | Sold | $70,000$45/sqft |
Source: Public Record Report a problem | ||
Public tax history
| Year | Property taxes | Tax assessment |
|---|---|---|
| 2024 | $4,051 -0.7% | $52,065 +5.3% |
| 2023 | $4,078 +10.6% | $49,448 +11.1% |
| 2022 | $3,686 +5.2% | $44,515 +8.2% |
| 2021 | $3,505 +3.7% | $41,153 +4.4% |
| 2020 | $3,381 +1.7% | $39,411 +3.4% |
| 2019 | $3,325 +2.7% | $38,099 +2.2% |
| 2018 | $3,238 +98.6% | $37,275 +0.7% |
| 2017 | $1,630 | $37,012 +2.2% |
| 2016 | $1,630 -44.4% | $36,226 -1.3% |
| 2014 | $2,930 +2.4% | $36,710 -1.4% |
| 2013 | $2,860 | $37,235 -3.4% |
| 2012 | -- | $38,538 -2.8% |
| 2011 | -- | $39,648 -1.8% |
| 2010 | -- | $40,370 -10.4% |
| 2009 | -- | $45,066 +2.3% |
| 2008 | -- | $44,057 +10.8% |
| 2006 | -- | $39,769 +7% |
| 2005 | $2,606 +8.8% | $37,164 +7.2% |
| 2004 | $2,395 | $34,661 +6.4% |
| 2003 | -- | $32,561 +6.3% |
| 2002 | -- | $30,640 +4.8% |
| 2001 | -- | $29,245 +3% |
| 2000 | -- | $28,399 |
Find assessor info on the county website
Monthly payment
Est. payment
Payment breakdown
Explore the cost of this home by adjusting the details. Changes won't be saved.Climate risks
Neighborhood: 62226
Nearby schools
Schools provided by the listing agent
- Elementary: Belleville Dist 118
- Middle: Belleville Dist 118
- High: Belleville High School-West
Source: MARIS. This data may not be complete. We recommend contacting the local school district to confirm school assignments for this home.