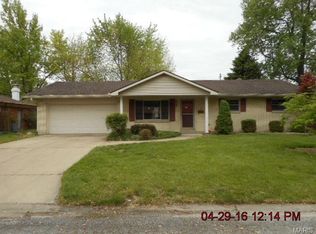
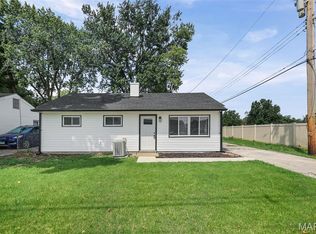
Newly Renovated Home ideal for homeowners as a MOVE-IN READY primary residence or investors looking for a turnkey property! This beautifully renovated 2-bedroom, 1 bathroom, separate dining house in Belleville is the perfect blend of modern updates and classic charm. Enjoy the fresh, modern feel with brand-new flooring in every room. The kitchen has new countertops, cabinetry, and appliances. A fully updated bathroom with modern fixtures and finishes. Each bedroom offers ample space. A sizable separate dining area will lead you to the large backyard which features an updated deck, perfect for outdoor entertaining. New roof in 2025. Seller will provide a one-year home warranty. Buyer and buyer’s agent to verify all MLS information including measurements.
Active
Listed by: eXp Realty • Kimberly Crumble • 618-691-8352
Price cut: $6.1K (9/15)
$149,900
60 Dale Allen Dr, Belleville, IL 62226
2beds
1,000sqft
Single Family Residence
Built in 1962
8,276 Square Feet Lot
$-- Zestimate®
$150/sqft
$-- HOA
What's special
- 218 days
- 212
- 19
Zillow last checked:
Listing updated:
Listed by:
Kimberly Crumble 618-691-8352,
eXp Realty
Source: MARIS,MLS#: 26013428 Originating MLS: Southwestern Illinois Board of REALTORS
Originating MLS: Southwestern Illinois Board of REALTORSFacts & features
Interior
Bedrooms & bathrooms
- Bedrooms: 2
- Bathrooms: 1
- Full bathrooms: 1
- Main level bathrooms: 1
- Main level bedrooms: 2
Heating
- Other
Cooling
- Other
Features
- Separate Dining
- Basement: None
- Has fireplace: No
- Fireplace features: None
Interior area
- Total structure area: 1,000
- Total interior livable area: 1,000 sqft
- Finished area above ground: 1,000
Property
Parking
- Total spaces: 1
- Parking features: Attached, Garage
- Attached garage spaces: 1
Features
- Levels: One
- Patio & porch: Deck
Lot
- Size: 8,276 Square Feet
- Dimensions: 0.1900
- Features: Back Yard, Front Yard
Details
- Parcel number: 0808.0411014
- Special conditions: Listing As Is
Construction
Type & style
- Home type: SingleFamily
- Architectural style: Other,Ranch
- Property subtype: Single Family Residence
Materials
- Other
Condition
- Updated/Remodeled
- New construction: No
- Year built: 1962
Details
- Warranty included: Yes
Utilities & green energy
- Electric: Ameren
- Sewer: Public Sewer
- Water: Public
Community & HOA
Community
- Subdivision: Mariknoll 4th Add
HOA
- Has HOA: No
Location
- Region: Belleville
Financial & listing details
- Price per square foot: $150/sqft
- Tax assessed value: $38,394
- Annual tax amount: $3,133
- Date on market: 3/11/2026
- Cumulative days on market: 218 days
- Listing terms: Cash,Conventional,FHA,VA Loan
- Road surface type: Concrete
Estimated market value
Not available
Estimated sales range
Not available
Not available
Price history
| Date | Event | Price |
|---|---|---|
| 9/15/2026 | Price change | $149,900-3.9%$150/sqft |
Source:  MARIS #26013428 Report a problem MARIS #26013428 Report a problem | ||
| 8/8/2026 | Listed for sale | $156,000$156/sqft |
Source: MARIS #26013428 Report a problem | ||
| 7/15/2026 | Contingent | $156,000$156/sqft |
Source: MARIS #26013428 Report a problem | ||
| 3/11/2026 | Listed for sale | $156,000+6.1%$156/sqft |
Source: MARIS #26013428 Report a problem | ||
| 8/26/2024 | Listing removed | $147,000$147/sqft |
Source: MARIS #24047943 Report a problem | ||
| 8/13/2024 | Listed for sale | $147,000$147/sqft |
Source: MARIS #24047943 Report a problem | ||
| 8/8/2024 | Contingent | $147,000$147/sqft |
Source: MARIS #24047943 Report a problem | ||
| 8/2/2024 | Listed for sale | $147,000+72.9%$147/sqft |
Source: MARIS #24047943 Report a problem | ||
| 9/30/2011 | Sold | $85,000-11.5%$85/sqft |
Source: Public Record Report a problem | ||
| 3/29/2011 | Listing removed | $96,000$96/sqft |
Source: Coldwell Banker Brown Realtors #4003433 Report a problem | ||
| 3/24/2011 | Listed for sale | $96,000+11.6%$96/sqft |
Source: Coldwell Banker Brown Realtors #4003433 Report a problem | ||
| 6/6/2005 | Sold | $86,000$86/sqft |
Source: Public Record Report a problem | ||
Public tax history
| Year | Property taxes | Tax assessment |
|---|---|---|
| 2024 | $3,376 +7.8% | $38,394 +15% |
| 2023 | $3,133 +8.9% | $33,381 +11.1% |
| 2022 | $2,876 +3.8% | $30,051 +8.2% |
| 2021 | $2,770 +3.9% | $27,782 +4.4% |
| 2020 | $2,665 -2.8% | $26,606 +0.6% |
| 2019 | $2,741 +2.3% | $26,455 +2.2% |
| 2018 | $2,680 -0.5% | $25,883 +0.7% |
| 2017 | $2,692 | $25,702 +2.2% |
| 2016 | $2,692 -7.2% | $25,156 -17.1% |
| 2014 | $2,900 +158.5% | $30,341 -1.4% |
| 2013 | $1,122 | $30,774 -3.4% |
| 2012 | -- | $31,851 -2.8% |
| 2011 | -- | $32,768 -1.8% |
| 2010 | -- | $33,365 +17.2% |
| 2009 | -- | $28,478 +2.3% |
| 2008 | -- | $27,840 +10.8% |
| 2006 | -- | $25,131 +7% |
| 2005 | $1,526 +11.8% | $23,484 +7.2% |
| 2004 | $1,365 | $21,902 +6.4% |
| 2003 | -- | $20,575 +6.3% |
| 2002 | -- | $19,361 +4.8% |
| 2001 | -- | $18,479 +3% |
| 2000 | -- | $17,944 |
Find assessor info on the county website
Monthly payment
Est. payment
Payment breakdown
Explore the cost of this home by adjusting the details. Changes won't be saved.Climate risks
Neighborhood: 62226
Nearby schools
Schools provided by the listing agent
- Elementary: Belleville Dist 118
- Middle: Belleville Dist 118
- High: Belleville High School-West
Source: MARIS. This data may not be complete. We recommend contacting the local school district to confirm school assignments for this home.
Similar homes
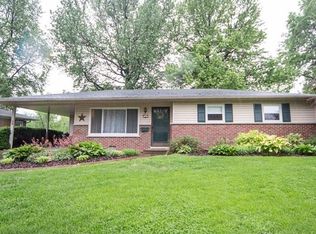
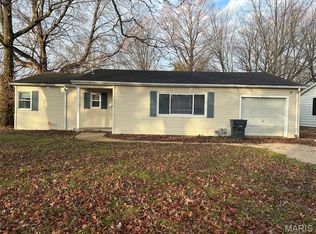
- $150,0003 bd1 ba1.1k sqft1601 Foster Dr, Belleville, IL 62226For Sale
 MLS ID #26055614, Craig Wilson, Re/Max Signature Properties. MARIS
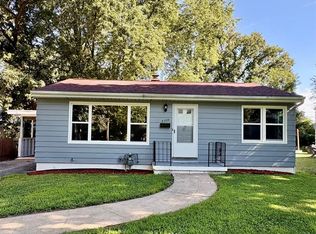
 - $137,0002 bd1 ba1.2k sqft4209 Oak Ln, Belleville, IL 62226For Sale
 MLS ID #26053858, Shelly Niemeier, Legacy Realty & Auction, Llc. MARIS
 - $134,9002 bd1 ba1.1k sqft40 N 50th St, Belleville, IL 62226For Sale
 MLS ID #26049246, Tristan Reising, Mustard Seed Realty. MARIS
 - $135,0003 bd1 ba900 sqft1009 Royal Heights Rd, Belleville, IL 62226For Sale
 MLS ID #26051071, Ericka Logan, Keller Williams Marquee. MARIS
 - $139,9004 bd1 ba1.2k sqft3318 Putnam Ave, Belleville, IL 62226For SaleMLS ID #26033249, Gerry A Davidson, Prestige Realty Group. MARIS
- $120,0003 bd1 ba900 sqft913 N 38th St, Belleville, IL 62226For SaleMLS ID #26057609, Viktoriia Kovel, Keller Williams Pinnacle. MARIS
- $148,0002 bd2 ba1.4k sqft6 Parkridge, Belleville, IL 62226For SaleMLS ID #26064449, Ashley N Barud, Coldwell Banker Brown Realtors. MARIS
- $153,9003 bd1 ba1.2k sqft1814 N Charles St, Belleville, IL 62221For SaleMLS ID #26063530, Pierre M Cochran, Just Wright Realty. MARIS
- $150,0003 bd2 ba1.3k sqft501 Old Caseyville Rd, Caseyville, IL 62232For SaleMLS ID #26063816, Kristene Schmitt, KRS Realty, LLC. MARIS
- $139,9003 bd1 ba1k sqft4 Hi Pointe Dr, Belleville, IL 62223For SaleMLS ID #26030943, Renee J Estes, Strano & Associates. MARIS
- $175,0003 bd2 ba1.4k sqft2121 W Main St, Belleville, IL 62226For SaleMLS ID #26041965, Courtney N Marsh, Red Door Realty Group Inc. MARIS
- $130,0002 bd2 ba1.2k sqft30 Apple Tree Ln, Belleville, IL 62221For SaleMLS ID #26049900, Ashley Cress, RE/MAX Alliance. MARIS
- $160,0004 bd1 ba1.3k sqft1814 N Belt E, Belleville, IL 62221For SaleMLS ID #26032806, Cory R Smith, Wooff Realtors. MARIS
- $169,9003 bd1 ba1.4k sqft11 Oak Dr, Caseyville, IL 62232For SaleMLS ID #26050196, Michaela Mendez, Strano & Associates. MARIS
- $163,0003 bd1 ba1.3k sqft108 Edding Ln, Fairview Heights, IL 62208For SaleMLS ID #26040649, Kristi L Glasgow, RE/MAX Alliance. MARIS
- $183,0003 bd3 ba1.2k sqft104 Pyramid Dr, Belleville, IL 62223For SaleMLS ID #26028867, Lia S Dansberry, Keller Williams Pinnacle. MARIS
- $124,9002 bd2 ba1.2k sqft420 E McKinley St, Belleville, IL 62220For SaleMLS ID #26050590, Chris R Nelson, CR Holland Real Estate LLC. MARIS
- $179,9003 bd1 ba876 sqft1202 Cart Ln, Belleville, IL 62221For SaleMLS ID #26051515, Teresa Campbell, Re/Max Signature Properties. MARIS
- $189,0003 bd1 ba1k sqft617 Portland Ave, Belleville, IL 62220For SaleMLS ID #26059195, Ana Montoya, Keller Williams Pinnacle. MARIS
- $149,9002 bd1 ba1.1k sqft617 N 2nd St, Dupo, IL 62239For SaleMLS ID #26045095, Carlee Stanley, eXp Realty. MARIS
