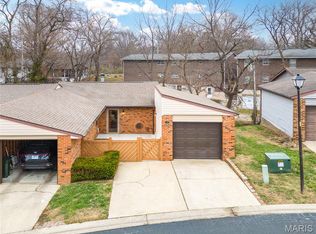
Experience comfortable, low-maintenance living in this well maintained 2 bedroom 2 bath home featuring an open floor plan and flexible living spaces to fit your needs. Nicely landscaped fenced in courtyard with paver patio and front yard guide you to the front door. Main level includes living and dining rooms with a deck off the dining room for outdoor enjoyment. Kitchen appliances are included for added convenience. Large pantry and main floor laundry off kitchen. Primary en suite bedroom offers a large walk in closet and full bath. Lower level features family room with walk out to covered patio. A second bedroom full bath office with closet hall way storage closets and under stairs storage complete the lower level. Extended private one car garage provides more storage. Enjoy a simplified lifestyle with the Parkridge Neighborhood Association covering exterior maintenance, community pool and clubhouse, water, sewer, trash, lawn care, and snow removal. Spend less time on upkeep and more time enjoying the things you love!
Active
Listed by: Coldwell Banker Brown Realtors • Ashley N Barud • 618-514-0920
$148,000
6 Parkridge, Belleville, IL 62226
2beds
1,476sqft
Condominium
Built in 1985
-- sqft lot
$147,400 Zestimate®
$100/sqft
$300/mo HOA
What's special
Primary en suite bedroomLarge pantryOffice with closetOpen floor planCovered patioFlexible living spacesUnder stairs storage
- 4 days
- 235
- 18
Zillow last checked:
Listing updated:
Listed by:
Ashley N Barud 618-514-0920,
Coldwell Banker Brown Realtors
Source: MARIS,MLS#: 26064449 Originating MLS: Southwestern Illinois Board of REALTORS
Originating MLS: Southwestern Illinois Board of REALTORSFacts & features
Interior
Bedrooms & bathrooms
- Bedrooms: 2
- Bathrooms: 2
- Full bathrooms: 2
- Main level bathrooms: 1
- Main level bedrooms: 1
Primary bedroom
- Features: Floor Covering: Carpeting
- Level: Main
- Area: 154
- Dimensions: 11x14
Bedroom
- Features: Floor Covering: Carpeting
- Level: Lower
- Area: 110
- Dimensions: 10x11
Primary bathroom
- Features: Floor Covering: Ceramic Tile
- Level: Main
- Area: 48
- Dimensions: 6x8
Bathroom
- Features: Floor Covering: Ceramic Tile
- Level: Lower
- Area: 35
- Dimensions: 5x7
Dining room
- Features: Floor Covering: Luxury Vinyl Plank
- Level: Main
- Area: 70
- Dimensions: 7x10
Family room
- Features: Floor Covering: Carpeting
- Level: Lower
- Area: 345
- Dimensions: 15x23
Kitchen
- Features: Floor Covering: Ceramic Tile
- Level: Main
- Area: 72
- Dimensions: 6x12
Living room
- Features: Floor Covering: Luxury Vinyl Plank
- Level: Main
- Area: 180
- Dimensions: 12x15
Office
- Features: Floor Covering: Carpeting
- Level: Lower
- Area: 72
- Dimensions: 8x9
Heating
- Forced Air
Cooling
- Electric
Appliances
- Included: Dishwasher, Microwave, Electric Range, Refrigerator
- Laundry: Main Level
Features
- Open Floorplan, Pantry, Separate Dining, Walk-In Closet(s)
- Flooring: Carpet, Luxury Vinyl
- Doors: Sliding Doors
- Basement: Finished,Full,Storage Space,Walk-Out Access
- Has fireplace: No
Interior area
- Total structure area: 1,476
- Total interior livable area: 1,476 sqft
- Finished area above ground: 750
- Finished area below ground: 726
Video & virtual tour
Property
Parking
- Total spaces: 1
- Parking features: Attached, Driveway, Off Street
- Garage spaces: 1
- Has uncovered spaces: Yes
Features
- Levels: One
- Patio & porch: Covered, Deck, Patio
- Exterior features: Courtyard
- Pool features: In Ground
- Fencing: None
Lot
- Features: Adjoins Wooded Area
Details
- Parcel number: 0807.0425006
- Special conditions: Standard
Construction
Type & style
- Home type: Condo
- Architectural style: Ranch
- Property subtype: Condominium
Materials
- Brick, Vinyl Siding
- Roof: Architectural Shingle
Condition
- Year built: 1985
Utilities & green energy
- Electric: Ameren
- Sewer: Public Sewer
- Water: Public
- Utilities for property: Electricity Available, Sewer Available, Water Available
Community & HOA
Community
- Subdivision: Parkridge
HOA
- Has HOA: Yes
- Amenities included: Clubhouse, Pool
- Services included: Clubhouse, Maintenance Grounds, Pool Maintenance, Pool, Sewer, Snow Removal, Trash, Water
- HOA fee: $300 monthly
- HOA name: Parkridge
Location
- Region: Belleville
Financial & listing details
- Price per square foot: $100/sqft
- Tax assessed value: $33,313
- Annual tax amount: $2,095
- Date on market: 10/9/2026
- Listing terms: Cash,Conventional,FHA,VA Loan
- Ownership: Private
- Electric utility on property: Yes
Estimated market value
$147,400
$140,000 - $155,000
$1,105/mo
Price history
| Date | Event | Price |
|---|---|---|
| 10/9/2026 | Listed for sale | $148,000-1.3%$100/sqft |
Source:  MARIS #26064449 Report a problem MARIS #26064449 Report a problem | ||
| 9/4/2026 | Listing removed | $150,000$102/sqft |
Source: MARIS #26017882 Report a problem | ||
| 8/1/2026 | Price change | $150,000-9.1%$102/sqft |
Source: MARIS #26017882 Report a problem | ||
| 4/22/2026 | Listed for sale | $165,000$112/sqft |
Source: MARIS #26017882 Report a problem | ||
| 4/3/2026 | Contingent | $165,000$112/sqft |
Source: MARIS #26017882 Report a problem | ||
| 4/2/2026 | Listed for sale | $165,000+89.7%$112/sqft |
Source: MARIS #26017882 Report a problem | ||
| 6/23/2008 | Sold | $87,000-5.4%$59/sqft |
Source: Public Record Report a problem | ||
| 4/5/2008 | Listed for sale | $92,000+7%$62/sqft |
Source: Century 21 #2803646 Report a problem | ||
| 3/25/2003 | Sold | $86,000$58/sqft |
Source: Public Record Report a problem | ||
Public tax history
| Year | Property taxes | Tax assessment |
|---|---|---|
| 2024 | $1,962 -10.8% | $33,313 -3.2% |
| 2023 | $2,199 +14.9% | $34,428 +11.1% |
| 2022 | $1,914 +8.7% | $30,994 +8.2% |
| 2021 | $1,760 +5.8% | $28,653 +4.4% |
| 2020 | $1,664 -6.2% | $27,440 -2.4% |
| 2019 | $1,774 +3.7% | $28,120 +2.2% |
| 2018 | $1,710 +97.5% | $27,512 +0.7% |
| 2017 | $865 | $27,318 +2.2% |
| 2016 | $865 +29.8% | $26,737 +6.7% |
| 2014 | $667 -62.8% | $25,062 -1.4% |
| 2013 | $1,794 | $25,420 -3.4% |
| 2012 | -- | $26,309 -2.8% |
| 2011 | -- | $27,067 -1.8% |
| 2010 | -- | $27,560 -16.7% |
| 2009 | -- | $33,086 +2.3% |
| 2008 | -- | $32,345 +10.8% |
| 2006 | -- | $29,197 +7% |
| 2005 | $1,562 +10.9% | $27,284 +7.2% |
| 2004 | $1,409 | $25,447 +6.5% |
| 2003 | -- | $23,905 +6.3% |
| 2002 | -- | $22,495 +4.8% |
| 2001 | -- | $21,470 +3% |
| 2000 | -- | $20,849 |
Find assessor info on the county website
Monthly payment
Est. payment
Payment breakdown
Explore the cost of this home by adjusting the details. Changes won't be saved.Climate risks
Neighborhood: 62226
Nearby schools
Schools provided by the listing agent
- Elementary: Belleville Dist 118
- Middle: Belleville Dist 118
- High: Belleville High School-West
Source: MARIS. This data may not be complete. We recommend contacting the local school district to confirm school assignments for this home.


Similar homes
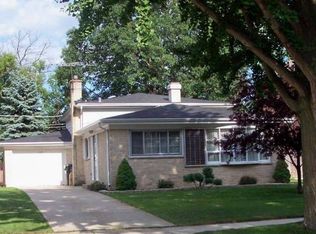
- $134,9002 bd1 ba1.1k sqft40 N 50th St, Belleville, IL 62226For Sale

 MLS ID #26049246, Tristan Reising, Mustard Seed Realty. MARIS
 - $150,0003 bd1 ba1.1k sqft1601 Foster Dr, Belleville, IL 62226For Sale
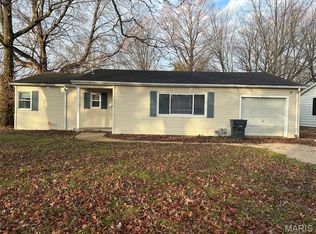 MLS ID #26055614, Craig Wilson, Re/Max Signature Properties. MARIS
 - $149,9002 bd1 ba1k sqft60 Dale Allen Dr, Belleville, IL 62226For Sale
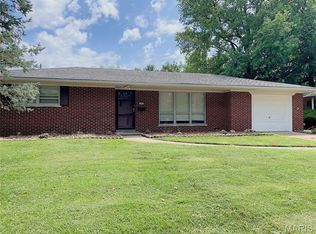 MLS ID #26013428, Kimberly Crumble, eXp Realty. MARIS
 - $182,9004 bd2 ba1.5k sqft608 Devonshire Dr, Belleville, IL 62226For Sale
 MLS ID #26046487, Brian Stanley, eXp Realty. MARIS
 - $183,0003 bd3 ba1.2k sqft104 Pyramid Dr, Belleville, IL 62223For SaleMLS ID #26028867, Lia S Dansberry, Keller Williams Pinnacle. MARIS
- $145,0004 bd1 ba1.6k sqft208 Hollandia Dr, Fairview Heights, IL 62208For SaleMLS ID #26062932, Latoya T Lancaster, Keller Williams Marquee. MARIS
- $139,9003 bd1 ba1k sqft4 Hi Pointe Dr, Belleville, IL 62223For SaleMLS ID #26030943, Renee J Estes, Strano & Associates. MARIS
- $185,0003 bd2 ba1.7k sqft508 Eiler Rd, Belleville, IL 62223For SaleMLS ID #26057032, Connie Winkeler, Coldwell Banker Brown Realtors. MARIS
- $140,0004 bd3 ba1.6k sqft219 N High St, Belleville, IL 62220For SaleMLS ID #26044138, Viktoriia Kovel, Keller Williams Pinnacle. MARIS
- $129,9004 bd2 ba1.8k sqft517 Mascoutah Ave, Belleville, IL 62220For SaleMLS ID #26048326, Lacey G Dore, Re/Max Signature Properties. MARIS
- $160,0004 bd1 ba1.3k sqft1814 N Belt E, Belleville, IL 62221For SaleMLS ID #26032806, Cory R Smith, Wooff Realtors. MARIS
- $163,0003 bd1 ba1.3k sqft108 Edding Ln, Fairview Heights, IL 62208For SaleMLS ID #26040649, Kristi L Glasgow, RE/MAX Alliance. MARIS
- $99,0003 bd1 ba1.2k sqft9806 W Main St, Belleville, IL 62223For SaleMLS ID #26059940, Jared E Landeros, Real Broker, LLC. MARIS
- $185,0004 bd1 ba1.5k sqft7253 Town Hall Rd, Belleville, IL 62223For SaleMLS ID #26058166, Craig Wilson, Re/Max Signature Properties. MARIS
- $220,0003 bd2 ba1.8k sqft323 W Cleveland Ave, Belleville, IL 62220For SaleMLS ID #26062406, Cheryl Vernier-Knutson, Keller Williams Marquee. MARIS
- $139,9003 bd2 ba1.7k sqft10436 Ewell Dr, Saint Louis, MO 63137For SaleMLS ID #26061744, Bob Canaday, Top Real Estate Professionals, Inc.. MARIS
- $151,0002 bd1 ba1.1k sqft2320 Rutger St #20D, Saint Louis, MO 63104For SaleMLS ID #26018768, Ben Lytle, Opendoor Brokerage LLC. MARIS
- $159,9004 bd1 ba1.1k sqft2825 Dale Ave, Granite City, IL 62040For SaleMLS ID #26060939, Bradley M Briggs, Coldwell Banker Brown Realtors. MARIS
- $116,5003 bd1 ba1k sqft10011 Echoridge Ln APT G, Saint Louis, MO 63123For SaleMLS ID #26054269, Gregory A Hayden, LuxREco. MARIS
