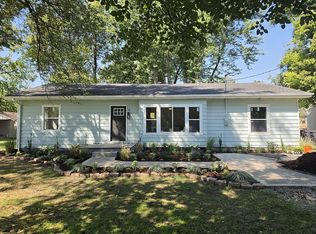
Welcome Home to this brick mid-century modern home featuring stylish updates! Kitchen has been, totally, remodeled in the past 2 years and now has quartz countertops, farmhouse sink and 6 burner gas Cosmo stove/oven. And built-in wine/beer cooler. Original hardwood floors in living room and 2 bedrooms have been beautifully refinished. Vintage tile in the main bathroom. Two bedrooms on the main floor and a 3rd non-conforming bedroom in lower level that Seller's have been using for their room. It has walk-out access to the backyard. Full bathroom in lower level with soaking tub, 2 sinks and plenty of room. Family room and laundry area complete the lower level. Dutch door in the kitchen leads to a mud room with a large pantry recently added by Seller's. Two car attached garage. Step out the back door and you will see 1.79 Acres!!! Owner's report seeing deer, eagles, a ground hog and raccoon at the back of the property. A large, covered pavilion doubles as a carport or an outdoor entertaining/relaxing area. Seller will leave the table and 2 benches currently in the pavilion. An above ground swimming pool was just added this summer. And to the back of the property is a wooden play/clubhouse with a zip line!!! This property includes two parcels number: 07-10.0-412-013 and 07-10.0-412-014. There's a neighborhood Facebook page to keep everyone up to date! Seller's to provide a $2,000 Credit at Closing, with a full-price offer, to assist with finishing sleeping area and bathroom in basement. Contact your favorite Real Estate Agent for a tour of this unique property! Thank you.
Active
Listed by: Coldwell Banker Brown Realtors • Connie Winkeler • 618-973-6525
Price cut: $1K (9/11)
$199,000
508 Eiler Rd, Belleville, IL 62223
2beds
1,728sqft
Single Family Residence
Built in 1953
1.79 Acres Lot
$194,200 Zestimate®
$115/sqft
$-- HOA
What's special
Farmhouse sinkBrick mid-century modern homeAbove ground swimming poolTwo car attached garageFamily roomLarge pantry recently addedQuartz countertops
- 14 days
- 601
- 34
Likely to sell faster than
Zillow last checked:
Listing updated:
Listed by:
Connie Winkeler 618-973-6525,
Coldwell Banker Brown Realtors
Source: MARIS,MLS#: 26057032 Originating MLS: Southwestern Illinois Board of REALTORS
Originating MLS: Southwestern Illinois Board of REALTORSFacts & features
Interior
Bedrooms & bathrooms
- Bedrooms: 2
- Bathrooms: 2
- Full bathrooms: 2
- Main level bathrooms: 1
- Main level bedrooms: 2
Bedroom
- Features: Floor Covering: Wood
- Level: Main
- Area: 117
- Dimensions: 9x13
Bedroom
- Features: Floor Covering: Wood
- Level: Main
- Area: 100
- Dimensions: 10x10
Bathroom
- Features: Floor Covering: Luxury Vinyl Tile
- Level: Main
- Area: 35
- Dimensions: 7x5
Bathroom
- Features: Floor Covering: Luxury Vinyl Tile
- Level: Lower
- Area: 54
- Dimensions: 9x6
Bonus room
- Description: Non Conforming 3rd Bedroom
- Features: Floor Covering: Luxury Vinyl Plank
- Area: 156
- Dimensions: 13x12
Family room
- Features: Floor Covering: Carpeting, Marble
- Level: Lower
- Area: 198
- Dimensions: 18x11
Kitchen
- Features: Floor Covering: Ceramic Tile
- Level: Main
- Area: 190
- Dimensions: 19x10
Laundry
- Features: Floor Covering: Vinyl
- Level: Lower
- Area: 198
- Dimensions: 18x11
Living room
- Features: Floor Covering: Wood
- Level: Main
- Area: 198
- Dimensions: 18x11
Mud room
- Features: Floor Covering: Vinyl
- Level: Main
- Area: 110
- Dimensions: 11x10
Heating
- Forced Air, Natural Gas
Cooling
- Central Air, Electric
Appliances
- Included: Dishwasher, Microwave, Gas Oven, Gas Range, Refrigerator, Gas Water Heater, Wine Cooler
- Laundry: In Basement
Features
- Eat-in Kitchen, Kitchen Island, Kitchen/Dining Room Combo, Pantry, Soaking Tub
- Flooring: Carpet, Hardwood, Luxury Vinyl
- Windows: Tilt-In Windows
- Basement: Partially Finished,Sleeping Area,Walk-Out Access
- Has fireplace: No
Interior area
- Total structure area: 1,728
- Total interior livable area: 1,728 sqft
- Finished area above ground: 864
- Finished area below ground: 864
Property
Parking
- Total spaces: 2
- Parking features: Attached, Driveway
- Attached garage spaces: 2
- Has uncovered spaces: Yes
Features
- Levels: One
- Patio & porch: Covered, Patio, See Remarks
- Exterior features: Fire Pit
- Has private pool: Yes
- Pool features: Above Ground
Lot
- Size: 1.79 Acres
- Features: Adjoins Wooded Area, Back Yard, Front Yard
Details
- Additional structures: Shed(s)
- Parcel number: 0710.0412013 and 0710.0412013
- Special conditions: Standard
Construction
Type & style
- Home type: SingleFamily
- Architectural style: Ranch
- Property subtype: Single Family Residence
Materials
- Brick
- Roof: Shingle
Condition
- Updated/Remodeled
- New construction: No
- Year built: 1953
Utilities & green energy
- Electric: Ameren
- Sewer: Public Sewer
- Water: Public
- Utilities for property: Cable Available, Electricity Connected, Natural Gas Connected, Phone Available, Sewer Connected, Water Available
Community & HOA
Community
- Subdivision: Rc Gardens
HOA
- Has HOA: No
Location
- Region: Belleville
Financial & listing details
- Price per square foot: $115/sqft
- Tax assessed value: $50,205
- Annual tax amount: $4,680
- Date on market: 9/4/2026
- Cumulative days on market: 14 days
- Listing terms: Cash,Conventional,FHA,VA Loan
- Ownership: Private
- Electric utility on property: Yes
- Road surface type: Concrete
Estimated market value
$194,200
$184,000 - $204,000
$1,714/mo
Price history
| Date | Event | Price |
|---|---|---|
| 9/11/2026 | Price change | $199,000-0.5%$115/sqft |
Source:  MARIS #26057032 Report a problem MARIS #26057032 Report a problem | ||
| 9/9/2026 | Price change | $200,000-2.4%$116/sqft |
Source: MARIS #26057032 Report a problem | ||
| 9/4/2026 | Listed for sale | $205,000+13.3%$119/sqft |
Source: MARIS #26057032 Report a problem | ||
| 5/23/2024 | Sold | $181,000-7.2%$105/sqft |
Source: MARIS #24012045 Report a problem | ||
| 4/25/2024 | Contingent | $195,000$113/sqft |
Source: MARIS #24012045 Report a problem | ||
| 4/18/2024 | Listed for sale | $195,000$113/sqft |
Source: MARIS #24012045 Report a problem | ||
| 4/9/2024 | Contingent | $195,000$113/sqft |
Source: MARIS #24012045 Report a problem | ||
| 4/4/2024 | Listed for sale | $195,000+27.5%$113/sqft |
Source: MARIS #24012045 Report a problem | ||
| 12/1/2022 | Listed for rent | $1,495$1/sqft |
Source: Zillow Rental Manager Report a problem | ||
| 11/9/2022 | Sold | $153,000+2.7%$89/sqft |
Source: MARIS #22068334 Report a problem | ||
| 10/27/2022 | Pending sale | $149,000$86/sqft |
Source: MARIS #22068334 Report a problem | ||
| 10/24/2022 | Listed for sale | $149,000$86/sqft |
Source: MARIS #22068334 Report a problem | ||
Public tax history
| Year | Property taxes | Tax assessment |
|---|---|---|
| 2024 | $4,137 +7.1% | $50,205 +11.5% |
| 2023 | $3,863 +41.8% | $45,047 +10.2% |
| 2022 | $2,725 +116.7% | $40,877 +7.7% |
| 2021 | $1,258 -1.2% | $37,951 +2.9% |
| 2020 | $1,273 -1.8% | $36,891 +2.1% |
| 2019 | $1,296 -2.3% | $36,143 +4.7% |
| 2018 | $1,327 +99.2% | $34,537 +7.4% |
| 2017 | $666 | $32,164 +0.2% |
| 2016 | $666 -0.2% | $32,115 -0.6% |
| 2014 | $667 -72.2% | $32,299 -6.3% |
| 2013 | $2,399 | $34,460 +1.9% |
| 2012 | -- | $33,808 -11.7% |
| 2011 | -- | $38,299 -2.2% |
| 2010 | -- | $39,153 -3.3% |
| 2009 | -- | $40,502 |
| 2008 | -- | $40,502 +12.2% |
| 2006 | -- | $36,082 +5.4% |
| 2005 | $2,089 +9.3% | $34,244 +7.6% |
| 2004 | $1,910 | $31,828 +7.1% |
| 2003 | -- | $29,707 +6% |
| 2002 | -- | $28,015 +3.2% |
| 2001 | -- | $27,157 +4.4% |
| 2000 | -- | $26,020 |
Find assessor info on the county website
Monthly payment
Est. payment
Payment breakdown
Explore the cost of this home by adjusting the details. Changes won't be saved.Climate risks
Neighborhood: 62223
Nearby schools
Schools provided by the listing agent
- Elementary: Harmony Emge Dist 175
- Middle: Harmony Emge Dist 175
- High: Belleville High School-West
Source: MARIS. This data may not be complete. We recommend contacting the local school district to confirm school assignments for this home.
Similar homes
- $195,0003 bd1 ba1.5k sqft301 Edgewood Dr, Belleville, IL 62223For Sale By Owner
- $219,9003 bd2 ba1.3k sqft1218 Express Dr, Belleville, IL 62223For Sale
 MLS ID #26059633, Alexandra Anderson, Strano & Associates. MARIS
 - $--4 bd1 ba1.1k sqft532 Pembroke Dr, Belleville, IL 62223Auction
 Auction.com 1
 - $--2 bd2 ba2k sqft3 Windsor Dr, Belleville, IL 62223Auction
 Xome
Xome - $185,0004 bd1 ba1.5k sqft7253 Town Hall Rd, Belleville, IL 62223For SaleMLS ID #26058166, Craig Wilson, Re/Max Signature Properties. MARIS
- $214,9003 bd2 ba1.3k sqft50 Cheshire Dr, Belleville, IL 62223For SaleMLS ID #26057306, Emily C Westerheide, Coldwell Banker Brown Realtors. MARIS
- $210,0003 bd2 ba1.8k sqft37 Briarwood Dr, Belleville, IL 62223For SaleMLS ID #26053395, Jay R Cammon, Keller Williams Realty Platinum East. MARIS
- $195,0003 bd2 ba1.3k sqft1727 Laurette Ln, Belleville, IL 62226For SaleMLS ID #26058754, John D Grissom, Berkshire Hathaway HomeServices Select Properties. MARIS
- $210,0003 bd3 ba2k sqft27 Oakleigh Dr, Belleville, IL 62223For SaleMLS ID #26045880, Barbara A Shelton, Coldwell Banker Brown Realtors. MARIS
- $210,0002 bd2 ba2.3k sqft102/104 Liberty Dr, Belleville, IL 62226For SaleMLS ID #26059668, Missy Kinard, Strano & Associates. MARIS
- $160,0003 bd2 ba1k sqft808 Wilshire Dr, Belleville, IL 62223For SaleMLS ID #26052967, Kewana Regans, Keller Williams Pinnacle. MARIS
- $120,0003 bd1 ba1.2k sqft9806 W Main St, Belleville, IL 62223For SaleMLS ID #26059940, Jared E Landeros, Real Broker, LLC. MARIS
- $235,0003 bd3 ba1.8k sqft206 Pamela Dr, Belleville, IL 62223For SaleMLS ID #26042042, Sarah Speakes, Coldwell Banker Brown Realtors. MARIS
- $239,9003 bd2 ba1.6k sqft1705 Centreville Ave, Belleville, IL 62220For SaleMLS ID #26059585, Courtney N Marsh, Red Door Realty Group Inc. MARIS
- $149,9003 bd2 ba1.8k sqft12 Johnson Pl, Belleville, IL 62223For SaleMLS ID #26038666, Vance L Ward, Landmark Realty. MARIS
- $210,0002 bd1 ba1.6k sqft425 S 47th St, Belleville, IL 62226For SaleMLS ID #26050647, Christine M Meng, RE/MAX All Star Advantage. MARIS
