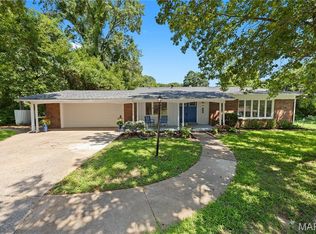
Welcome home to this beautiful, rental-ready, 3-bedroom, 2-bath one-story home offering approximately 1,370 square ft of comfortable living space. From the moment you arrive, the wonderful pride of ownership is easy to see. Inside, you’ll find a bright, inviting interior with fresh paint throughout, new windows in the living room, and new carpet scheduled to be installed in August. The home has also been thoughtfully updated with several important improvements, including an HVAC system replaced in 2023, a new roof installed in May, and a new hot water heater installed in July—giving the next owner added peace of mind. Step outside and enjoy the brand-new rear deck, a perfect spot for morning coffee, relaxing evenings, grilling, or entertaining. An attached one-car garage adds everyday convenience and additional storage. Located in a wonderful neighborhood and approximately 20 minutes from Scott Air Force Base, this home offers a great combination of comfort, thoughtful updates, and convenient access to the surrounding area. Well cared for, move-in ready, and filled with pride of ownership, this is a home you’ll be happy to make your own. The home is being sold without major appliances.
Pending
Listed by: HomeCoin.com • Jonathan Minerick • 888-400-2513
$185,000
2 Junior Dr, Belleville, IL 62223
3beds
1,630sqft
Single Family Residence
Built in 1952
7,405 Square Feet Lot
$182,600 Zestimate®
$113/sqft
$-- HOA
What's special
Fresh paint throughoutBright inviting interiorBrand-new rear deck
- 56 days
- 33
- 1
Likely to sell faster than
Zillow last checked:
Listing updated:
Listed by:
Jonathan Minerick 888-400-2513,
HomeCoin.com
Source: MARIS,MLS#: 26052089 Originating MLS: Regional MLS
Originating MLS: Regional MLSFacts & features
Interior
Bedrooms & bathrooms
- Bedrooms: 3
- Bathrooms: 2
- Full bathrooms: 2
- Main level bathrooms: 2
- Main level bedrooms: 3
Heating
- Forced Air
Cooling
- Central Air
Appliances
- Included: Water Heater
Features
- Ceiling Fan(s), Laminate Counters, Tub
- Flooring: Carpet, Ceramic Tile, Laminate
- Windows: Double Pane Windows
- Basement: Partial
- Number of fireplaces: 2
- Fireplace features: Basement, Wood Burning Stove
Interior area
- Total structure area: 1,630
- Total interior livable area: 1,630 sqft
- Finished area above ground: 1,370
Property
Parking
- Total spaces: 1
- Parking features: Driveway, Garage
- Attached garage spaces: 1
- Has uncovered spaces: Yes
Features
- Levels: One
- Patio & porch: Deck
Lot
- Size: 7,405 Square Feet
- Dimensions: 12413
- Features: Interior Lot, Some Trees
Details
- Additional structures: Shed(s)
- Parcel number: 0712.0119002
- Special conditions: Listing As Is
Construction
Type & style
- Home type: SingleFamily
- Architectural style: Raised Ranch
- Property subtype: Single Family Residence
Materials
- Frame
- Foundation: Raised
- Roof: Pitched/Sloped,Shingle
Condition
- Updated/Remodeled
- New construction: No
- Year built: 1952
Utilities & green energy
- Electric: Other
- Sewer: Public Sewer
- Water: Public
Community & HOA
Community
- Subdivision: Club Heights2nd Add
HOA
- Has HOA: No
Location
- Region: Belleville
Financial & listing details
- Price per square foot: $113/sqft
- Tax assessed value: $54,790
- Annual tax amount: $4,689
- Date on market: 8/21/2026
- Cumulative days on market: 56 days
- Listing terms: Cash,Conventional,FHA,VA Loan
- Road surface type: Asphalt
Estimated market value
$182,600
$173,000 - $192,000
$1,854/mo
Price history
| Date | Event | Price |
|---|---|---|
| 9/14/2026 | Pending sale | $185,000$113/sqft |
Source:  MARIS #26052089 Report a problem MARIS #26052089 Report a problem | ||
| 8/21/2026 | Listed for sale | $185,000+68.3%$113/sqft |
Source: MARIS #26052089 Report a problem | ||
| 10/29/2025 | Listing removed | $109,900$67/sqft |
Source: MARIS #25064462 Report a problem | ||
| 10/24/2025 | Price change | $109,900-8.3%$67/sqft |
Source: MARIS #25064462 Report a problem | ||
| 10/20/2025 | Price change | $119,900-7.1%$74/sqft |
Source: MARIS #25064462 Report a problem | ||
| 10/16/2025 | Listed for sale | $129,000$79/sqft |
Source: MARIS #25064462 Report a problem | ||
| 10/3/2025 | Pending sale | $129,000$79/sqft |
Source: MARIS #25064462 Report a problem | ||
| 9/25/2025 | Price change | $129,000-7.2%$79/sqft |
Source: MARIS #25064462 Report a problem | ||
| 9/20/2025 | Listed for sale | $139,000+19.9%$85/sqft |
Source: MARIS #25064462 Report a problem | ||
| 4/4/2018 | Sold | $115,900$71/sqft |
Source: MARIS #18002329 Report a problem | ||
| 2/12/2018 | Pending sale | $115,900$71/sqft |
Source: Coldwell Banker Brown Realtors #18002329 Report a problem | ||
| 1/12/2018 | Listed for sale | $115,900-8%$71/sqft |
Source: Coldwell Banker Brown Realtors #18002329 Report a problem | ||
| 1/31/2005 | Sold | $126,000+93.8%$77/sqft |
Source: Public Record Report a problem | ||
| 4/2/2004 | Sold | $65,000$40/sqft |
Source: Public Record Report a problem | ||
Public tax history
| Year | Property taxes | Tax assessment |
|---|---|---|
| 2024 | $4,514 +7.1% | $54,790 +11.5% |
| 2023 | $4,216 +3.6% | $49,160 +10.2% |
| 2022 | $4,068 +3.9% | $44,610 +7.7% |
| 2021 | $3,916 +19% | $41,417 +2.6% |
| 2020 | $3,290 +0.6% | $40,362 +2.1% |
| 2019 | $3,269 +3.1% | $39,543 +4.6% |
| 2018 | $3,170 +3% | $37,786 +7.4% |
| 2017 | $3,078 | $35,191 -4.7% |
| 2016 | $3,078 -0.8% | $36,916 -0.6% |
| 2014 | $3,101 +14.4% | $37,128 -6.3% |
| 2013 | $2,710 | $39,612 +1.9% |
| 2012 | -- | $38,862 +2% |
| 2011 | -- | $38,092 -2.2% |
| 2010 | -- | $38,941 -3.3% |
| 2009 | -- | $40,282 |
| 2008 | -- | $40,282 +12.2% |
| 2006 | -- | $35,887 +5.4% |
| 2005 | $2,313 +8.2% | $34,058 +7.6% |
| 2004 | $2,137 | $31,655 +7.1% |
| 2003 | -- | $29,546 +6% |
| 2002 | -- | $27,863 +3.2% |
| 2001 | -- | $27,009 +4.4% |
| 2000 | -- | $25,879 |
Find assessor info on the county website
Monthly payment
Est. payment
Payment breakdown
Explore the cost of this home by adjusting the details. Changes won't be saved.Climate risks
Neighborhood: 62223
Nearby schools
Schools provided by the listing agent
- Elementary: Belleville Dist 118
- Middle: Belleville Dist 118
- High: Belleville High School-East
Source: MARIS. This data may not be complete. We recommend contacting the local school district to confirm school assignments for this home.
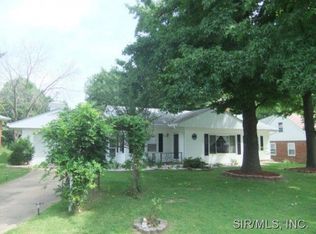
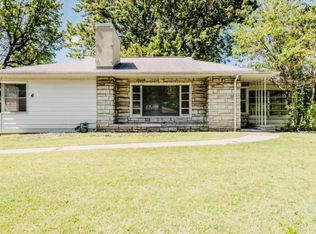
Similar homes
- $185,0003 bd2 ba1.7k sqft508 Eiler Rd, Belleville, IL 62223For Sale
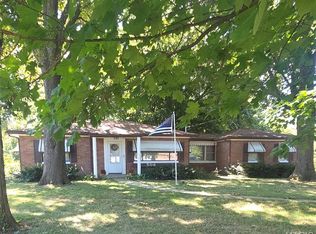
 MLS ID #26057032, Connie Winkeler, Coldwell Banker Brown Realtors. MARIS
 - $185,0004 bd1 ba1.5k sqft7253 Town Hall Rd, Belleville, IL 62223For Sale
 MLS ID #26058166, Craig Wilson, Re/Max Signature Properties. MARIS
 - $183,0003 bd3 ba1.2k sqft104 Pyramid Dr, Belleville, IL 62223For Sale
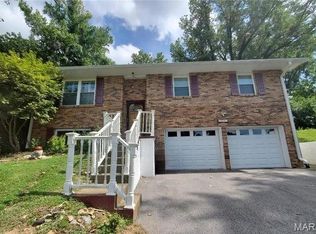 MLS ID #26028867, Lia S Dansberry, Keller Williams Pinnacle. MARIS
 - $250,0004 bd3 ba2k sqft125 Country Club Acres, Belleville, IL 62223For Sale
 MLS ID #25066478, Jessica M Mettler, Coldwell Banker Brown Realtors. MARIS
 - $182,9004 bd2 ba1.5k sqft608 Devonshire Dr, Belleville, IL 62226For SaleMLS ID #26046487, Brian Stanley, eXp Realty. MARIS
- $224,9004 bd2 ba1.9k sqft31 Highwood Dr, Belleville, IL 62223For SaleMLS ID #26046147, Kyle S Conner, Nester Realty. MARIS
- $150,0003 bd2 ba1.3k sqft501 Old Caseyville Rd, Caseyville, IL 62232For SaleMLS ID #26063816, Kristene Schmitt, KRS Realty, LLC. MARIS
- $99,0003 bd1 ba1.2k sqft9806 W Main St, Belleville, IL 62223For SaleMLS ID #26059940, Jared E Landeros, Real Broker, LLC. MARIS
- $150,0003 bd1 ba1.1k sqft1601 Foster Dr, Belleville, IL 62226For SaleMLS ID #26055614, Craig Wilson, Re/Max Signature Properties. MARIS
- $153,9003 bd1 ba1.2k sqft1814 N Charles St, Belleville, IL 62221For SaleMLS ID #26063530, Pierre M Cochran, Just Wright Realty. MARIS
- $220,0003 bd2 ba1.8k sqft323 W Cleveland Ave, Belleville, IL 62220For SaleMLS ID #26062406, Cheryl Vernier-Knutson, Keller Williams Marquee. MARIS
- $137,0002 bd1 ba1.2k sqft4209 Oak Ln, Belleville, IL 62226For SaleMLS ID #26053858, Shelly Niemeier, Legacy Realty & Auction, Llc. MARIS
- $163,0003 bd1 ba1.3k sqft108 Edding Ln, Fairview Heights, IL 62208For SaleMLS ID #26040649, Kristi L Glasgow, RE/MAX Alliance. MARIS
- $208,0002 bd2 ba2.3k sqft102/104 Liberty Dr, Belleville, IL 62226For SaleMLS ID #26059668, Missy Kinard, Strano & Associates. MARIS
- $160,0004 bd1 ba1.3k sqft1814 N Belt E, Belleville, IL 62221For SaleMLS ID #26032806, Cory R Smith, Wooff Realtors. MARIS
- $134,9002 bd1 ba1.1k sqft40 N 50th St, Belleville, IL 62226For SaleMLS ID #26049246, Tristan Reising, Mustard Seed Realty. MARIS
- $209,9003 bd1 ba1.3k sqft510 N Main St, Freeburg, IL 62243For SaleMLS ID #26063688, Tiffany T Carney, Nester Realty. MARIS
- $239,9003 bd2 ba1.3k sqft601 Rain Hollow Dr, O Fallon, IL 62269For SaleMLS ID #26064401, Christie Gassen, Hughes Group LLC. MARIS
- $199,9003 bd2 ba2k sqft110 N Jefferson St, Millstadt, IL 62260For SaleMLS ID #26051380, Connie M Stellhorn-Schanter, Stellhorn Realty, Inc.. MARIS
- $145,0004 bd1 ba1.6k sqft208 Hollandia Dr, Fairview Heights, IL 62208For SaleMLS ID #26062932, Latoya T Lancaster, Keller Williams Marquee. MARIS
