SPACE TO SPREAD OUT, A YARD TO ENJOY, AND SO MANY UPDATES ALREADY DONE!
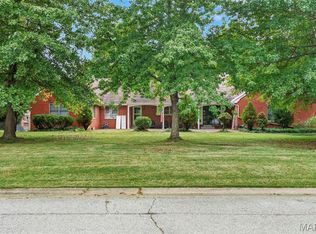
Welcome to this spacious true split-level home tucked into a highly desirable neighborhood on .49 acres. With 4 bedrooms, 2.5 baths, multiple living areas, a walkout lower level, and
a fenced backyard, this home offers plenty of room to live, gather, entertain, and make it your own. Inside, you'll find updated LVP flooring throughout and all three bathrooms
beautifully renovated. Major improvements include a new roof (2025), new HVAC and furnace, a replaced electrical panel, and a new garage door and opener. The exterior has also
been refreshed with repaired/replaced siding, trim, fascia, and soffits, along with fresh paint. Foundation and drainage repairs were professionally completed and include a lifetime
warranty for added peace of mind. enter outside to enjoy the oversized fenced yard with plenty of space for pets, play, entertaining, or simply relaxing. A great location, generous lot,
flexible living space, and thoughtful updates make this one you'll want to see in person! Home has passed city occupancy inspection.
Active
Listed by: Coldwell Banker Brown Realtors • Jessica M Mettler • 843-377-7741
Price cut: $17K (9/18)
$250,000
125 Country Club Acres, Belleville, IL 62223
4beds
2,000sqft
Single Family Residence
Built in 1963
0.49 Acres Lot
$-- Zestimate®
$125/sqft
$-- HOA
What's special
- 51 days
- 1,878
- 262
Zillow last checked:
Listing updated:
Listed by:
Jessica M Mettler 843-377-7741,
Coldwell Banker Brown Realtors
Source: MARIS,MLS#: 25066478 Originating MLS: Southwestern Illinois Board of REALTORS
Originating MLS: Southwestern Illinois Board of REALTORSFacts & features
Interior
Bedrooms & bathrooms
- Bedrooms: 4
- Bathrooms: 3
- Full bathrooms: 2
- 1/2 bathrooms: 1
Primary bedroom
- Features: Floor Covering: Luxury Vinyl Plank
- Level: Upper
- Area: 180
- Dimensions: 15x12
Bedroom
- Features: Floor Covering: Luxury Vinyl Plank
- Level: Lower
- Area: 108
- Dimensions: 12x9
Bedroom
- Features: Floor Covering: Luxury Vinyl Plank
- Level: Upper
- Area: 108
- Dimensions: 12x9
Bedroom
- Features: Floor Covering: Luxury Vinyl Plank
- Level: Upper
- Area: 108
- Dimensions: 9x12
Primary bathroom
- Features: Floor Covering: Luxury Vinyl Plank
- Level: Upper
- Area: 50
- Dimensions: 10x5
Bathroom
- Features: Floor Covering: Luxury Vinyl Plank
- Level: Lower
- Area: 30
- Dimensions: 6x5
Bathroom
- Features: Floor Covering: Luxury Vinyl Plank
- Level: Upper
- Area: 40
- Dimensions: 8x5
Breakfast room
- Features: Floor Covering: Luxury Vinyl Plank
- Level: Main
- Area: 80
- Dimensions: 10x8
Kitchen
- Features: Floor Covering: Luxury Vinyl Plank
- Level: Main
- Area: 80
- Dimensions: 10x8
Living room
- Features: Floor Covering: Luxury Vinyl Plank
- Level: Main
- Area: 270
- Dimensions: 27x10
Recreation room
- Features: Floor Covering: Luxury Vinyl Plank
- Level: Lower
- Area: 480
- Dimensions: 30x16
Heating
- Forced Air, Natural Gas
Cooling
- Ceiling Fan(s), Central Air, Gas
Appliances
- Included: Electric Cooktop, Dishwasher, Refrigerator, Water Heater
Features
- Ceiling Fan(s), Eat-in Kitchen, Entrance Foyer, High Ceilings, Kitchen/Dining Room Combo, Open Floorplan, Recessed Lighting
- Flooring: Vinyl
- Doors: Sliding Doors
- Basement: Partially Finished,Sump Pump,Walk-Out Access
- Number of fireplaces: 1
- Fireplace features: Gas, Great Room
Interior area
- Total structure area: 2,000
- Total interior livable area: 2,000 sqft
- Finished area above ground: 1,462
- Finished area below ground: 1,462
Property
Parking
- Total spaces: 2
- Parking features: Attached, Garage, Garage Door Opener
- Attached garage spaces: 2
Features
- Levels: Multi/Split
- Patio & porch: Front Porch, Patio
- Fencing: Back Yard,Chain Link
Lot
- Size: 0.49 Acres
- Features: Back Yard, Front Yard
Details
- Parcel number: 0712.0125008
- Special conditions: Standard
Construction
Type & style
- Home type: SingleFamily
- Architectural style: Split Level
- Property subtype: Single Family Residence
Materials
- Brick, Wood Siding
- Roof: Architectural Shingle
Condition
- Updated/Remodeled
- New construction: No
- Year built: 1963
Utilities & green energy
- Electric: Ameren
- Sewer: Public Sewer
- Water: Public
Community & HOA
Community
- Security: Carbon Monoxide Detector(s)
- Subdivision: Country Club Acres 2nd Add
HOA
- Has HOA: No
Location
- Region: Belleville
Financial & listing details
- Price per square foot: $125/sqft
- Tax assessed value: $96,980
- Annual tax amount: $4,916
- Date on market: 8/20/2026
- Cumulative days on market: 51 days
- Listing terms: Cash,Conventional,FHA,VA Loan
- Ownership: Private
Estimated market value
Not available
Estimated sales range
Not available
Not available
Price history
| Date | Event | Price |
|---|---|---|
| 9/18/2026 | Price change | $250,000-6.4%$125/sqft |
Source:  MARIS #25066478 Report a problem MARIS #25066478 Report a problem | ||
| 8/20/2026 | Listed for sale | $267,000-16.6%$134/sqft |
Source: MARIS #25066478 Report a problem | ||
| 11/1/2021 | Sold | $320,000+6.7%$160/sqft |
Source: MARIS #21065013 Report a problem | ||
| 10/19/2021 | Pending sale | $299,900+139.9%$150/sqft |
Source: MARIS #21065013 Report a problem | ||
| 8/10/2017 | Sold | $125,000-37.5%$63/sqft |
Source: Agent Provided Report a problem | ||
| 8/15/2002 | Sold | $200,000$100/sqft |
Source: Public Record Report a problem | ||
Public tax history
| Year | Property taxes | Tax assessment |
|---|---|---|
| 2024 | $8,560 +9% | $96,980 +11.5% |
| 2023 | $7,856 +6.2% | $87,016 +10.2% |
| 2022 | $7,395 +14.2% | $78,962 +7.7% |
| 2021 | $6,477 +0.4% | $73,310 +0.7% |
| 2020 | $6,453 +1.5% | $72,801 +2.1% |
| 2019 | $6,356 +3.4% | $71,325 +4.6% |
| 2018 | $6,144 +2.6% | $68,156 +7.4% |
| 2017 | $5,989 | $63,475 -1.7% |
| 2016 | $5,989 +5.7% | $64,563 -0.6% |
| 2014 | $5,665 -16.9% | $64,933 -6.3% |
| 2013 | $6,820 | $69,277 +1.9% |
| 2012 | -- | $67,966 -9.6% |
| 2011 | -- | $75,168 -2.2% |
| 2010 | -- | $76,843 -3.3% |
| 2009 | -- | $79,490 |
| 2008 | -- | $79,490 +12.2% |
| 2006 | -- | $70,817 +5.4% |
| 2005 | $5,861 +6.2% | $67,208 +7.6% |
| 2004 | $5,520 | $62,467 +7.1% |
| 2003 | -- | $58,304 +6% |
| 2002 | -- | $54,983 +3.2% |
| 2001 | -- | $53,299 +4.4% |
| 2000 | -- | $51,067 |
Find assessor info on the county website
Monthly payment
Est. payment
Payment breakdown
Explore the cost of this home by adjusting the details. Changes won't be saved.Climate risks
Neighborhood: 62223
Nearby schools
Schools provided by the listing agent
- Elementary: Harmony Emge Dist 175
- Middle: Harmony Emge Dist 175
- High: Belleville High School-West
Source: MARIS. This data may not be complete. We recommend contacting the local school district to confirm school assignments for this home.
- $260,0004 bd3 ba2.1k sqft60 Country Club Acres, Belleville, IL 62223Sold
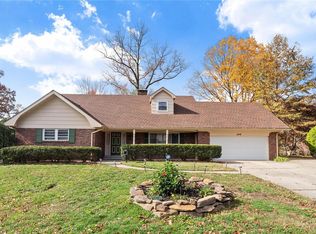
- $262,5003 bd3 ba2.5k sqft60 Country Club Acres, Belleville, IL 62223Off Market

- $230,5003 bd3 ba3k sqft120 Country Club Acres, Belleville, IL 62223Sold
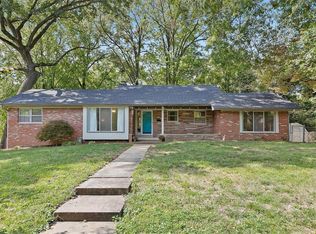
- $273,9003 bd3 ba1.9k sqft120 Country Club Acres, Belleville, IL 62223Off Market
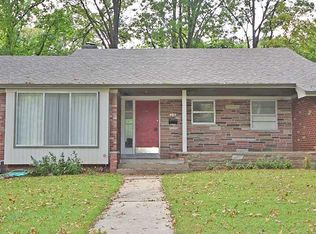
Similar homes
- $205,0003 bd2 ba1.7k sqft12 Saint James Ave, Swansea, IL 62226For Sale
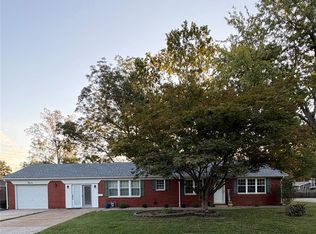
 MLS ID #26061161, Dawn Elser, 360 Prime Realty Group, LLC. MARIS
 - $235,0003 bd2 ba1.6k sqft217 Hall Point, Fairview Heights, IL 62208For Sale
 MLS ID #26062379, Sherie E Clayton-Lesan, RE/MAX Alliance. MARIS
 - $185,0004 bd1 ba1.5k sqft7253 Town Hall Rd, Belleville, IL 62223For Sale
 MLS ID #26058166, Craig Wilson, Re/Max Signature Properties. MARIS
 - $304,9004 bd3 ba2k sqft24 Weinel Dr, Fairview Heights, IL 62208For Sale
 MLS ID #26061765, Amy Loftus, Worth Clark Realty. MARIS
 - $247,5003 bd2 ba1.9k sqft304 Brian Dr, Belleville, IL 62226For SaleMLS ID #26040637, Claire S Leopold, Nester Realty. MARIS
- $183,0003 bd3 ba1.2k sqft104 Pyramid Dr, Belleville, IL 62223For SaleMLS ID #26028867, Lia S Dansberry, Keller Williams Pinnacle. MARIS
- $272,5003 bd3 ba2.1k sqft205 Woodridge Dr, Swansea, IL 62226For SaleMLS ID #26056278, Chad H Doyle, RE/MAX Preferred. MARIS
- $135,5003 bd2 ba2k sqft6910 W A St, Belleville, IL 62223For SaleMLS ID #25082540, Shawna Aughenbaugh, RE/MAX River Bend. MARIS
- $340,0003 bd2 ba1.8k sqft10 Tumbleweed Dr, Belleville, IL 62221For SaleMLS ID #26064542, Melissa Schwalenberg, RE/MAX Alliance. MARIS
- $220,0003 bd2 ba1.8k sqft323 W Cleveland Ave, Belleville, IL 62220For SaleMLS ID #26062406, Cheryl Vernier-Knutson, Keller Williams Marquee. MARIS
- $182,9004 bd2 ba1.5k sqft608 Devonshire Dr, Belleville, IL 62226For SaleMLS ID #26046487, Brian Stanley, eXp Realty. MARIS
- $190,0003 bd1 ba1.6k sqft425 S 47th St, Belleville, IL 62226For SaleMLS ID #26050647, Christine M Meng, RE/MAX All Star Advantage. MARIS
- $260,0004 bd2 ba1.3k sqft446 Kathryn Ln, Arnold, MO 63010For SaleMLS ID #26052393, Devin Lohrenz, Keller Williams Pinnacle. MARIS
- $208,0002 bd2 ba2.3k sqft102/104 Liberty Dr, Belleville, IL 62226For SaleMLS ID #26059668, Missy Kinard, Strano & Associates. MARIS
- $239,9003 bd2 ba1.4k sqft118 Alice Dr, O'Fallon, IL 62269For SaleMLS ID #26051152, Sharon Zrenner, Real Estate Pro's, LLC. MARIS
- $299,0003 bd3 ba2k sqft104 San Mateo Dr, Belleville, IL 62221For SaleMLS ID #26060012, Dexter Wuller, RE/MAX Preferred. MARIS
- $250,0003 bd2 ba1.7k sqft205 Gardner St, Columbia, IL 62236For SaleMLS ID #26042436, Summer H Penet, Nettwork Global. MARIS
- $230,0003 bd2 ba2.1k sqft3320 Harvard Pl, Granite City, IL 62040For SaleMLS ID #26059097, Toni Lucas, Worth Clark Realty. MARIS
- $254,9004 bd2 ba1.2k sqft6936 Greenholly Dr, Saint Louis, MO 63123For SaleMLS ID #26052302, Abdel K Yezza, Berkshire Hathaway HomeServices Select Properties. MARIS
- $179,9003 bd1 ba1.1k sqft211 Edding Ln, Fairview Heights, IL 62208For SaleMLS ID #26063331, Connie L Stelling, Coldwell Banker Brown Realtors. MARIS
