Spread out, settle in, and bring your plans! This spacious brick ranch offers four main floor bedrooms, three bathrooms, and room to enjoy life upstairs and down. Hardwood floors, a large picture window, and a brick fireplace welcome you into the living room, while the kitchen’s breakfast bar and separate dining area offer space for everyday meals and gatherings. The primary bedroom features its own bathroom and dual closets, and a bonus room provides flexibility for an office or additional dining space. Downstairs, the partially finished lower level opens up even more possibilities with a second fireplace, bar, bathroom, and space for movie nights, games, hobbies, or workouts. A workshop and generous storage add everyday practicality. Outside, enjoy a generous 0.63-acre lot with room to garden, gather, and unwind. Water heater new 2026, furnace installed in 2024, some recent interior and exterior painting, newly added fencing, and an attached two car garage round out the appeal. Floor plans located at the end of photographs. Come see just how much room you have to make yourself at home!
Active
Listed by: Worth Clark Realty • Amy Loftus • 618-570-8751
$304,900
24 Weinel Dr, Fairview Heights, IL 62208
4beds
2,050sqft
Single Family Residence
Built in 1956
0.63 Acres Lot
$-- Zestimate®
$149/sqft
$-- HOA
What's special
Spacious brick ranchBrick fireplaceThree bathroomsNewly added fencingAttached two car garageLarge picture windowGenerous storage
- 22 days
- 947
- 56
Zillow last checked:
Listing updated:
Listed by:
Amy Loftus 618-570-8751,
Worth Clark Realty
Source: MARIS,MLS#: 26061765 Originating MLS: Southwestern Illinois Board of REALTORS
Originating MLS: Southwestern Illinois Board of REALTORSFacts & features
Interior
Bedrooms & bathrooms
- Bedrooms: 4
- Bathrooms: 3
- Full bathrooms: 3
- Main level bathrooms: 2
- Main level bedrooms: 4
Primary bedroom
- Features: Floor Covering: Carpeting
- Level: Main
- Area: 240
- Dimensions: 15x16
Bedroom 2
- Features: Floor Covering: Carpeting
- Level: Main
- Area: 143
- Dimensions: 13x11
Bedroom 3
- Features: Floor Covering: Carpeting
- Level: Main
- Area: 154
- Dimensions: 11x14
Primary bathroom
- Features: Floor Covering: Ceramic Tile
- Level: Main
- Area: 35
- Dimensions: 7x5
Bathroom 2
- Features: Floor Covering: Ceramic Tile
- Level: Main
- Area: 48
- Dimensions: 8x6
Bathroom 3
- Features: Floor Covering: Vinyl
- Level: Lower
- Area: 48
- Dimensions: 8x6
Bathroom 4
- Features: Floor Covering: Carpeting
- Level: Main
- Area: 121
- Dimensions: 11x11
Breakfast room
- Features: Floor Covering: Vinyl
- Level: Main
- Area: 154
- Dimensions: 11x14
Dining room
- Features: Floor Covering: Carpeting
- Level: Main
- Area: 156
- Dimensions: 12x13
Kitchen
- Features: Floor Covering: Vinyl
- Level: Main
- Area: 128
- Dimensions: 16x8
Laundry
- Features: Floor Covering: Concrete
- Level: Lower
- Area: 182
- Dimensions: 14x13
Living room
- Features: Floor Covering: Wood
- Level: Main
- Area: 299
- Dimensions: 23x13
Heating
- Forced Air
Cooling
- Central Air
Appliances
- Included: Gas Cooktop, Dryer, Microwave, Gas Oven, Refrigerator, Washer
Features
- Breakfast Bar, Ceiling Fan(s), Kitchen/Dining Room Combo, Storage
- Basement: Partially Finished
- Number of fireplaces: 2
- Fireplace features: Wood Burning
Interior area
- Total structure area: 2,050
- Total interior livable area: 2,050 sqft
- Finished area above ground: 2,050
- Finished area below ground: 1,061
Video & virtual tour
Property
Parking
- Total spaces: 2
- Parking features: Garage
- Garage spaces: 2
Features
- Levels: One
- Fencing: Back Yard
Lot
- Size: 0.63 Acres
Details
- Parcel number: 0329.0106038
- Special conditions: Standard
Construction
Type & style
- Home type: SingleFamily
- Architectural style: Ranch
- Property subtype: Single Family Residence
Materials
- Brick
- Foundation: Concrete Perimeter
- Roof: Architectural Shingle
Condition
- Year built: 1956
Utilities & green energy
- Electric: 220 Volts
- Sewer: Public Sewer
- Water: Public
- Utilities for property: Cable Available, Electricity Connected, Natural Gas Connected, Sewer Connected, Water Connected
Community & HOA
Community
- Subdivision: Wesley Place
HOA
- Has HOA: No
Location
- Region: Fairview Heights
Financial & listing details
- Price per square foot: $149/sqft
- Tax assessed value: $76,301
- Annual tax amount: $5,803
- Date on market: 9/28/2026
- Cumulative days on market: 22 days
- Listing terms: Cash,Conventional,FHA,VA Loan
- Electric utility on property: Yes
Estimated market value
Not available
Estimated sales range
Not available
Not available
Price history
| Date | Event | Price |
|---|---|---|
| 9/28/2026 | Listed for sale | $304,900+3.4%$149/sqft |
Source:  MARIS #26061765 Report a problem MARIS #26061765 Report a problem | ||
| 4/29/2026 | Sold | $295,000$144/sqft |
Source: MARIS #26008760 Report a problem | ||
| 3/9/2026 | Contingent | $295,000$144/sqft |
Source: MARIS #26008760 Report a problem | ||
| 2/28/2026 | Listed for sale | $295,000$144/sqft |
Source: MARIS #26008760 Report a problem | ||
Public tax history
| Year | Property taxes | Tax assessment |
|---|---|---|
| 2024 | $5,154 +7.5% | $76,301 +13% |
| 2023 | $4,792 +15.9% | $67,511 +14.9% |
| 2022 | $4,135 +6% | $58,739 +5.4% |
| 2021 | $3,899 +2.1% | $55,751 +1.9% |
| 2020 | $3,817 +4.4% | $54,711 +3.6% |
| 2019 | $3,655 +0.5% | $52,810 +0.4% |
| 2018 | $3,638 +107.3% | $52,622 +4.2% |
| 2017 | $1,755 | $50,487 +2.3% |
| 2016 | $1,755 | $49,347 -31% |
| 2014 | -- | $71,537 -1.8% |
| 2013 | $5,325 | $72,855 -2.2% |
| 2012 | -- | $74,509 -3.6% |
| 2011 | -- | $77,284 -1.1% |
| 2010 | -- | $78,152 |
| 2009 | -- | $78,152 +3.5% |
| 2008 | -- | $75,495 +23.9% |
| 2006 | -- | $60,929 +6.5% |
| 2005 | $3,566 +4.3% | $57,199 +6% |
| 2004 | $3,418 | $53,982 +7.1% |
| 2003 | -- | $50,380 +4.7% |
| 2002 | -- | $48,128 +4.7% |
| 2001 | -- | $45,972 +3.1% |
| 2000 | -- | $44,590 |
Find assessor info on the county website
Monthly payment
Est. payment
Payment breakdown
Explore the cost of this home by adjusting the details. Changes won't be saved.Climate risks
Neighborhood: 62208
Nearby schools
Schools provided by the listing agent
- Elementary: Grant Dist 110
- Middle: Grant Dist 110
- High: Belleville High School-East
Source: MARIS. This data may not be complete. We recommend contacting the local school district to confirm school assignments for this home.
- $201,100-- bd-- ba1.3k sqft22 Weinel Dr, Fairview Heights, IL 62208Off Market
- $223,600-- bd-- ba1.6k sqft26 Weinel Dr, Fairview Heights, IL 62208Off Market
- $229,0003 bd2 ba1.9k sqft20 Weinel Dr, Fairview Heights, IL 62208Off Market
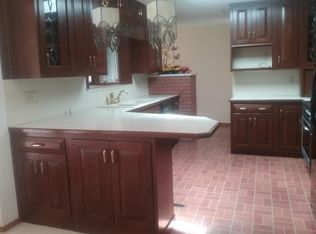
- $166,700-- bd-- ba844 sqft25 Weinel Dr, Fairview Heights, IL 62208Off Market
Similar homes
- $359,9003 bd4 ba2.8k sqft2 Estates View Dr, Fairview Heights, IL 62208For Sale
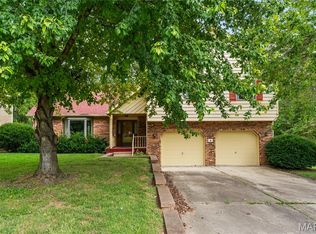
 MLS ID #26061932, Kinsey Mordini, HomePro Real Estate. MARIS
 - $279,0004 bd3 ba2.4k sqft300 Saint Sabre Dr, Swansea, IL 62226For Sale
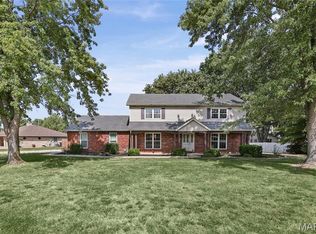 MLS ID #26056447, Robin Ortiz, RE/MAX Results Realty. MARIS
 - $235,0003 bd2 ba1.6k sqft8 Monticello Pl, Fairview Heights, IL 62208For Sale
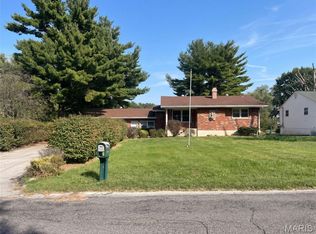 MLS ID #26064195, Shelby Hernandez, Opendoor Brokerage LLC. MARIS
 - $235,0003 bd2 ba1.6k sqft217 Hall Point, Fairview Heights, IL 62208For Sale
 MLS ID #26062379, Sherie E Clayton-Lesan, RE/MAX Alliance. MARIS
 - $237,9003 bd2 ba2.1k sqft9119 Wedgewood Dr, Fairview Heights, IL 62208For SaleMLS ID #26030863, Tiaa M Wright, Just Wright Realty. MARIS
- $270,0004 bd3 ba2.2k sqft67 Cheshire Dr, Belleville, IL 62223For SaleMLS ID #26056891, Mike Bockhorn, Re/Max Alliance. MARIS
- $310,0003 bd3 ba2.3k sqft50 Will Vina Dr, Collinsville, IL 62234For SaleMLS ID #26060817, Karen L McConnell, RE/MAX Alliance. MARIS
- $179,9003 bd1 ba1.1k sqft211 Edding Ln, Fairview Heights, IL 62208For SaleMLS ID #26063331, Connie L Stelling, Coldwell Banker Brown Realtors. MARIS
- $315,0004 bd3 ba2.8k sqft912 Reiss Rd, O Fallon, IL 62269For SaleMLS ID #26042546, Rob L Cole, Judy Dempcy Homes Powered by KW Pinnacle. MARIS
- $272,5003 bd3 ba2.1k sqft205 Woodridge Dr, Swansea, IL 62226For SaleMLS ID #26056278, Chad H Doyle, RE/MAX Preferred. MARIS
- $285,0003 bd3 ba1.8k sqft39 Innsbruck Ln, Shiloh, IL 62221For SaleMLS ID #26065744, Courtney N Marsh, Red Door Realty Group Inc. MARIS
- $159,9003 bd1 ba1.3k sqft108 Edding Ln, Fairview Heights, IL 62208For SaleMLS ID #26040649, Kristi L Glasgow, RE/MAX Alliance. MARIS
- $249,9003 bd2 ba1.5k sqft3820 Tanbark Dr, Swansea, IL 62226For SaleMLS ID #26058502, Monica Lemp, Keller Williams Marquee. MARIS
- $224,9004 bd2 ba1.9k sqft31 Highwood Dr, Belleville, IL 62223For SaleMLS ID #26046147, Kyle S Conner, Nester Realty. MARIS
- $205,0003 bd2 ba1.7k sqft12 Saint James Ave, Swansea, IL 62226For SaleMLS ID #26061161, Dawn Elser, 360 Prime Realty Group, LLC. MARIS
- $279,9003 bd2 ba1.9k sqft1202 Belleville St, Lebanon, IL 62254For SaleMLS ID #26029424, Lacey G Dore, Re/Max Signature Properties. MARIS
- $274,5003 bd2 ba1.1k sqft2 Biscayne Dr, Edwardsville, IL 62025For SaleMLS ID #26065515, Ryan Grimes, Nettwork Global. MARIS
- $335,0004 bd3 ba2k sqft5750 Potomac St, Saint Louis, MO 63139For SaleMLS ID #26058194, Kevin P Werner, Jacobsmeyer Realty. MARIS
- $364,9004 bd3 ba2.7k sqft404 Hunters Gln, Belleville, IL 62220For SaleMLS ID #26037696, Robin Ortiz, RE/MAX Results Realty. MARIS
