Seller will provide $2500.00 toward Buyer closing costs with a mutually accepted offer!! Welcome to 3820 Tanbark Dr! Nestled in the desirable Country Acres community and offering a peaceful setting surrounded by nature, this inviting all-brick 3 bedrooms 2 full baths home combines everyday comfort with the appeal of a scenic outdoor lifestyle, featuring beautiful private lake view perfect for fishing, relaxing and more. Located within the sought-after Wolf Branch School District, this property offers an excellent opportunity for buyers looking for both convenience and a tranquil neighborhood setting. Imagine starting your morning with coffee surrounded by nature, spending afternoons fishing at the lake, or enjoying quiet evenings in your own outdoor retreat. With its desirable location, natural surroundings, and recreational appeal, this home is simply a timeless indoor- outdoor charm with lifestyle that is increasingly hard to find. A four seasons room allows for family time, quiet time or entertaining with a phenomenal view of the lake. The home is thoughtfully designed with an easily warm layout flow from room to room and functional space for everyday living and entertaining deserves your closer look. The Seller concessions can be used toward rate buy down! Ask you lender for the details or call your favorite agent today for more information and to schedule a private tour! Welcome Home!
Active
Listed by: Keller Williams Marquee • Monica Lemp • 618-789-3986
Price cut: $5K (11/3)
$244,900
3820 Tanbark Dr, Swansea, IL 62226
3beds
1,568sqft
Single Family Residence
Built in 1960
0.4 Acres Lot
$-- Zestimate®
$156/sqft
$8/mo HOA
What's special
Four seasons roomNatural surroundingsBeautiful private lake view
- 54 days
- 836
- 75
Likely to sell faster than
Zillow last checked:
Listing updated:
Listed by:
Monica Lemp 618-789-3986,
Keller Williams Marquee
Source: MARIS,MLS#: 26058502 Originating MLS: Southwestern Illinois Board of REALTORS
Facts & features
Interior
Bedrooms & bathrooms
- Bedrooms: 3
- Bathrooms: 2
- Full bathrooms: 2
- Main level bathrooms: 2
- Main level bedrooms: 3
Heating
- Forced Air
Cooling
- Central Air
Appliances
- Included: Dryer, Microwave, Range, Refrigerator, Washer
- Laundry: Main Level
Features
- Basement: Crawl Space
- Number of fireplaces: 1
- Fireplace features: Living Room, Wood Burning
Interior area
- Total structure area: 1,568
- Total interior livable area: 1,568 sqft
- Finished area above ground: 1,568
- Finished area below ground: 0
Property
Parking
- Total spaces: 2
- Parking features: Attached
- Attached garage spaces: 2
Features
- Levels: One
- Patio & porch: Covered
- Has view: Yes
- View description: Lake
- Water view: Lake
- Waterfront features: Waterfront
Lot
- Size: 0.4 Acres
- Dimensions: .398
- Features: Waterfront
Details
- Parcel number: 0804.0402006
- Special conditions: Standard
Construction
Type & style
- Home type: SingleFamily
- Architectural style: Ranch
- Property subtype: Single Family Residence
Materials
- Brick
- Roof: Architectural Shingle
Condition
- Year built: 1960
Utilities & green energy
- Electric: Single Phase
- Sewer: Public Sewer
- Water: Public
- Utilities for property: Electricity Connected, Sewer Connected, Water Connected
Community & HOA
Community
- Subdivision: Country Acres
HOA
- Has HOA: Yes
- Amenities included: None
- Services included: Other
- HOA fee: $100 annually
- HOA name: Country Acres
Location
- Region: Swansea
Financial & listing details
- Price per square foot: $156/sqft
- Tax assessed value: $66,833
- Annual tax amount: $5,411
- Date on market: 9/16/2026
- Cumulative days on market: 54 days
- Listing terms: Cash,Conventional,FHA,VA Loan
- Electric utility on property: Yes
Estimated market value
Not available
Estimated sales range
Not available
Not available
Price history
| Date | Event | Price |
|---|---|---|
| 11/3/2026 | Price change | $244,900-2%$156/sqft |
Source:  MARIS #26058502 Report a problem | ||
| 10/7/2026 | Price change | $249,900-2%$159/sqft |
Source: MARIS #26058502 Report a problem | ||
| 9/16/2026 | Listed for sale | $254,900+45.7%$163/sqft |
Source: MARIS #26058502 Report a problem | ||
| 3/12/2021 | Sold | $175,000+5.7%$112/sqft |
Source: MARIS #21002744 Report a problem | ||
| 2/18/2021 | Pending sale | $165,600$106/sqft |
Source: RE/MAX Signature Properties #21002744 Report a problem | ||
| 2/10/2021 | Listed for sale | $165,600$106/sqft |
Source:  RE/MAX International #21002744 Report a problem | ||
| 1/19/2021 | Pending sale | $165,600$106/sqft |
Source: Re/Max Signature Properties #21002744 Report a problem | ||
| 1/17/2021 | Listed for sale | $165,600+22.7%$106/sqft |
Source: Re/Max Signature Properties #21002744 Report a problem | ||
| 11/10/2017 | Sold | $135,000-3.5%$86/sqft |
Source: MARIS #17065199 Report a problem | ||
| 10/17/2017 | Pending sale | $139,900$89/sqft |
Source: RE/MAX Preferred #17065199 Report a problem | ||
| 9/15/2017 | Price change | $139,900-6.7%$89/sqft |
Source: RE/MAX Preferred #17065199 Report a problem | ||
| 8/17/2017 | Listed for sale | $150,000$96/sqft |
Source: RE/MAX Preferred #17065199 Report a problem | ||
Public tax history
| Year | Property taxes | Tax assessment |
|---|---|---|
| 2024 | $4,890 +11.1% | $66,833 +11% |
| 2023 | $4,400 +7.9% | $60,223 +9.8% |
| 2022 | $4,080 +2.8% | $54,848 +4.3% |
| 2021 | $3,969 +3.3% | $52,597 +4.2% |
| 2020 | $3,843 -5.1% | $50,501 -4.1% |
| 2019 | $4,048 +2.9% | $52,650 +2.6% |
| 2018 | $3,935 +276.7% | $51,306 +2.7% |
| 2017 | $1,045 | $49,940 +3.6% |
| 2016 | $1,045 +107.9% | $48,219 +30.4% |
| 2014 | $502 -76.4% | $36,976 |
| 2013 | $2,126 | $36,976 -2% |
| 2012 | -- | $37,749 -4.1% |
| 2011 | -- | $39,367 +1.9% |
| 2010 | -- | $38,622 -1.4% |
| 2009 | -- | $39,190 |
| 2008 | -- | $39,190 +10.8% |
| 2006 | -- | $35,383 +5.7% |
| 2005 | $1,955 +6.3% | $33,460 +6.9% |
| 2004 | $1,840 | $31,300 +7.7% |
| 2003 | -- | $29,051 +5.6% |
| 2002 | -- | $27,520 +4.9% |
| 2001 | -- | $26,245 +1% |
| 2000 | -- | $25,991 |
Find assessor info on the county website
Monthly payment
Est. payment
Payment breakdown
Explore the cost of this home by adjusting the details. Changes won't be saved.Climate risks
Neighborhood: 62226
Nearby schools
Schools provided by the listing agent
- Elementary: Wolf Branch Dist 113
- Middle: Wolf Branch Dist 113
- High: Belleville High School-East
Source: MARIS. This data may not be complete. We recommend contacting the local school district to confirm school assignments for this home.


Similar homes
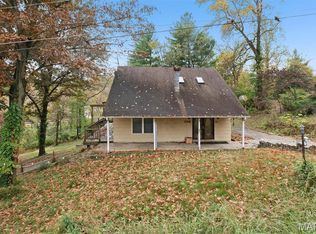
- $219,9003 bd2 ba1.1k sqft31 Wedgewood Dr, Belleville, IL 62221For Sale

 MLS ID #26067285, Whitney Wisnasky-Bettorf, Red Door Realty Group Inc. MARIS
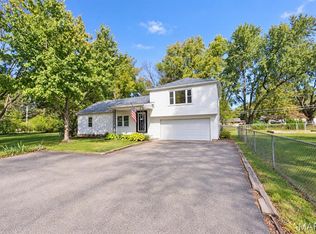
- $206,0003 bd3 ba1.8k sqft206 Pamela Dr, Belleville, IL 62223For Sale
 MLS ID #26070489, Sarah Speakes, Coldwell Banker Brown Realtors. MARIS
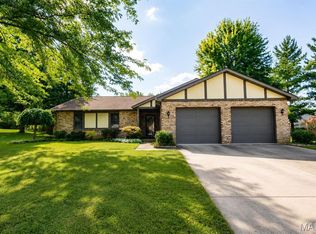
- $220,0004 bd2 ba1.4k sqft15 Belle Dr, Fairview Heights, IL 62208For Sale
 MLS ID #26055679, Robby M Nguyen, Worth Clark Realty. MARIS
- $249,9003 bd2 ba1.4k sqft142 El Cerrito Dr, Belleville, IL 62221For Sale
 MLS ID #26043040, Robby M Nguyen, Worth Clark Realty. MARIS
- $250,0004 bd3 ba1.6k sqft120 Fox Creek Rd, Belleville, IL 62223For SaleMLS ID #26034518, Jessica M Mettler, Coldwell Banker Brown Realtors. MARIS
- $220,0003 bd2 ba1.8k sqft8 Linden Dr, Shiloh, IL 62221For SaleMLS ID #26047859, Anthony Neely, Keller Williams Marquee. MARIS
- $270,0004 bd3 ba2.2k sqft67 Cheshire Dr, Belleville, IL 62223For SaleMLS ID #26056891, Mike Bockhorn, Re/Max Alliance. MARIS
- $269,9003 bd3 ba1.5k sqft16 Londonderry Dr, Fairview Heights, IL 62208For SaleMLS ID #26059070, Lyna McGill, Keller Williams Marquee. MARIS
- $254,9003 bd2 ba1.6k sqft1104 N Yale Dr, O'Fallon, IL 62269For SaleMLS ID #26059472, Kay E Kendall, Nester Realty. MARIS
- $210,0003 bd2 ba1.8k sqft109 San Mateo Dr, Belleville, IL 62221For SaleMLS ID #26033727, Kayla D Keck, Nester Realty. MARIS
- $239,5003 bd3 ba1.7k sqft107 Schiller Dr, Collinsville, IL 62234For SaleMLS ID #26064054, Tracy Bowker, Coldwell Banker Brown Realtors. MARIS
- $250,0003 bd2 ba1.7k sqft508 Kneedler St, Collinsville, IL 62234For SaleMLS ID #26064115, Jo L Woodward, Re/Max Alliance. MARIS
- $185,0003 bd2 ba1.3k sqft7 Ivy Ct, Belleville, IL 62220For SaleMLS ID #26067381, Emily C Westerheide, Coldwell Banker Brown Realtors. MARIS
- $249,9003 bd2 ba1.4k sqft602 E Green St, Mascoutah, IL 62258For SaleMLS ID #26068865, Jeb E Blasingame, Keller Williams Marquee. MARIS
- $255,0002 bd2 ba1.3k sqft2741 Mullins Rd, Millstadt, IL 62260For SaleMLS ID #26062808, Stacey Gualdoni, Worth Clark Realty. MARIS
- $235,0003 bd2 ba1.4k sqft2236 Kaiser Rd, New Athens, IL 62264For SaleMLS ID #26064986, Jessica L Walden, Re/Max Alliance. MARIS
- $269,9003 bd2 ba1.5k sqft4263 Henley Dr, Saint Louis, MO 63129For SaleMLS ID #26064092, Kathryn Jewell, RE/MAX Results. MARIS
- $249,9003 bd1 ba1.7k sqft9810 Glenmont Dr, Saint Louis, MO 63123For SaleMLS ID #26068679, Kevin B Robben, Coldwell Banker Realty - Gundaker. MARIS
- $149,9003 bd2 ba1.8k sqft12 Johnson Pl, Belleville, IL 62223For SaleMLS ID #26038666, Vance L Ward, Landmark Realty. MARIS
- $174,9003 bd1 ba1.1k sqft211 Edding Ln, Fairview Heights, IL 62208For SaleMLS ID #26063331, Connie L Stelling, Coldwell Banker Brown Realtors. MARIS
