What if home felt like a private country retreat while keeping you conveniently connected to everything Collinsville and the Metro East have to offer? At 508 Kneedler Street, vintage farmhouse charm, more than half an acre and a backyard made for memorable gatherings create a setting that feels refreshingly different. This charming 1900 farmhouse sits on a quiet, non-through street on the north side of Collinsville, surrounded by mature trees and natural shade. Inside, you will find 1,793 square feet of comfortable, one-story living with three bedrooms and two full bathrooms. Hardwood floors bring warmth to the spacious living room, dining room, eat-in kitchen and bathrooms. The kitchen features granite countertops, a stone backsplash and plenty of room to sit down for breakfast or enjoy a casual meal. An original farmhouse door adds a memorable touch of history, while the primary suite includes a private bathroom and walk-in closet. The backyard may quickly become your favorite part of the home. Imagine slow mornings on the stone patio, afternoons beneath the shade trees and summer evenings gathered around the covered deck. The fenced 150-by-150-foot lot offers plenty of room for pets, gardening, games and outdoor entertaining. Thoughtful features include a whole-house water filtration system, a new roof installed in 2025, updated electrical completed in 2011 and newer Andersen replacement windows. A partial basement provides additional storage, with even more space available in the detached one-car garage, one-car carport, 17-by-14-foot brick storage building with a concrete floor and included storage shed.
Easy interstate access keeps Downtown St. Louis, SIU Edwardsville and Scott Air Force Base within a convenient drive, while home feels like your own private retreat. Offered at $250,000, this special Collinsville property combines genuine character, useful updates and outdoor space that can be enjoyed in every season. Schedule your private showing and experience 508 Kneedler Street for yourself. Seller reserves the right to accept an offer at any time
Active
Listed by: Re/Max Alliance • Jo L Woodward • 618-604-1984
$250,000
508 Kneedler St, Collinsville, IL 62234
3beds
1,793sqft
Single Family Residence
Built in 1900
0.52 Acres Lot
$-- Zestimate®
$139/sqft
$-- HOA
What's special
Quiet non-through streetKitchen features granite countertopsOne-car carportStone backsplashDetached one-car garageIncluded storage shedHardwood floors bring warmth
- 10 days
- 842
- 66
Likely to sell faster than
Zillow last checked:
Listing updated:
Listed by:
Jo L Woodward 618-604-1984,
Re/Max Alliance
Source: MARIS,MLS#: 26064115 Originating MLS: Southwestern Illinois Board of REALTORS
Facts & features
Interior
Bedrooms & bathrooms
- Bedrooms: 3
- Bathrooms: 2
- Full bathrooms: 2
- Main level bathrooms: 2
- Main level bedrooms: 3
Primary bedroom
- Features: Floor Covering: Vinyl
- Level: Main
- Area: 225
- Dimensions: 15x15
Bedroom
- Features: Floor Covering: Vinyl
- Level: Main
- Area: 165
- Dimensions: 11x15
Bedroom
- Features: Floor Covering: Vinyl
- Level: Main
- Area: 208
- Dimensions: 13x16
Primary bathroom
- Features: Floor Covering: Vinyl
- Level: Main
- Area: 50
- Dimensions: 5x10
Bathroom
- Features: Floor Covering: Vinyl
- Level: Main
- Area: 55
- Dimensions: 5x11
Family room
- Features: Floor Covering: Wood
- Level: Main
- Area: 252
- Dimensions: 12x21
Kitchen
- Features: Floor Covering: Wood
- Level: Main
- Area: 195
- Dimensions: 13x15
Living room
- Features: Floor Covering: Wood
- Level: Main
- Area: 225
- Dimensions: 15x15
Heating
- Forced Air, Natural Gas
Cooling
- Central Air
Appliances
- Included: Dishwasher, Disposal, Range
Features
- Basement: Walk-Out Access
- Has fireplace: No
Interior area
- Total structure area: 1,793
- Total interior livable area: 1,793 sqft
- Finished area above ground: 1,793
- Finished area below ground: 0
Property
Parking
- Total spaces: 2
- Parking features: Carport, Detached
- Garage spaces: 1
- Carport spaces: 1
- Covered spaces: 2
Features
- Levels: One
- Patio & porch: Patio
Lot
- Size: 0.52 Acres
- Dimensions: 150 x 150
- Features: Back Yard, City Lot, Few Trees, Front Yard, Private, Wooded
Details
- Parcel number: 132212218304026
- Special conditions: Standard
Construction
Type & style
- Home type: SingleFamily
- Architectural style: Historic,Ranch,Traditional
- Property subtype: Single Family Residence
Materials
- Vinyl Siding
- Roof: Asphalt,Shingle
Condition
- Year built: 1900
Utilities & green energy
- Electric: 220 Volts, Ameren
- Sewer: Public Sewer
- Water: Public
- Utilities for property: Cable Available, Electricity Connected, Natural Gas Connected, Phone Available, Sewer Connected, Water Connected
Community & HOA
Community
- Subdivision: Other
HOA
- Has HOA: No
Location
- Region: Collinsville
Financial & listing details
- Price per square foot: $139/sqft
- Tax assessed value: $195,780
- Annual tax amount: $1,179
- Date on market: 10/11/2026
- Cumulative days on market: 10 days
- Listing terms: Cash,Conventional,FHA,VA Loan
- Electric utility on property: Yes
- Road surface type: Asphalt
Estimated market value
Not available
Estimated sales range
Not available
Not available
Price history
| Date | Event | Price |
|---|---|---|
| 10/11/2026 | Listed for sale | $250,000+66.7%$139/sqft |
Source:  MARIS #26064115 Report a problem | ||
| 12/1/2014 | Listing removed | $150,000$84/sqft |
Source: RE/MAX ALLIANCE #4316239 Report a problem | ||
| 11/24/2014 | Listed for sale | $150,000+57.9%$84/sqft |
Source: RE/MAX ALLIANCE #4316239 Report a problem | ||
| 3/27/2008 | Sold | $95,000$53/sqft |
Source: Public Record Report a problem | ||
Public tax history
| Year | Property taxes | Tax assessment |
|---|---|---|
| 2025 | $1,180 -2.1% | $65,260 +9.9% |
| 2024 | $1,204 -2.9% | $59,370 +8% |
| 2023 | $1,240 -0.5% | $54,950 +8.1% |
| 2022 | $1,246 -4.3% | $50,810 +1.7% |
| 2021 | $1,301 -1% | $49,970 +4.8% |
| 2020 | $1,315 -0.8% | $47,680 +3.5% |
| 2019 | $1,326 | $46,050 +5.6% |
| 2018 | -- | $43,620 |
| 2017 | $2,373 +33% | $43,620 +2% |
| 2016 | $1,785 | $42,760 +43.3% |
| 2015 | $1,785 | $29,840 |
| 2014 | $1,785 | $29,840 |
| 2013 | $1,785 | $29,840 |
| 2012 | -- | $29,840 |
| 2011 | -- | $29,840 -47.2% |
| 2010 | -- | $56,510 +5.8% |
| 2009 | -- | $53,420 -3.5% |
| 2007 | -- | $55,380 +111.4% |
| 2005 | -- | $26,200 +10.9% |
| 2004 | $773 +0.1% | $23,620 +5.9% |
| 2003 | $772 -2.6% | $22,300 +6.3% |
| 2002 | $793 | $20,980 +5.6% |
| 2001 | -- | $19,860 +3.3% |
| 2000 | $752 | $19,230 |
Find assessor info on the county website
Monthly payment
Est. payment
Payment breakdown
Explore the cost of this home by adjusting the details. Changes won't be saved.Climate risks
Neighborhood: 62234
Nearby schools
Schools provided by the listing agent
- Elementary: Collinsville Dist 10
- Middle: Collinsville Dist 10
- High: Collinsville
Source: MARIS. This data may not be complete. We recommend contacting the local school district to confirm school assignments for this home.


Similar homes
- $249,5003 bd3 ba1.7k sqft107 Schiller Dr, Collinsville, IL 62234For Sale
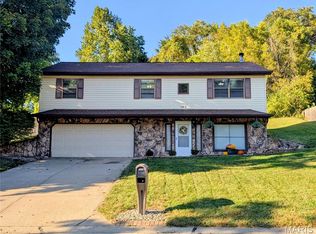
 MLS ID #26064054, Tracy Bowker, Coldwell Banker Brown Realtors. MARIS
- $215,0003 bd1 ba1k sqft110 E Country Ln, Collinsville, IL 62234For Sale
 MLS ID #26064576, Payton Blaylock, Real Broker, LLC. MARIS
- $159,9002 bd2 ba1.5k sqft204 W Washington St, Collinsville, IL 62234For Sale
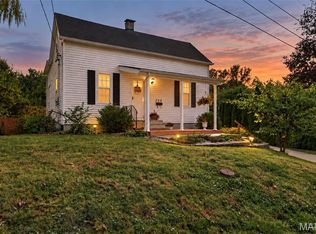 MLS ID #26065960, Michelle S Heinlein, RE/MAX Alliance. MARIS
- $324,5004 bd2 ba2.6k sqft208 Westmoreland St, Collinsville, IL 62234For Sale
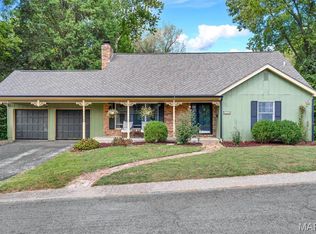 MLS ID #26063170, Rodney C Wallner, Berkshire Hathaway HomeServices Select Properties. MARIS
- $285,0003 bd3 ba1.6k sqft809 Braidwood Ct, Collinsville, IL 62234For SaleMLS ID #26055104, George Sykes, Worth Clark Realty. MARIS
- $290,0003 bd3 ba1.3k sqft1418 W Main St, Collinsville, IL 62234For SaleMLS ID #26034581, Marisa A Lowry, Coldwell Banker Brown Realtors. MARIS
- $310,0003 bd3 ba2.3k sqft50 Will Vina Dr, Collinsville, IL 62234For SaleMLS ID #26060817, Karen L McConnell, RE/MAX Alliance. MARIS
- $235,0003 bd2 ba1.6k sqft217 Hall Point, Fairview Heights, IL 62208For SaleMLS ID #26062379, Sherie E Clayton-Lesan, RE/MAX Alliance. MARIS
- $250,0003 bd3 ba1.6k sqft452 W Main St, Lebanon, IL 62254For SaleMLS ID #26065787, Michael Abernathy, MORE, REALTORS. MARIS
- $129,9003 bd2 ba1.5k sqft345 N Aurora St, Collinsville, IL 62234For SaleMLS ID #26037804, Andy L Robinson, Keller Williams Marquee. MARIS
- $249,9002 bd2 ba2.1k sqft301 E 2nd St, O'Fallon, IL 62269For SaleMLS ID #26064465, Mike Mihelcic, RE/MAX Alliance. MARIS
- $249,9003 bd2 ba1.5k sqft3820 Tanbark Dr, Swansea, IL 62226For SaleMLS ID #26058502, Monica Lemp, Keller Williams Marquee. MARIS
- $235,0003 bd2 ba2.2k sqft2316 Saint Bernard Ave, Granite City, IL 62040For SaleMLS ID #26064235, Kenbra Knight, RE/MAX Alliance. MARIS
- $289,0003 bd3 ba1.8k sqft7342 W Main St, Maryville, IL 62062For SaleMLS ID #26038965, Amy L Hank, Keller Williams Pinnacle. MARIS
- $235,0003 bd2 ba2.1k sqft9914 Parkway Dr, Saint Louis, MO 63137For SaleMLS ID #26059079, Lance B Appleby, Worth Clark Realty. MARIS
- $274,9004 bd3 ba1.9k sqft76 S Meadow Ln, Glen Carbon, IL 62034For SaleMLS ID #26058798, Sandy Montgomery, 360 Prime Realty Group, LLC. MARIS
- $255,0002 bd2 ba1.3k sqft2741 Mullins Rd, Millstadt, IL 62260For SaleMLS ID #26062808, Stacey Gualdoni, Worth Clark Realty. MARIS
- $264,9003 bd3 ba2k sqft619 Thomas St, Edwardsville, IL 62025For SaleMLS ID #26051968, Lacey G Dore, Re/Max Signature Properties. MARIS
- $170,0003 bd2 ba1.3k sqft6 Hanson Dr, Granite City, IL 62040For SaleMLS ID #26064049, Caleb A Davis, Keller Williams Marquee. MARIS
- $265,0003 bd3 ba2.4k sqft121 Rosewood Ln, East Alton, IL 62024For SaleMLS ID #26048171, Megan Ballesteros, Worth Clark Realty. MARIS
