Welcome home to this well-maintained 3-bedroom, 1.75-bath ranch offering a functional layout with plenty of flexibility. The spacious living room features a cozy fireplace, while the updated eat-in kitchen offers a fresh, inviting space for everyday meals. An additional room provides endless possibilities and could easily serve as a formal dining room, second living area, home office, or flex space.
The primary bedroom features convenient walk-out access to the backyard, making it easy to enjoy the outdoor space. All appliances stay with the home for added convenience. Major updates include an HVAC system approximately 3 years old and a roof approximately 7 years old, while the water heater is approximately 10 years old. The home also features solar panels, which are currently under a lease that will transfer with the property.
Located close to the neighborhood golf course, this home offers convenient single-level living in a great location. Property is being sold AS IS. Seller will make no repairs related to inspections.
Buyer to independently verify all MLS information, including but not limited to square footage, room measurements, lot size, taxes, and school district.
Active
Listed by: Keller Williams Marquee • Caleb A Davis • 618-401-8198
$170,000
6 Hanson Dr, Granite City, IL 62040
3beds
1,344sqft
Single Family Residence
Built in 1972
0.26 Acres Lot
$-- Zestimate®
$126/sqft
$-- HOA
What's special
Cozy fireplaceSolar panelsSingle-level livingUpdated eat-in kitchen
- 13 days
- 605
- 28
Likely to sell faster than
Zillow last checked:
Listing updated:
Listed by:
Caleb A Davis 618-401-8198,
Keller Williams Marquee,
Finn M Tyszko 217-313-8193,
Keller Williams Marquee
Source: MARIS,MLS#: 26064049 Originating MLS: Southwestern Illinois Board of REALTORS
Facts & features
Interior
Bedrooms & bathrooms
- Bedrooms: 3
- Bathrooms: 2
- Full bathrooms: 2
- Main level bathrooms: 2
- Main level bedrooms: 3
Heating
- Forced Air, Natural Gas
Cooling
- Ceiling Fan(s), Central Air
Appliances
- Included: Cooktop, Dishwasher, Dryer, Microwave, Oven, Refrigerator, Washer
- Laundry: Main Level
Features
- Eat-in Kitchen, Kitchen Island, Separate Dining
- Flooring: Carpet
- Basement: Crawl Space
- Number of fireplaces: 1
- Fireplace features: Living Room
Interior area
- Total structure area: 1,344
- Total interior livable area: 1,344 sqft
- Finished area above ground: 1,344
Property
Parking
- Total spaces: 2
- Parking features: Garage - Attached
- Attached garage spaces: 2
Features
- Levels: One
- Patio & porch: Covered, Front Porch
Lot
- Size: 0.26 Acres
- Features: Other
Details
- Parcel number: 172201304401046
- Special conditions: Standard
Construction
Type & style
- Home type: SingleFamily
- Architectural style: Ranch
- Property subtype: Single Family Residence
Materials
- Brick
Condition
- Year built: 1972
Utilities & green energy
- Electric: Ameren
- Sewer: Public Sewer
- Water: Public
- Utilities for property: Electricity Available, Natural Gas Available, Water Available
Community & HOA
Community
- Subdivision: Arlington Hts/2nd Add
HOA
- Has HOA: No
Location
- Region: Granite City
Financial & listing details
- Price per square foot: $126/sqft
- Tax assessed value: $169,770
- Annual tax amount: $3,408
- Date on market: 10/7/2026
- Cumulative days on market: 14 days
- Listing terms: Cash,Conventional
- Electric utility on property: Yes
Estimated market value
Not available
Estimated sales range
Not available
Not available
Price history
| Date | Event | Price |
|---|---|---|
| 10/7/2026 | Listed for sale | $170,000+51.8%$126/sqft |
Source:  MARIS #26064049 Report a problem | ||
| 3/10/2005 | Sold | $112,000$83/sqft |
Source: Public Record Report a problem | ||
Public tax history
| Year | Property taxes | Tax assessment |
|---|---|---|
| 2025 | $3,408 +132.1% | $56,590 +7.1% |
| 2024 | $1,468 -36.6% | $52,820 +14.8% |
| 2023 | $2,315 +50.3% | $46,010 +10.2% |
| 2022 | $1,540 -2.8% | $41,760 +5.2% |
| 2021 | $1,585 -0.5% | $39,700 +3.3% |
| 2020 | $1,593 -3.2% | $38,420 +5.5% |
| 2019 | $1,646 | $36,420 +6.1% |
| 2018 | -- | $34,340 |
| 2017 | $1,737 +6.6% | $34,340 |
| 2016 | $1,630 | $34,340 -0.3% |
| 2015 | $1,630 | $34,450 |
| 2014 | $1,630 | $34,450 -2.7% |
| 2013 | $1,630 | $35,410 -9.9% |
| 2012 | -- | $39,320 -2.5% |
| 2011 | -- | $40,330 -1.4% |
| 2010 | -- | $40,910 +4.1% |
| 2009 | -- | $39,280 +0.3% |
| 2007 | -- | $39,170 +4% |
| 2005 | -- | $37,680 +13.5% |
| 2004 | $2,261 +80.3% | $33,190 +0.4% |
| 2003 | $1,254 -2.5% | $33,050 +7.1% |
| 2002 | $1,286 | $30,860 +6% |
| 2001 | -- | $29,120 +0.4% |
| 2000 | $1,299 | $29,010 |
Find assessor info on the county website
Monthly payment
Est. payment
Payment breakdown
Explore the cost of this home by adjusting the details. Changes won't be saved.Climate risks
Neighborhood: 62040
Nearby schools
Schools provided by the listing agent
- Elementary: Granite City Dist 9
- Middle: Granite City Dist 9
- High: Granite City
Source: MARIS. This data may not be complete. We recommend contacting the local school district to confirm school assignments for this home.

Similar homes
- $185,0003 bd1 ba1.1k sqft108 March Dr, Collinsville, IL 62234For Sale

 MLS ID #26065858, Alexandra Anderson, Strano & Associates. MARIS
- $164,5003 bd2 ba1.7k sqft2708 Angela Dr, Granite City, IL 62040For Sale
 MLS ID #26049034, Bill Scaturro, The Auction House Company. MARIS
- $189,9003 bd2 ba1.7k sqft2125 Lindell Blvd, Granite City, IL 62040For Sale
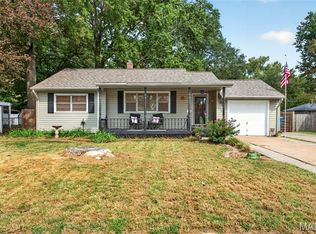 MLS ID #26062078, Bob Stephens, RE/MAX Alliance. MARIS
- $199,0003 bd3 ba1.9k sqft3308 Colgate Pl, Granite City, IL 62040For Sale
 MLS ID #26062146, Kenbra Knight, RE/MAX Alliance. MARIS
- $179,9003 bd1 ba1.1k sqft211 Edding Ln, Fairview Heights, IL 62208For SaleMLS ID #26063331, Connie L Stelling, Coldwell Banker Brown Realtors. MARIS
- $99,9004 bd2 ba1k sqft2335 Pontoon Rd, Granite City, IL 62040For SaleMLS ID #26058188, Tami & Zak A Dittamore, RE/MAX Alliance. MARIS
- $121,0003 bd1 ba892 sqft2516 Northbridge Ct, Granite City, IL 62040For SaleMLS ID #26045893, Trudy A Lacefield, Re/Max Alliance. MARIS
- $215,0003 bd1 ba1k sqft110 E Country Ln, Collinsville, IL 62234For SaleMLS ID #26064576, Payton Blaylock, Real Broker, LLC. MARIS
- $134,9003 bd1 ba840 sqft2200 Wilson Ave, Granite City, IL 62040For SaleMLS ID #26052774, Sherry R MacKo, Century 21 Bailey & Company. MARIS
- $150,0003 bd2 ba1.4k sqft9958 South Rd, Fairview Heights, IL 62208For SaleMLS ID #26062231, Shonda T Bond, Worth Clark Realty. MARIS
- $215,0004 bd2 ba2k sqft52 Villa Dr, Granite City, IL 62040For SaleMLS ID #25069910, Pam Shadwick, Nester Realty. MARIS
- $159,9003 bd2 ba1.1k sqft2307 E Main St, Belleville, IL 62221For SaleMLS ID #26062998, Sam Row, Keller Williams Pinnacle. MARIS
- $175,0005 bd2 ba1.4k sqft1911 Foster Dr, Belleville, IL 62226For SaleMLS ID #26063942, Drake Westcott, 360 Prime Realty Group, LLC. MARIS
- $149,9003 bd2 ba1.8k sqft12 Johnson Pl, Belleville, IL 62223For SaleMLS ID #26038666, Vance L Ward, Landmark Realty. MARIS
- $145,0003 bd2 ba1.4k sqft1720 5th St, Madison, IL 62060For SaleMLS ID #26061379, Latoya T Lancaster, Keller Williams Marquee. MARIS
- $250,0003 bd2 ba1.7k sqft508 Kneedler St, Collinsville, IL 62234For SaleMLS ID #26064115, Jo L Woodward, Re/Max Alliance. MARIS
- $160,0003 bd1 ba1.2k sqft2320 Meadow Dr, Swansea, IL 62226For SaleMLS ID #26062047, Christine M Meng, RE/MAX All Star Advantage. MARIS
- $155,0003 bd2 ba1.2k sqft3614 Gilham Ave, Alton, IL 62002For SaleMLS ID #26064136, Drew Hartman, Tarrant and Harman Real Estate and Auction Co. MARIS
- $205,0003 bd2 ba1.7k sqft12 Saint James Ave, Swansea, IL 62226For SaleMLS ID #26061161, Dawn Elser, 360 Prime Realty Group, LLC. MARIS
- $170,0003 bd2 ba1.2k sqft4327 Sulla Dr, Florissant, MO 63033For SaleMLS ID #25071322, Robert Salmons, Entera Realty, LLC. MARIS
